Like the look of this property?
We would love to hear from you and arrange a viewing of this property. Get in touch now!
Property features
Exceptional two-storey penthouse apartment
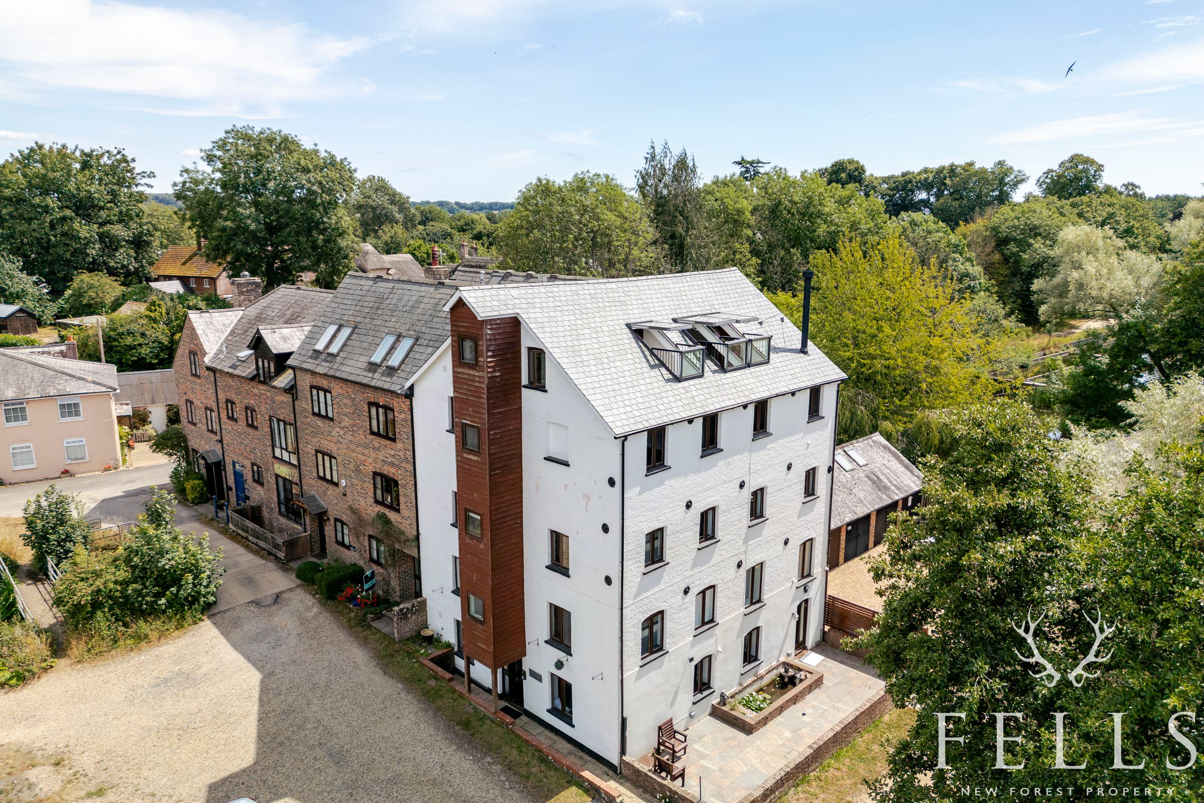
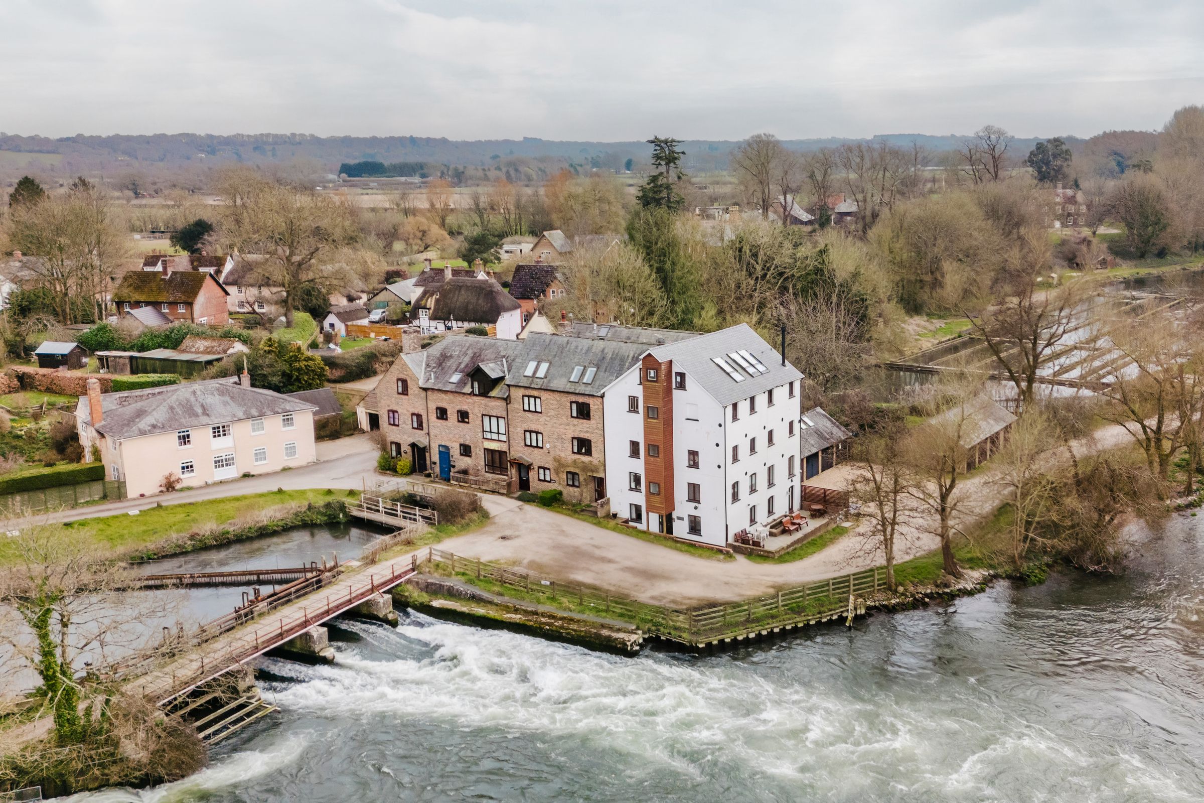
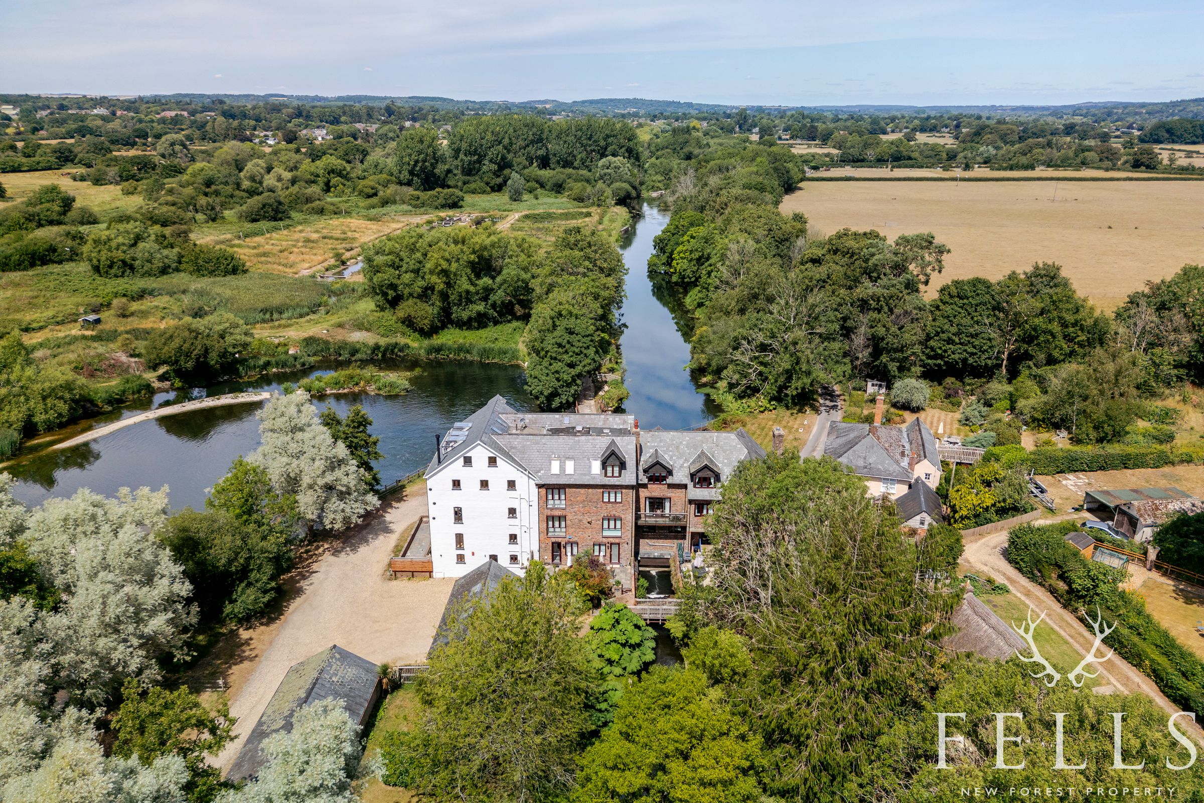
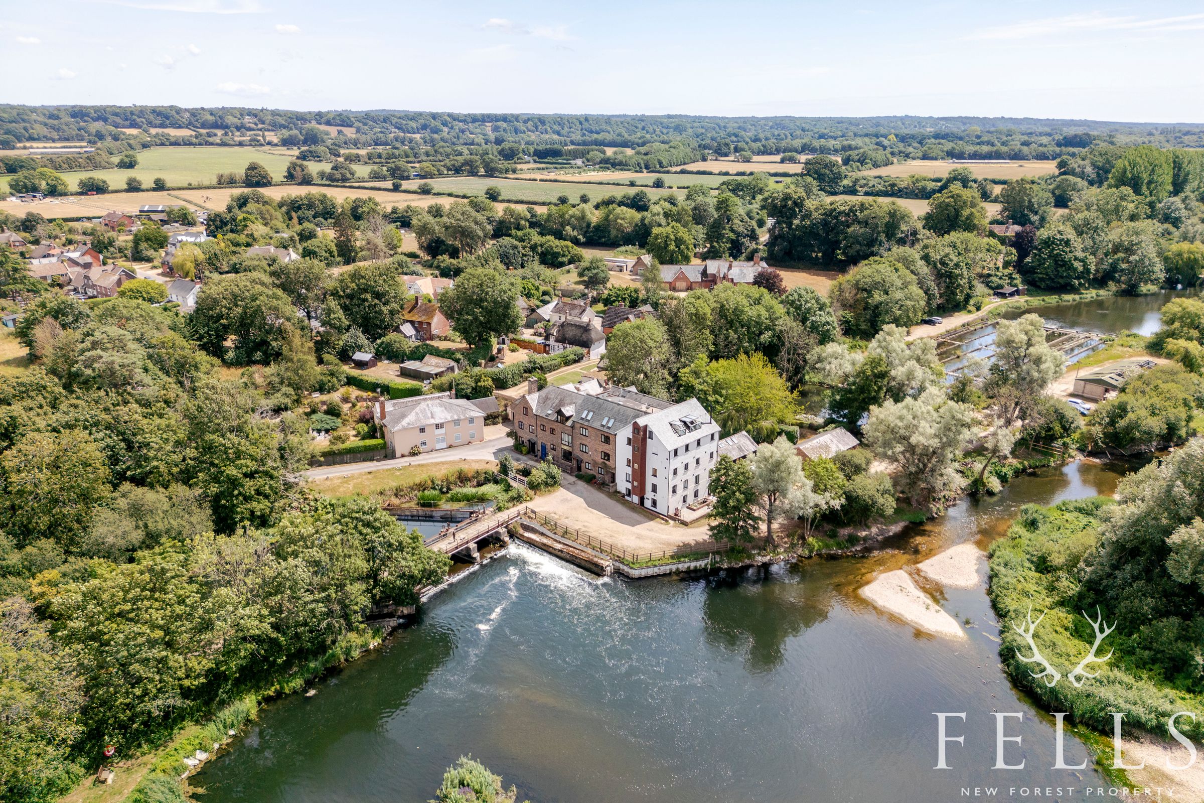
Historic riverside building in rural setting
Fully renovated to an exceptional standard
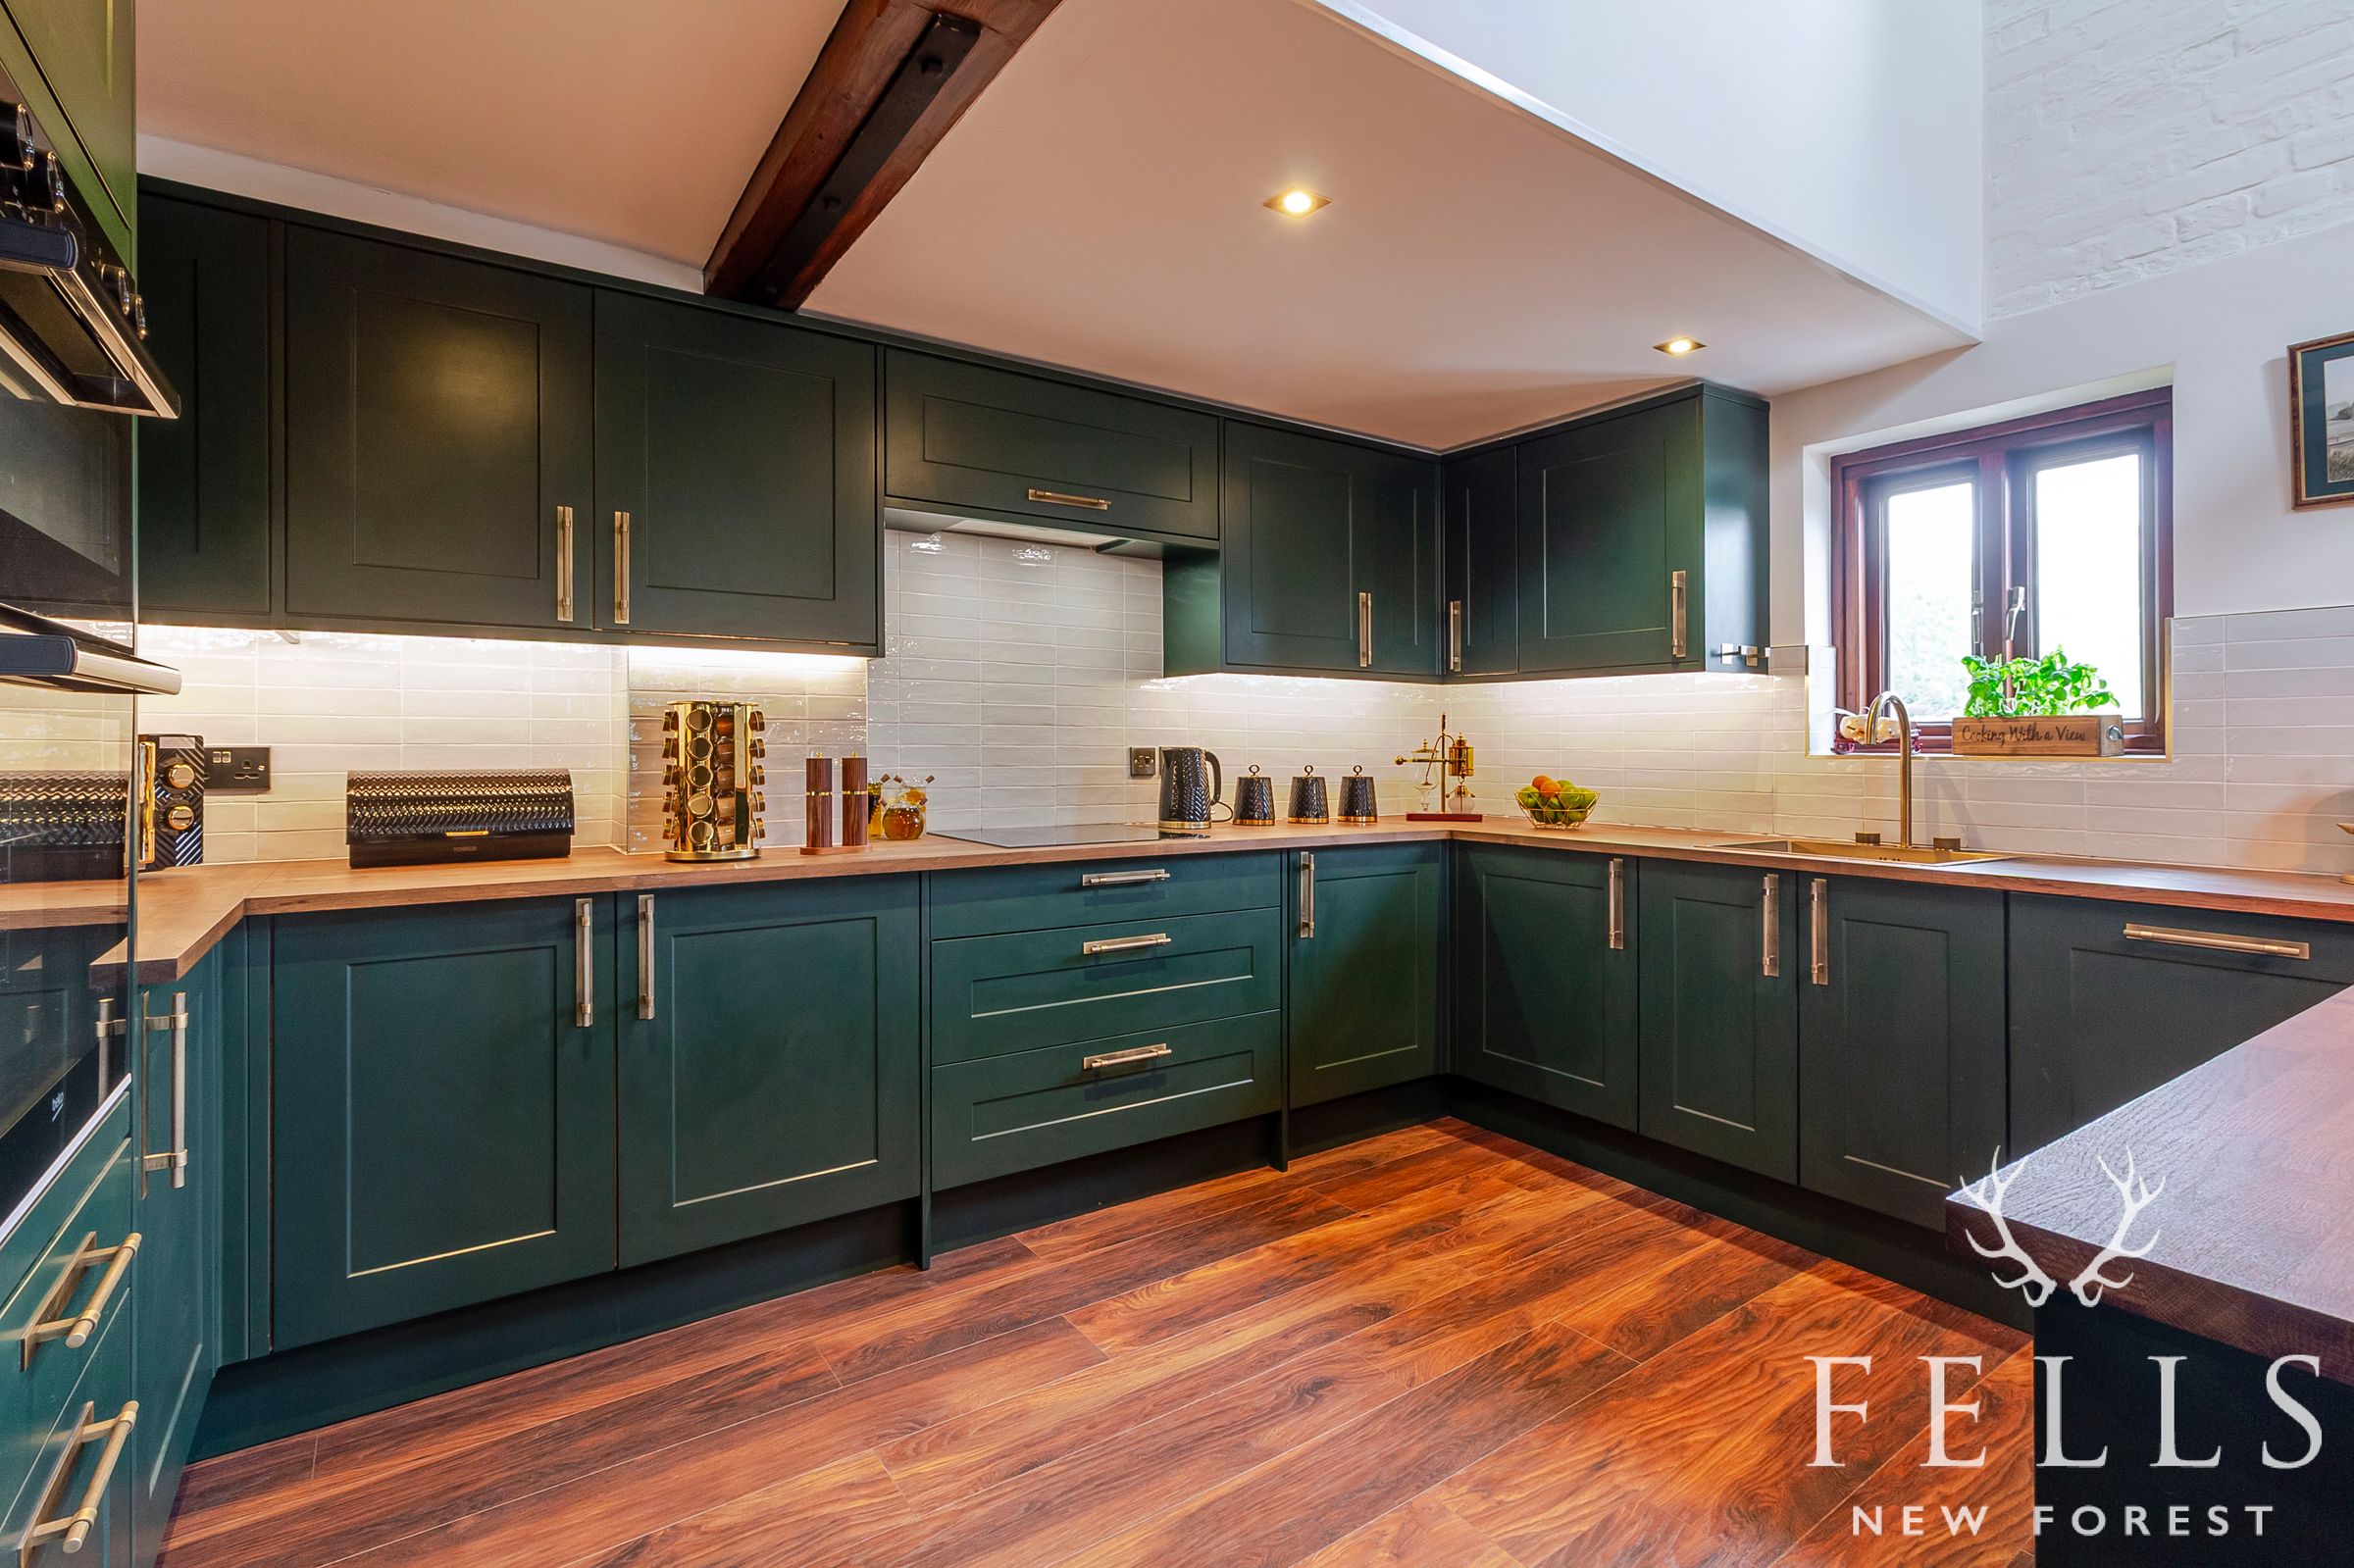
Fabulous brand-new kitchen including appliances
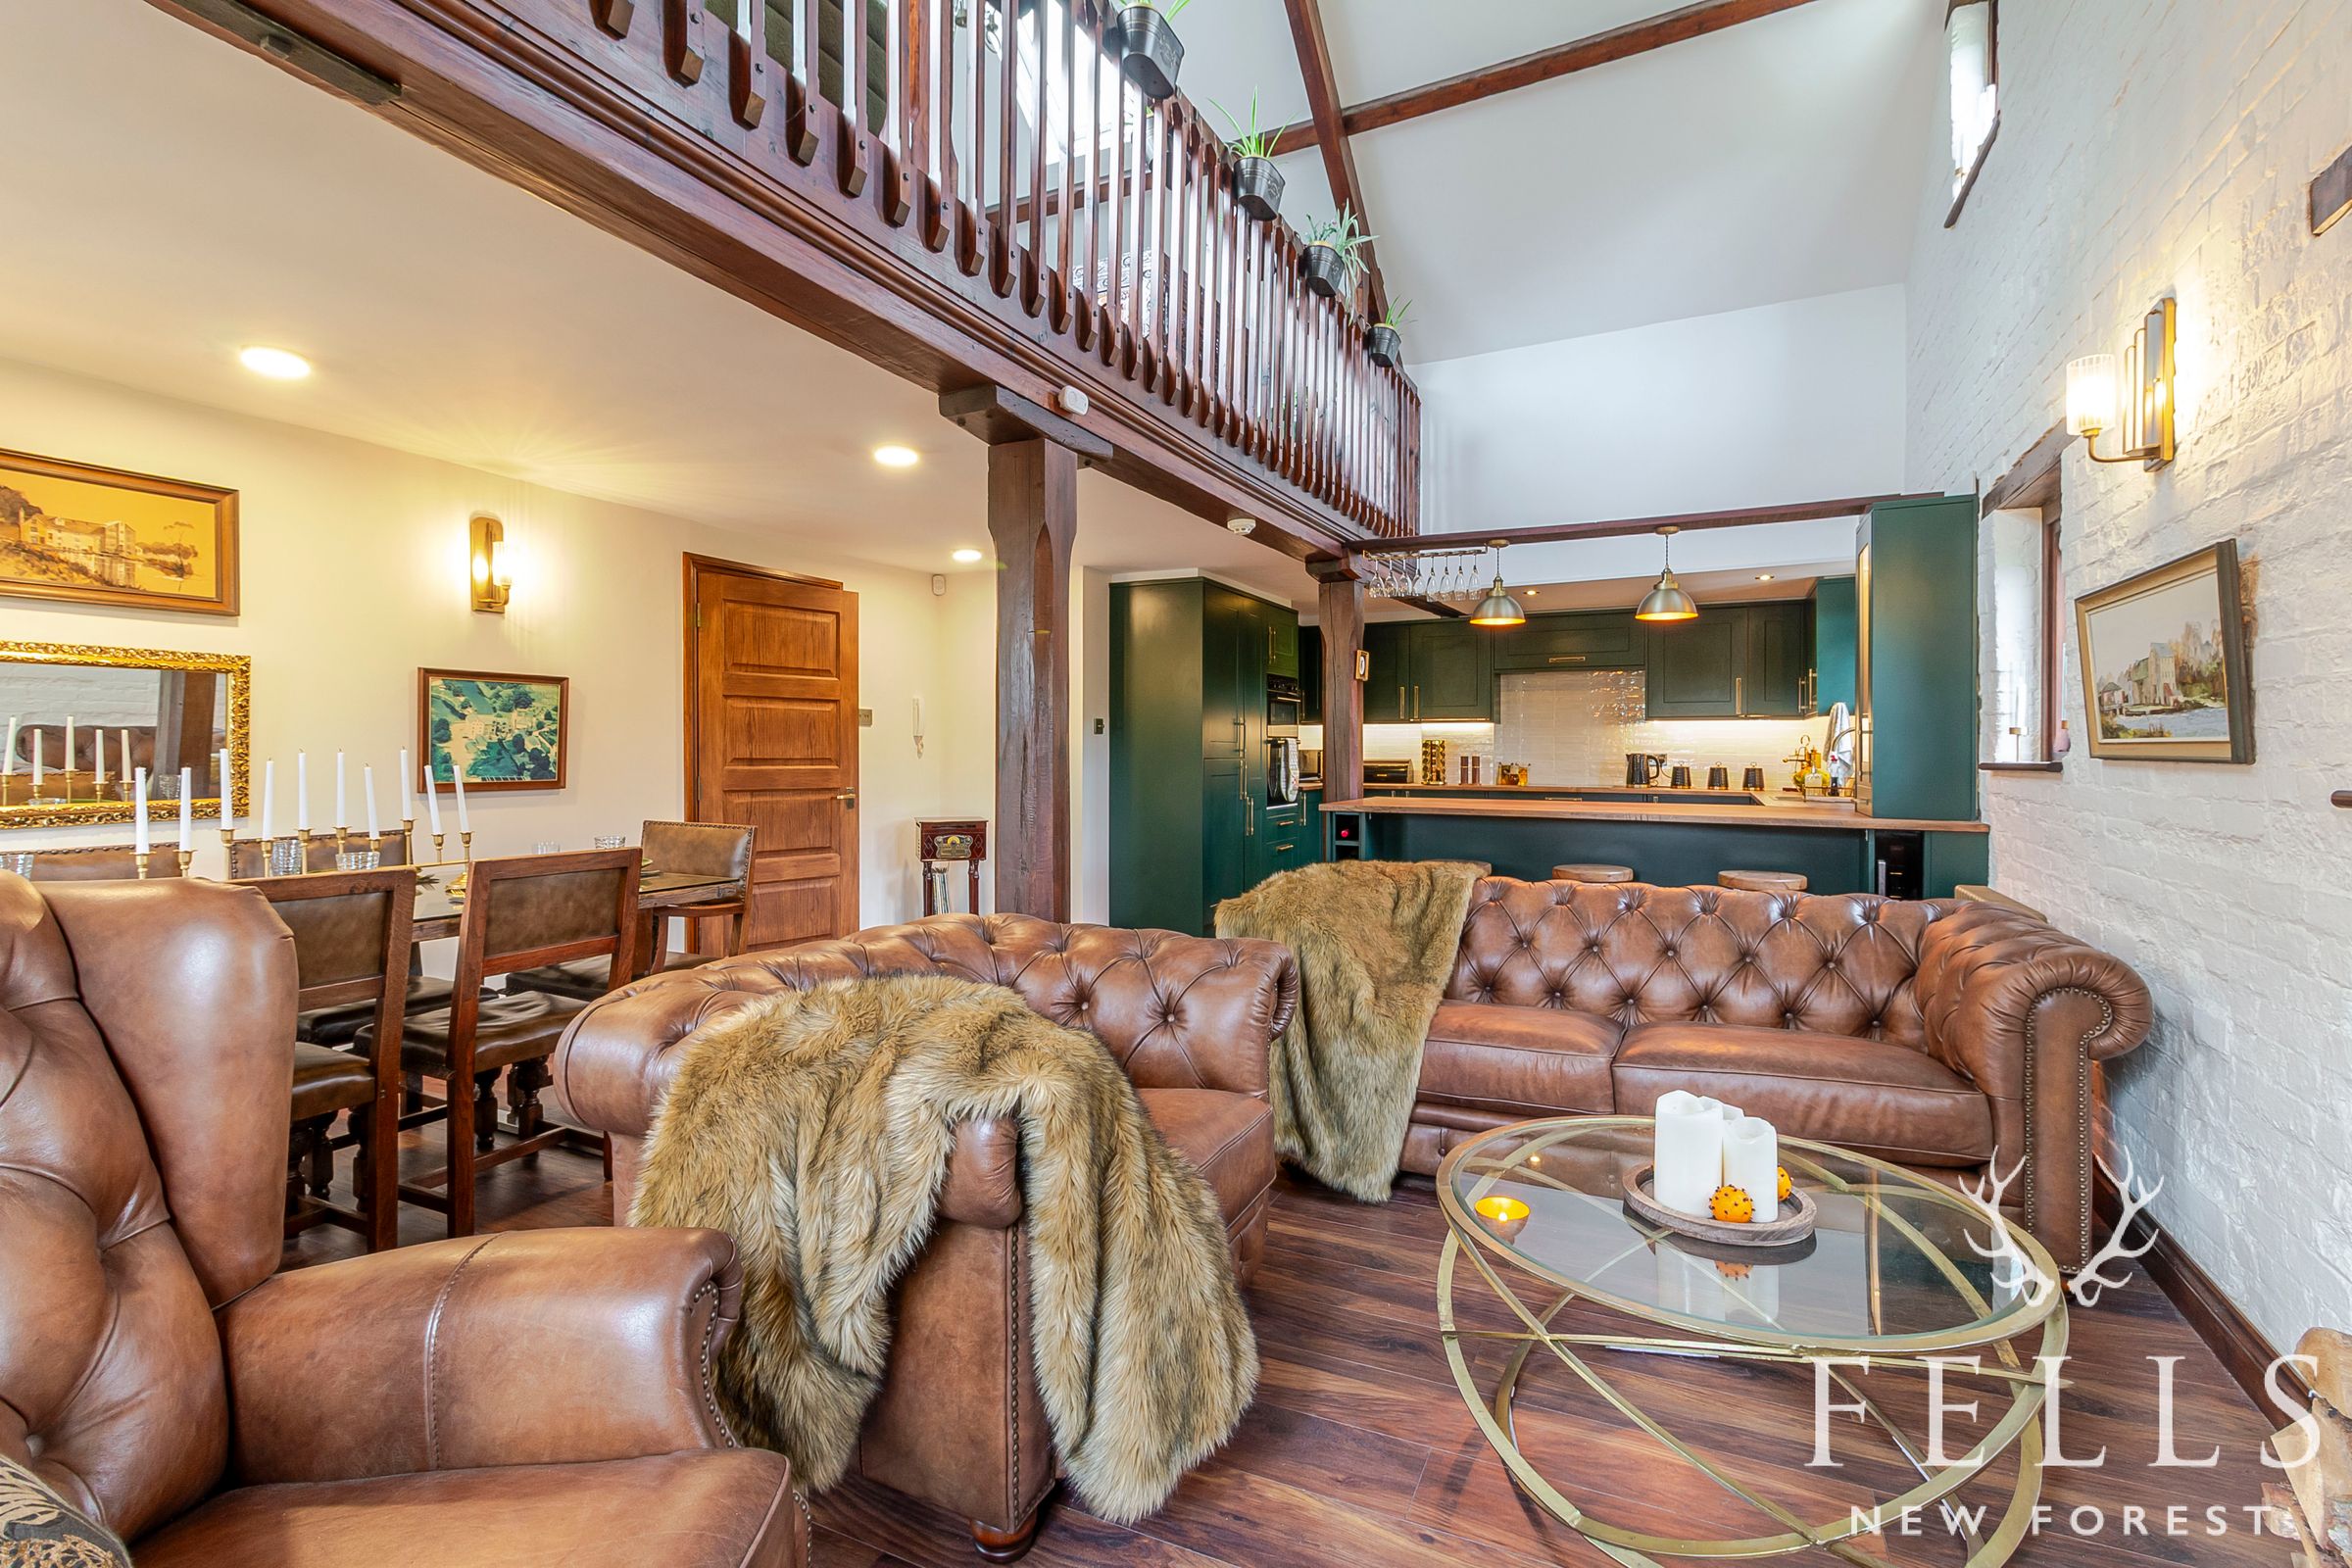
Stunning open-plan vaulted living space
Three double, timber beamed bedrooms
About this property
Exceptional Two-Storey Penthouse Apartment in Historic Riverside Setting
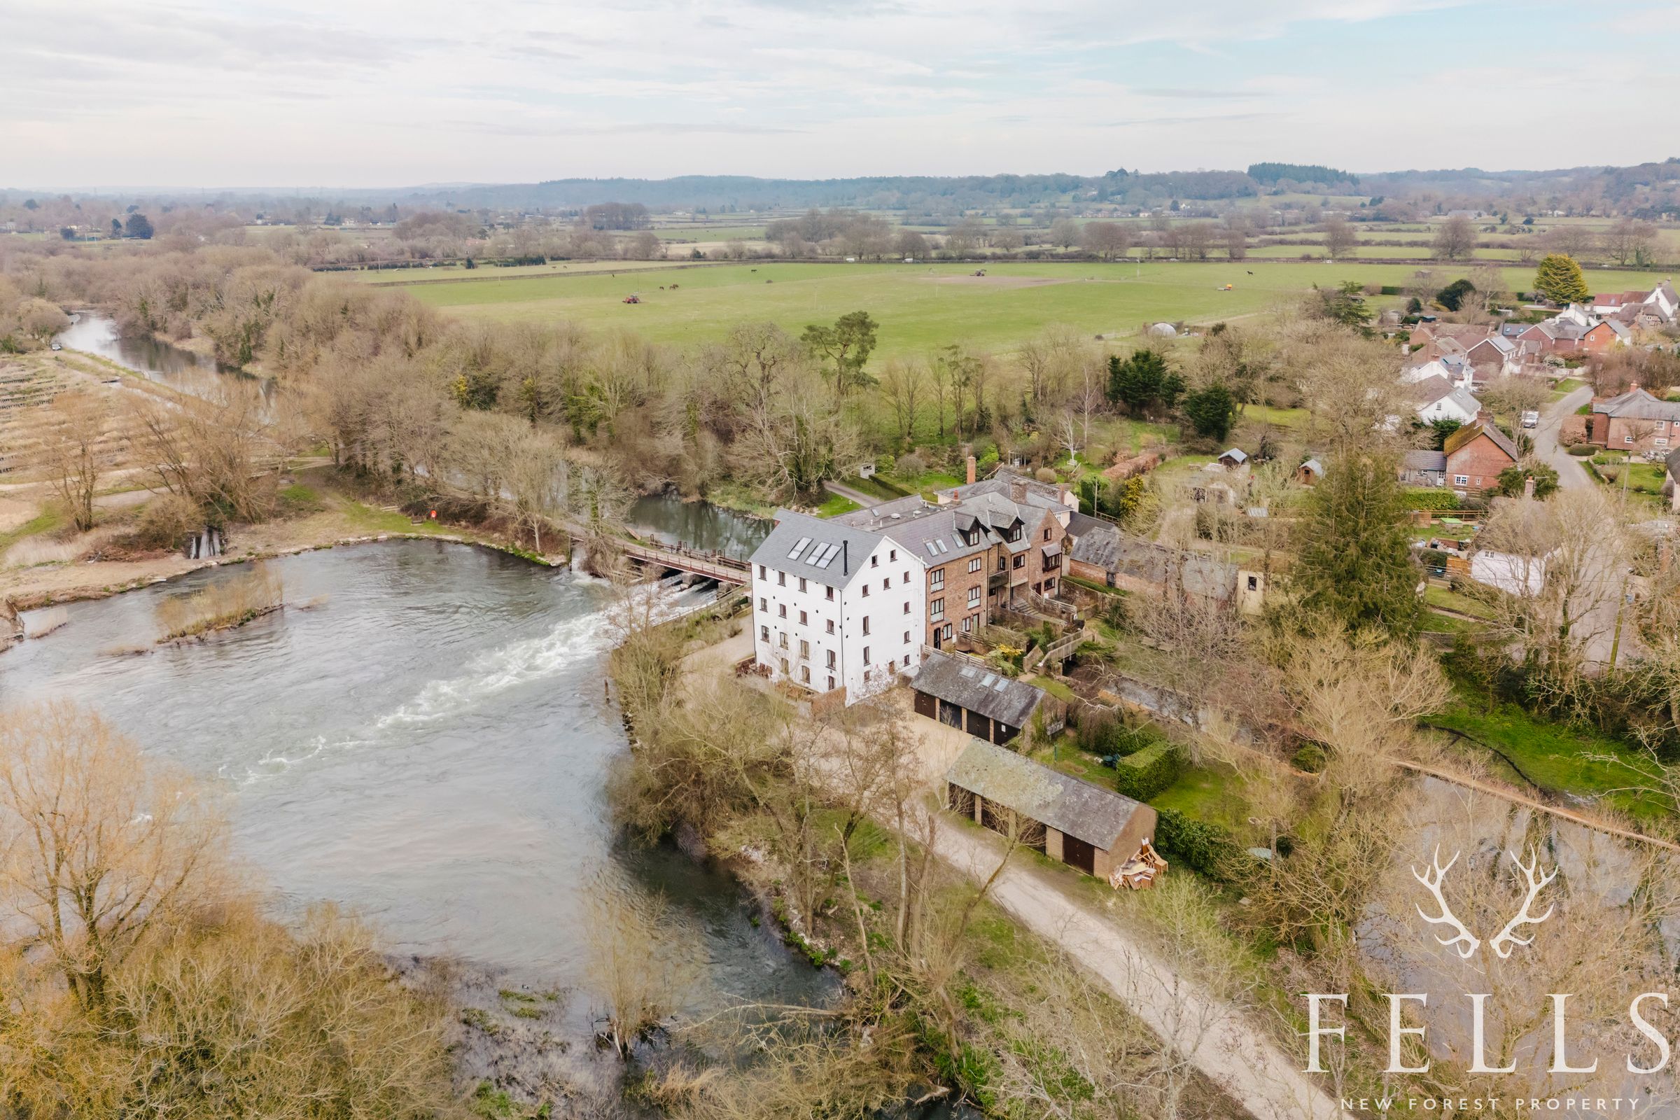
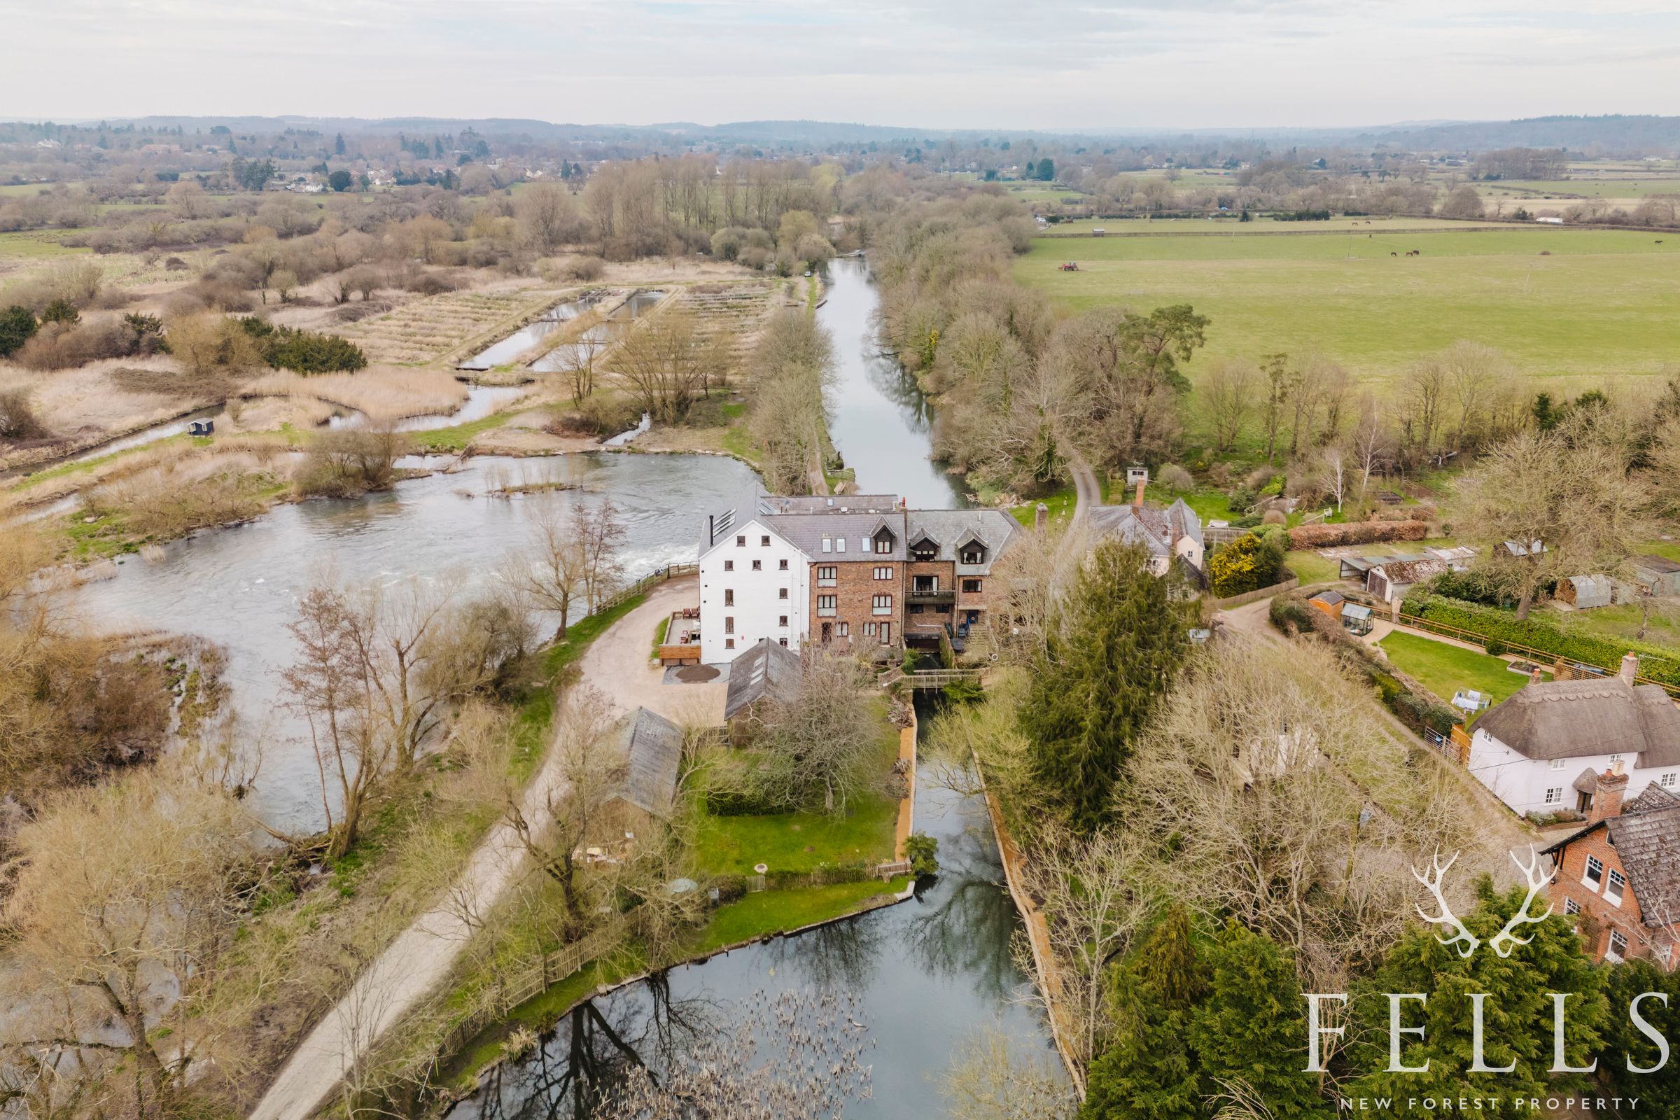
Occupying the upper floors of a historic riverside building in a peaceful rural setting, this exceptional two-storey penthouse apartment has been comprehensively renovated to create a remarkable home of immense character and contemporary style.
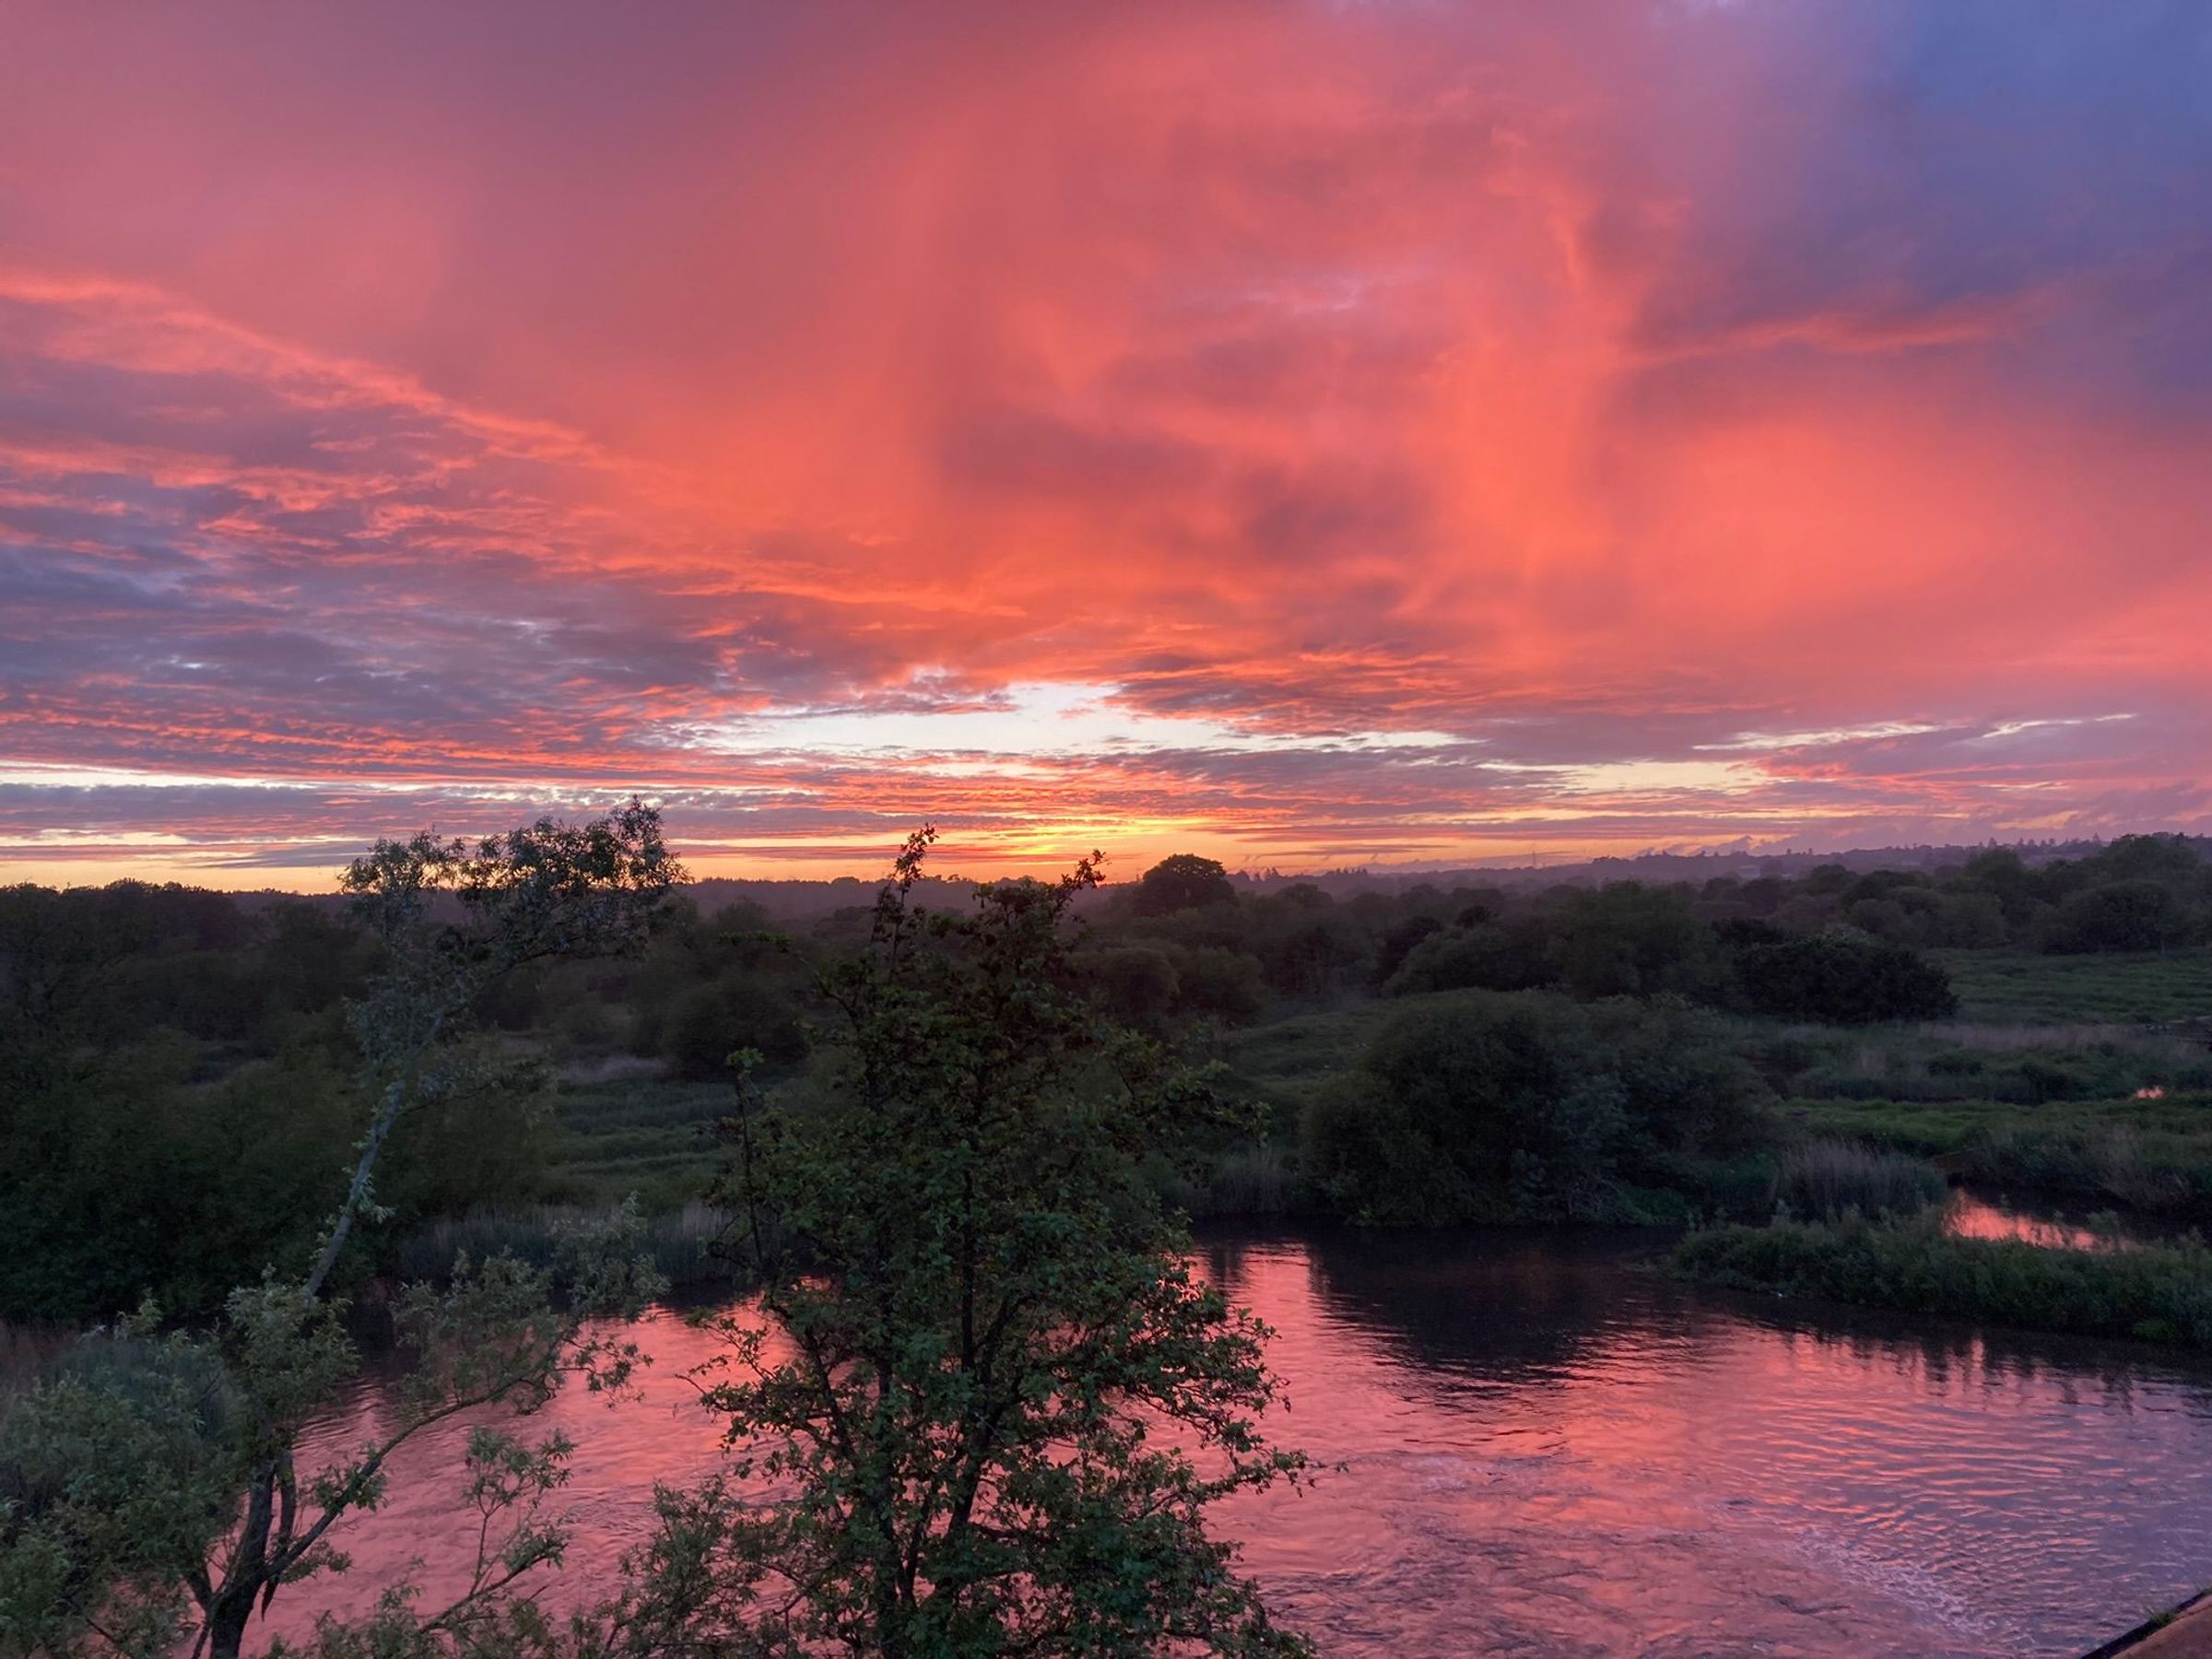
Blending striking original features with elegant modern finishes, the apartment offers beautifully light and versatile accommodation with panoramic views across the river and surrounding countryside. Exposed timber beams, painted masonry walls and vaulted ceilings retain the building’s heritage and charm, while carefully considered design and luxurious fittings provide outstanding comfort throughout.
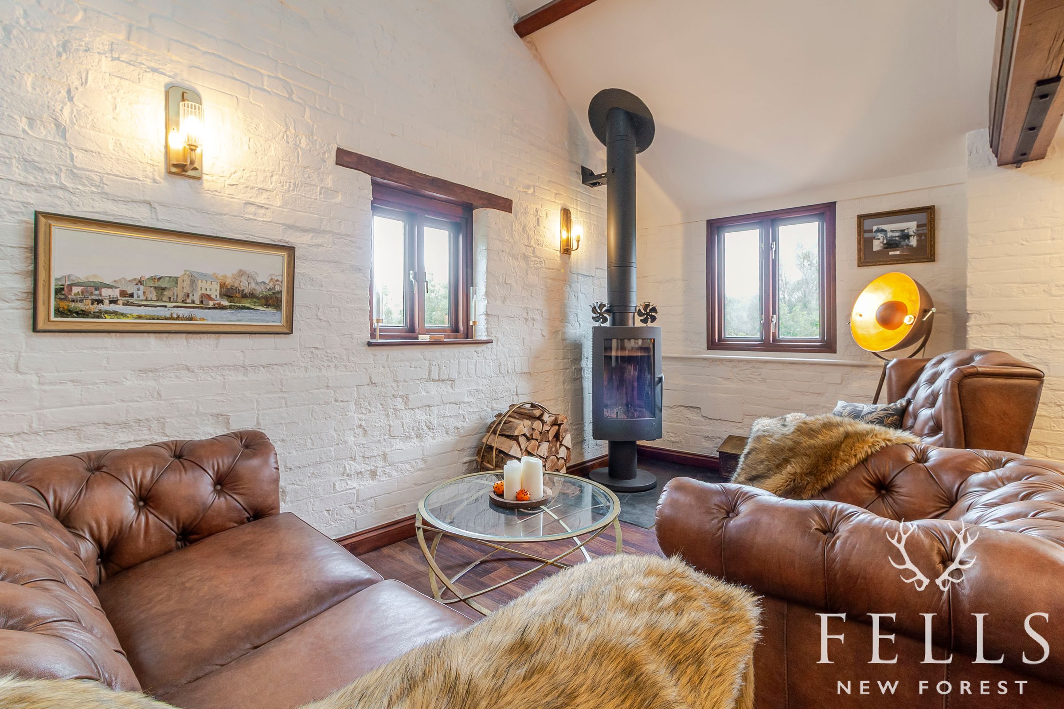
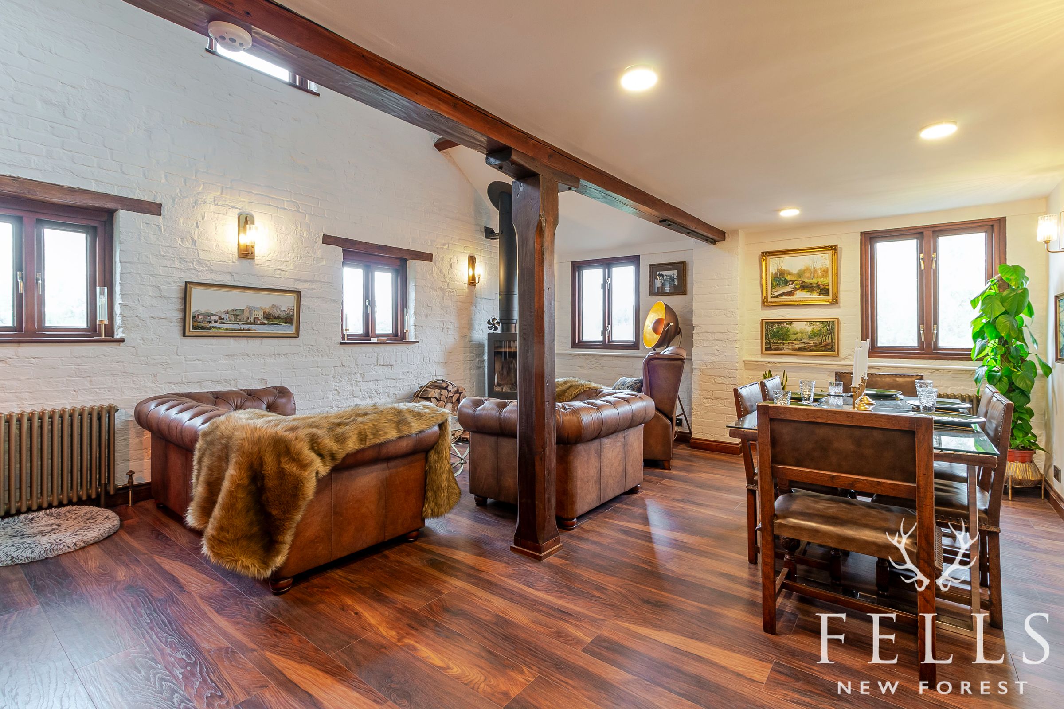
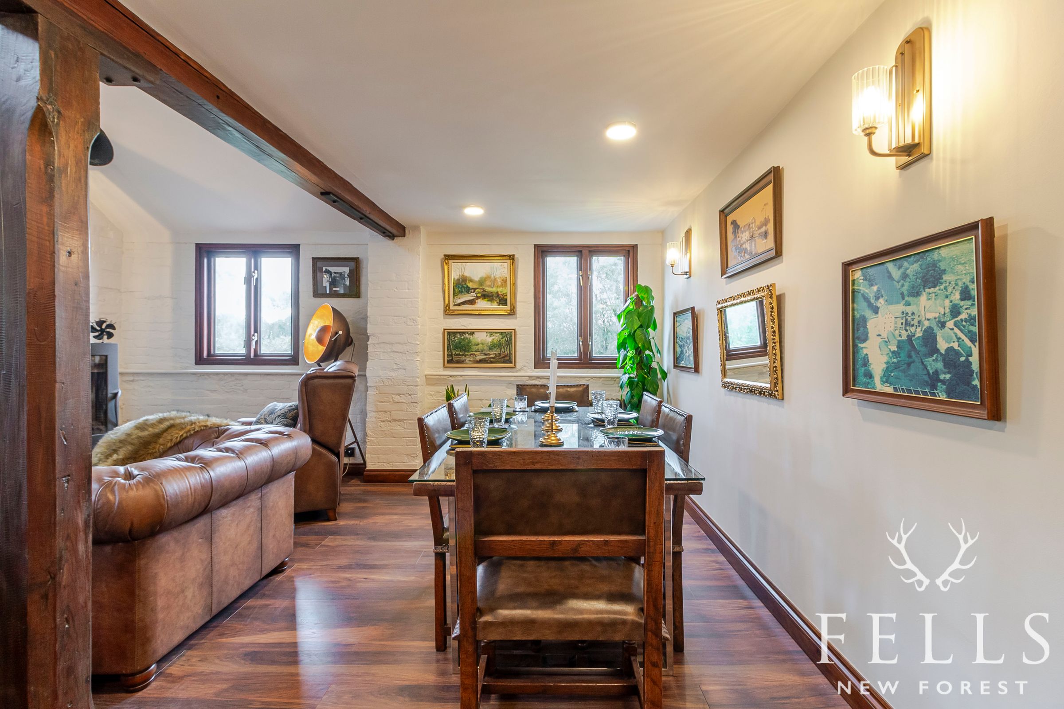
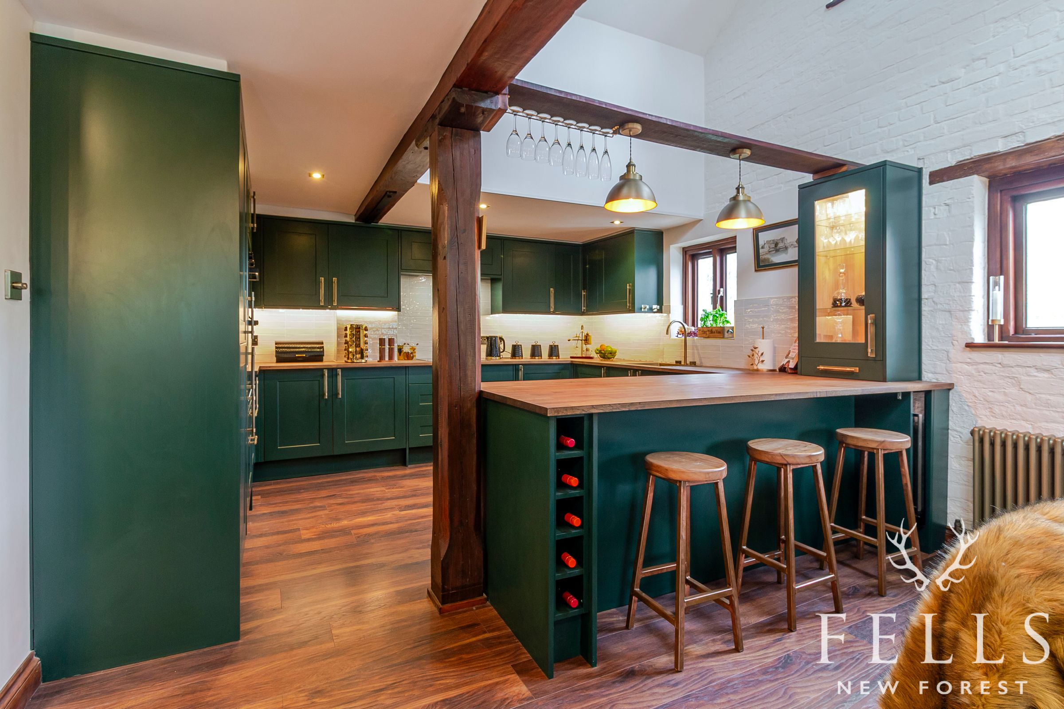
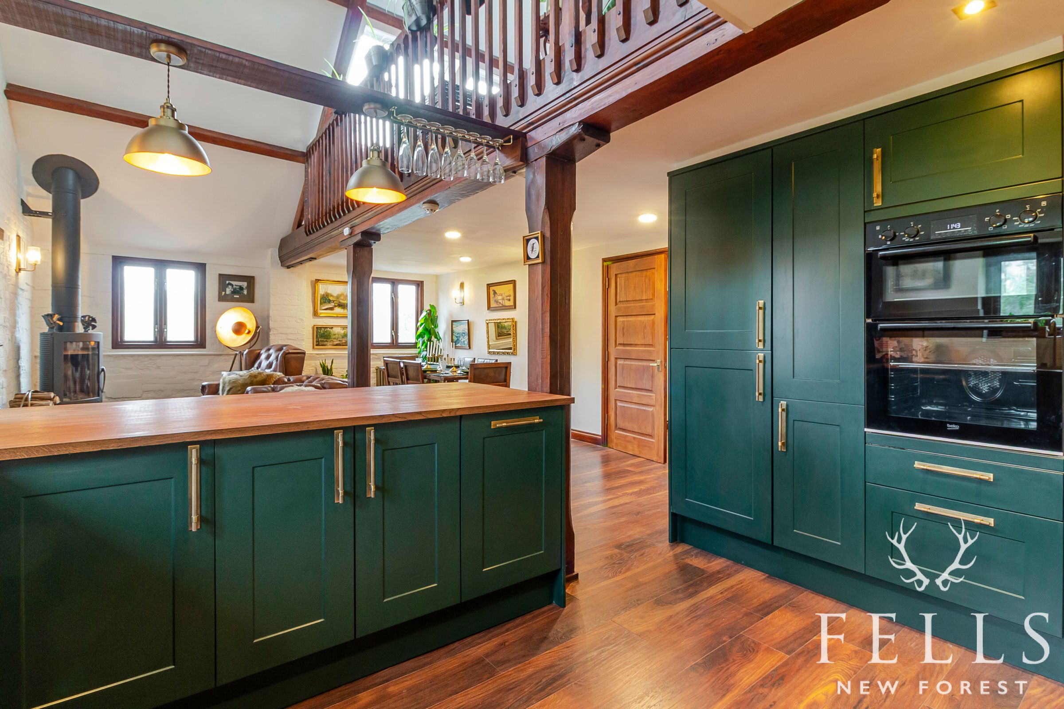
At the heart of the home is a stunning open-plan kitchen, dining and living space — an impressive and atmospheric room filled with natural light from its south and west-facing aspects. The newly installed kitchen features integrated appliances and refined brass detailing, while a rotating wood-burning stove creates a striking focal point within the living area.
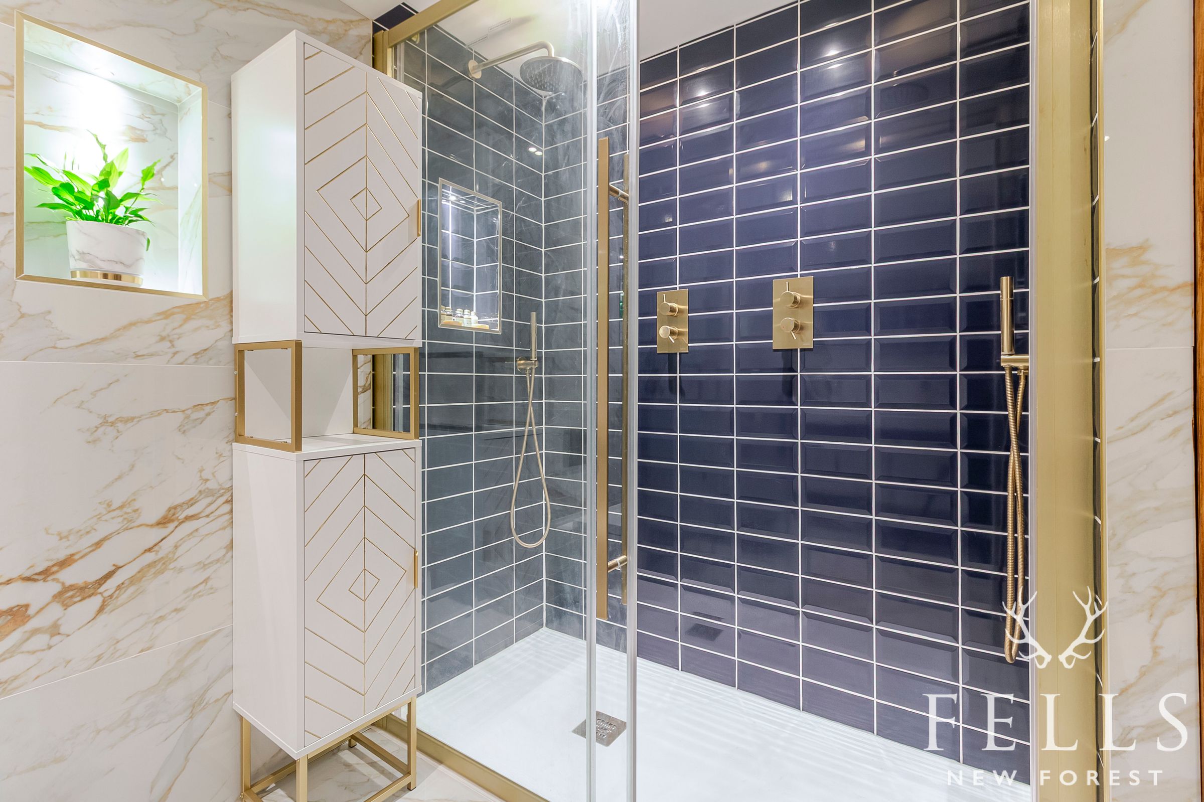
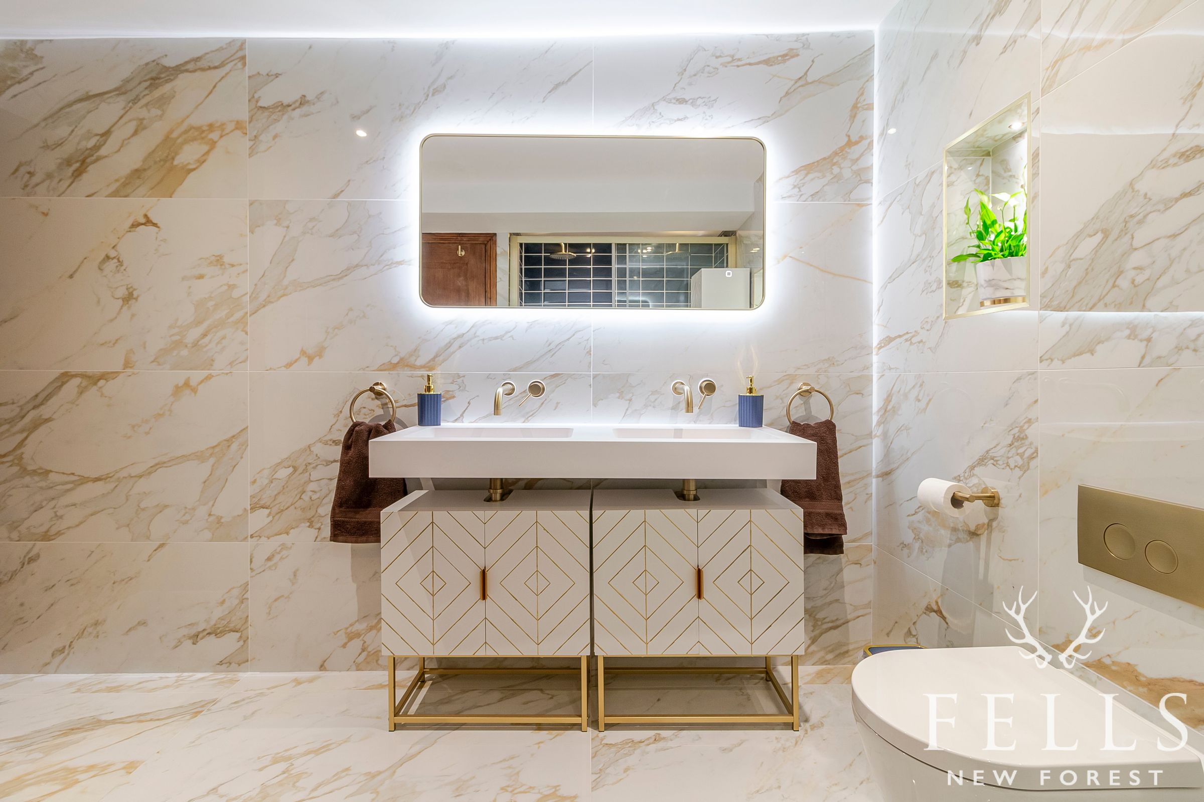
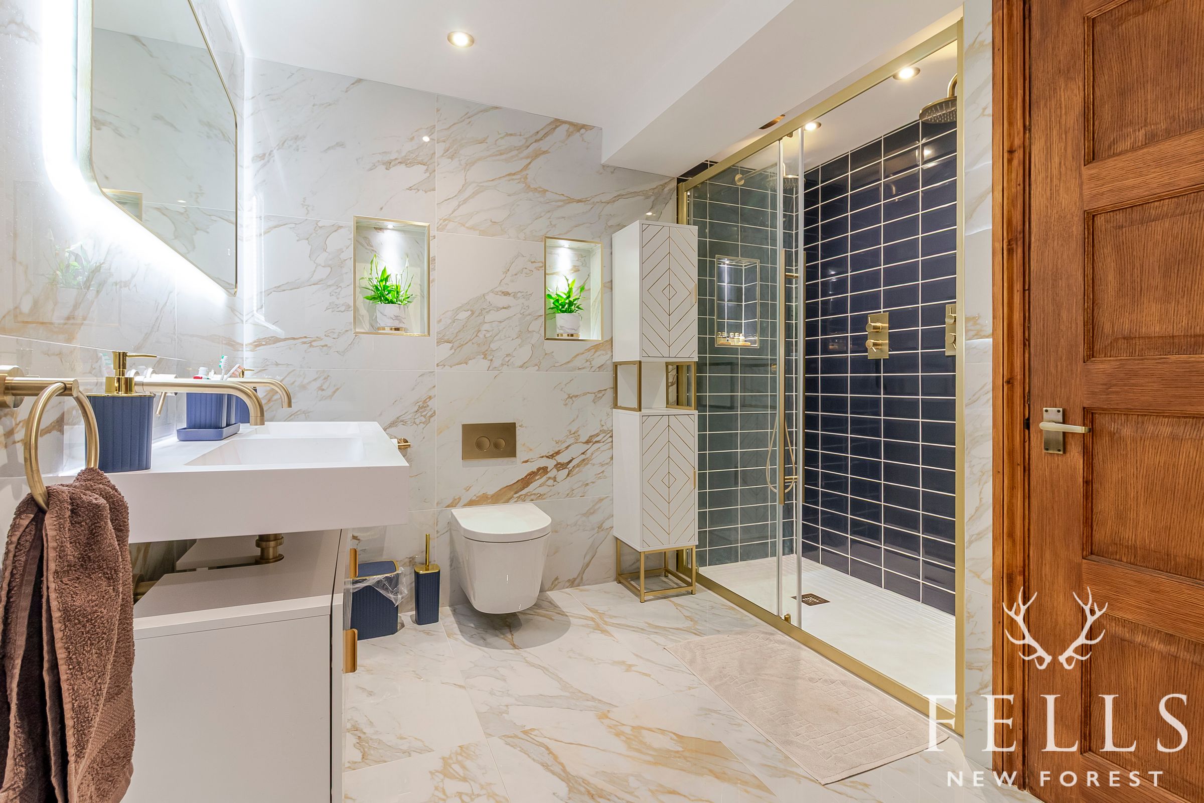
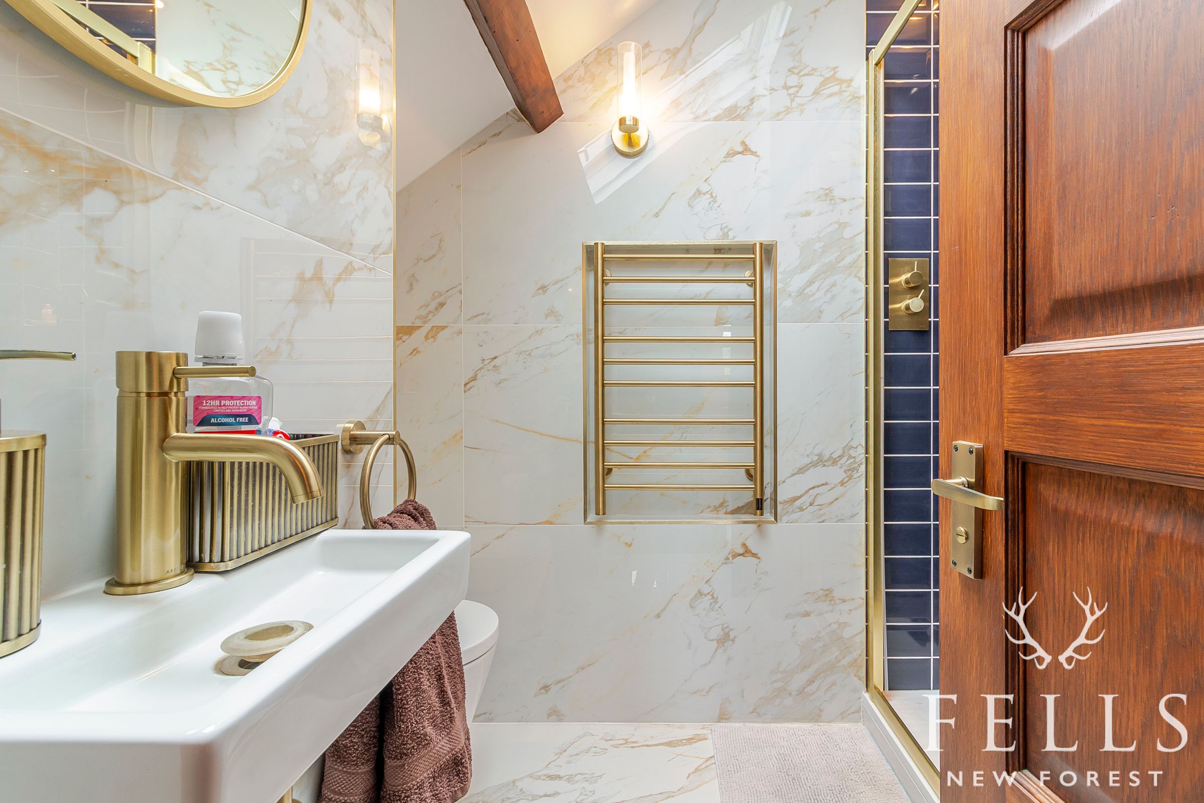
The lower floor also provides two generous double bedrooms, both enjoying far-reaching river views, together with a beautifully appointed bathroom featuring underfloor heating, a marble double vanity unit and a large double rainfall shower.
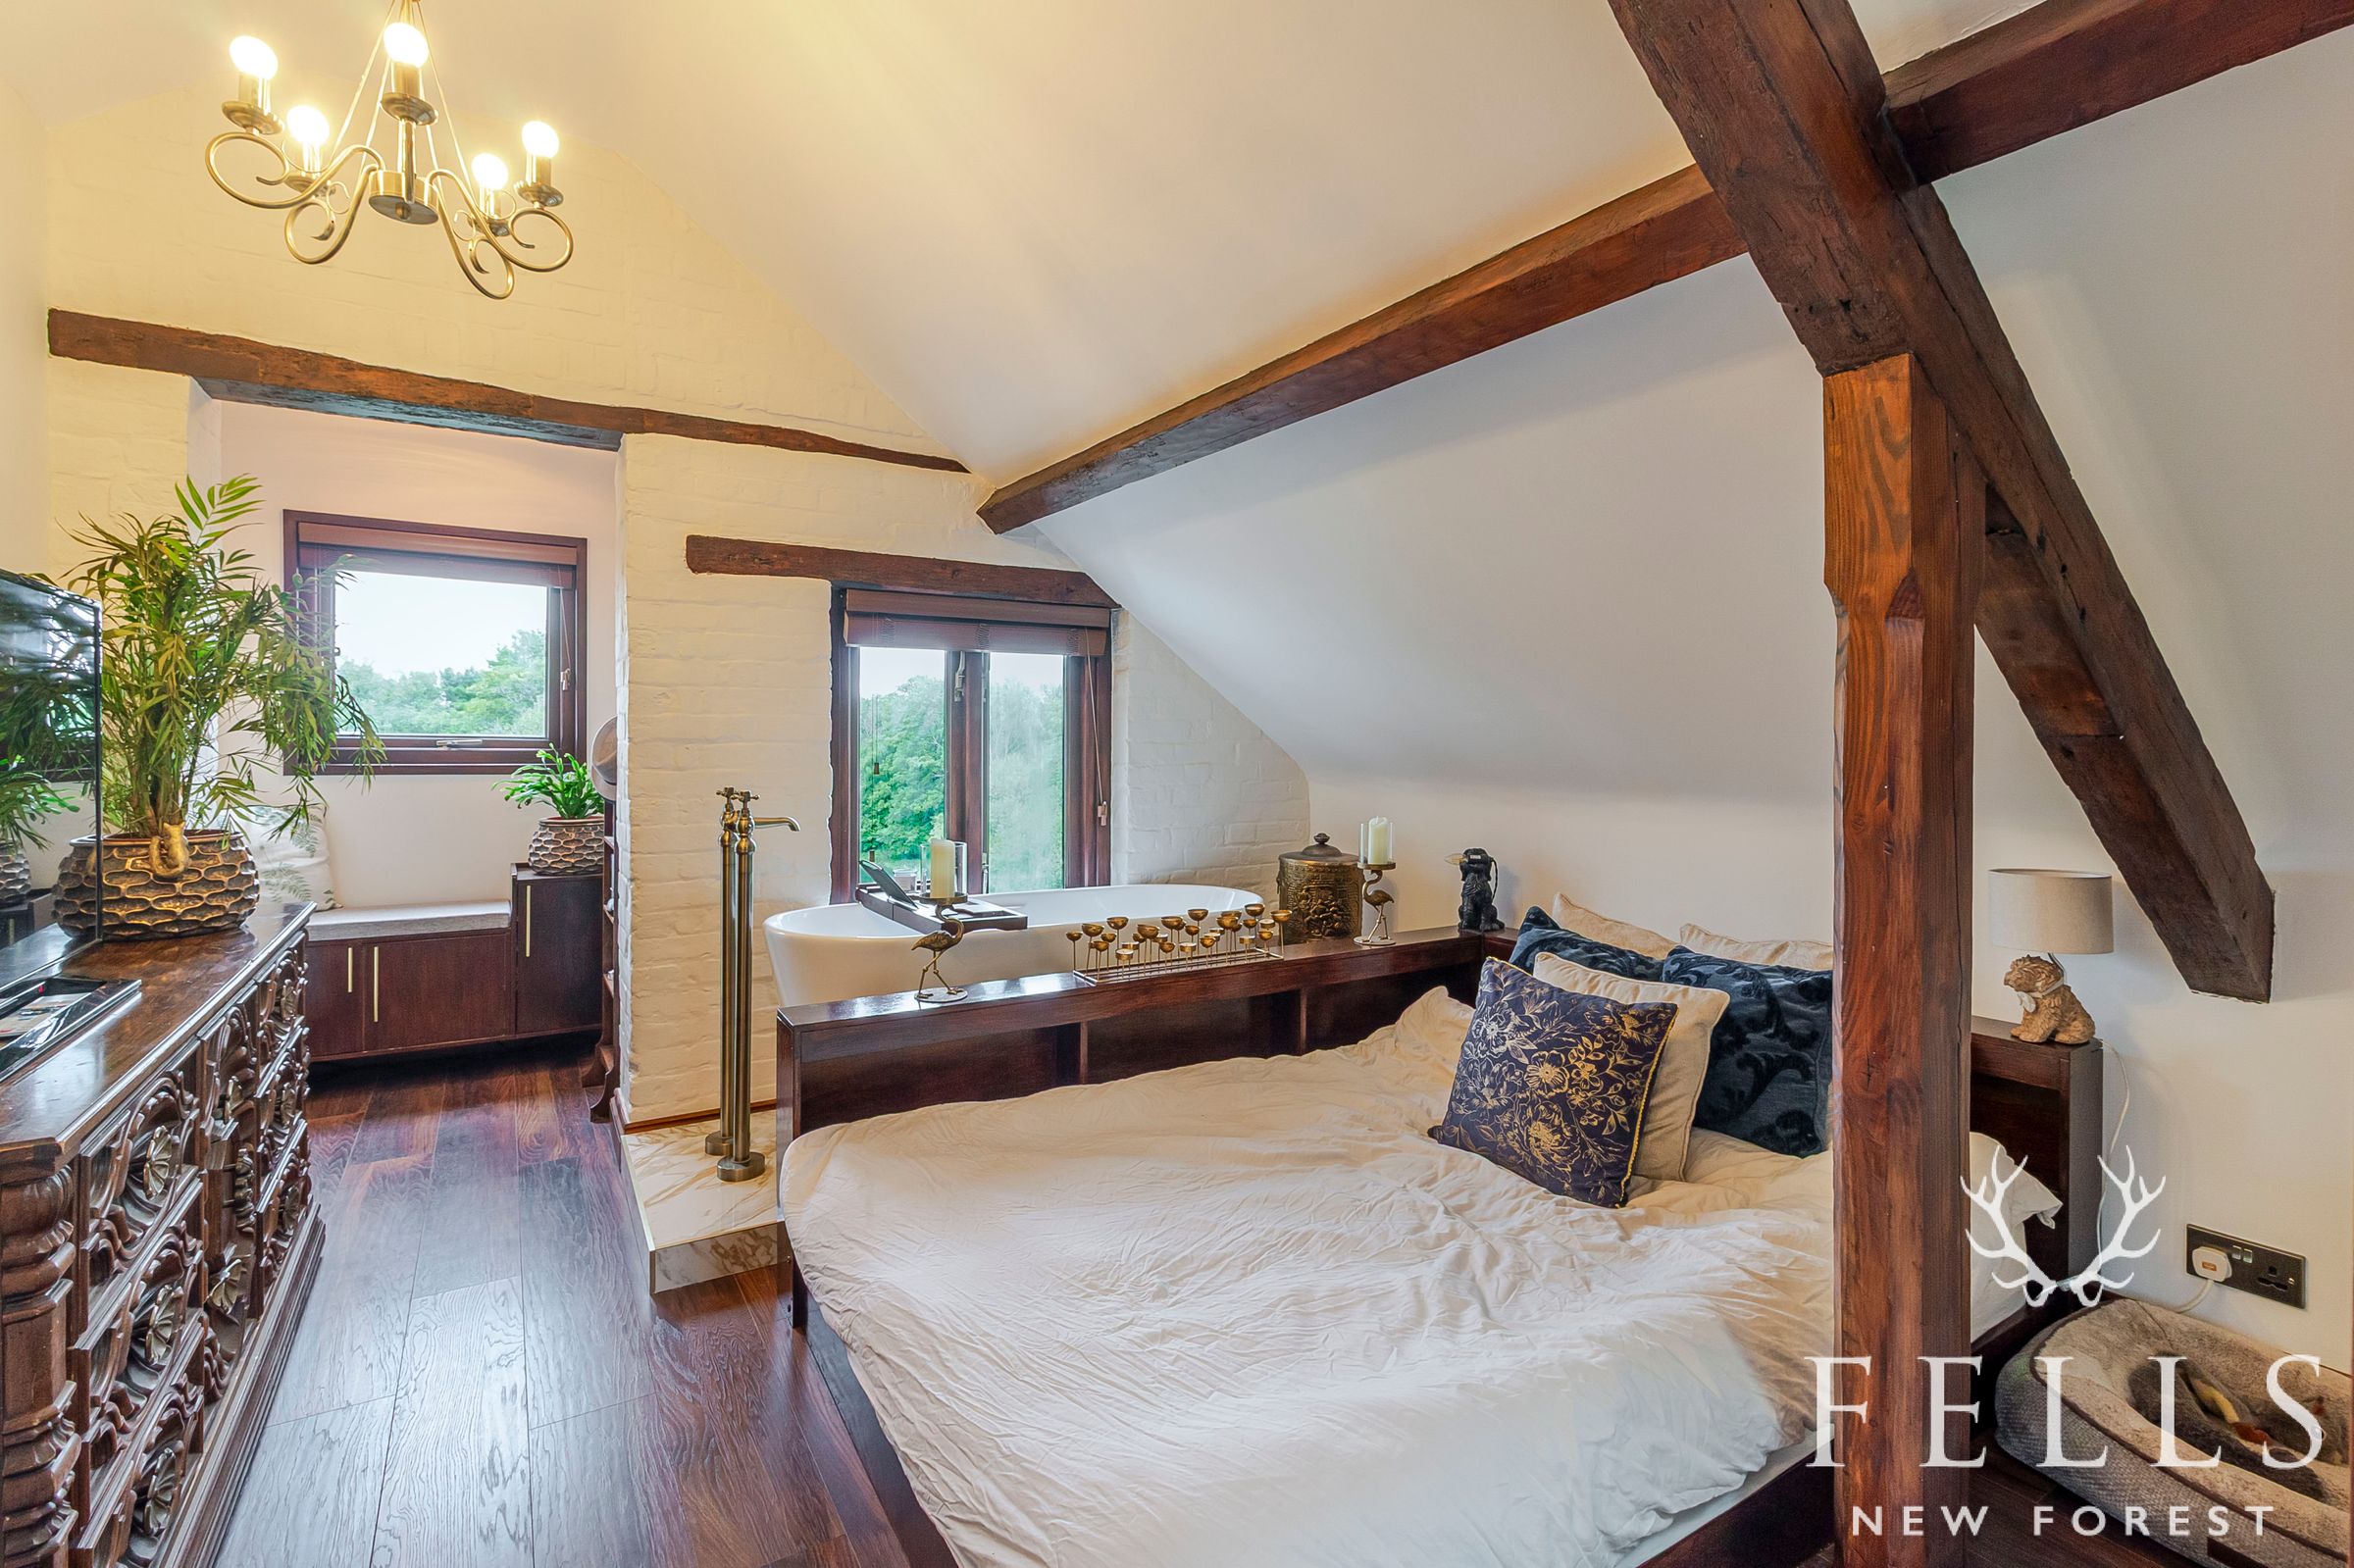
Above, the bedroom suite forms a truly unique retreat, complete with a freestanding bath positioned to take full advantage of the spectacular outlook across the water and surrounding countryside. An adjoining en-suite shower room completes this accommodation.
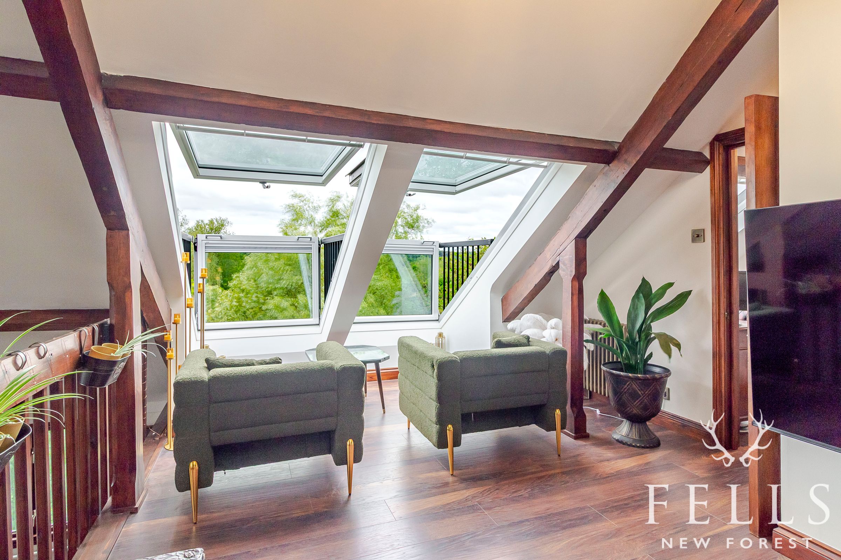
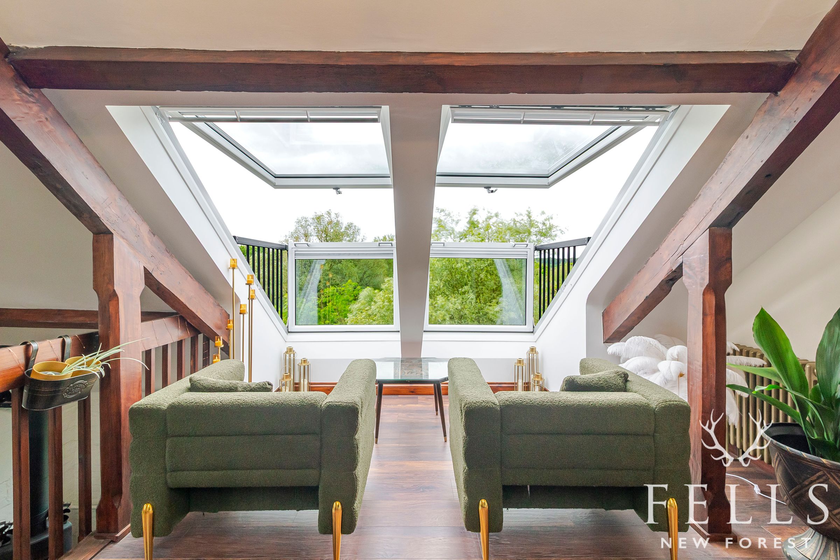
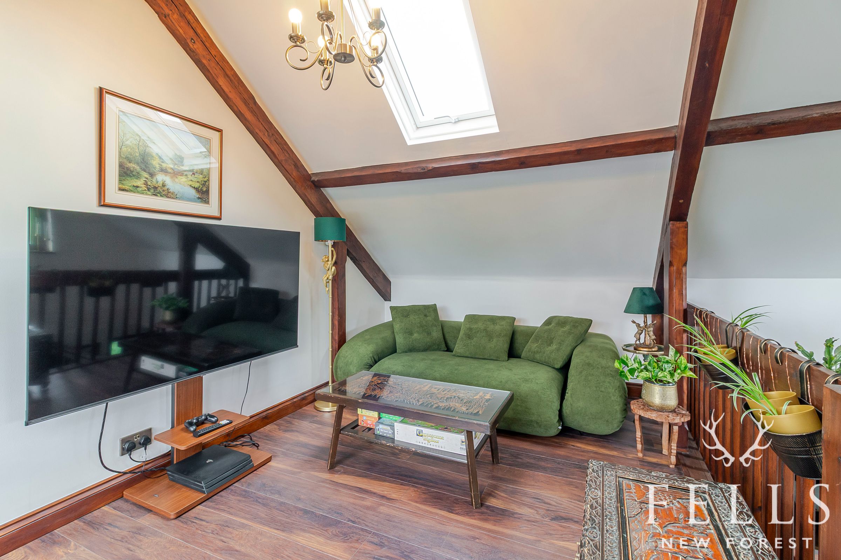
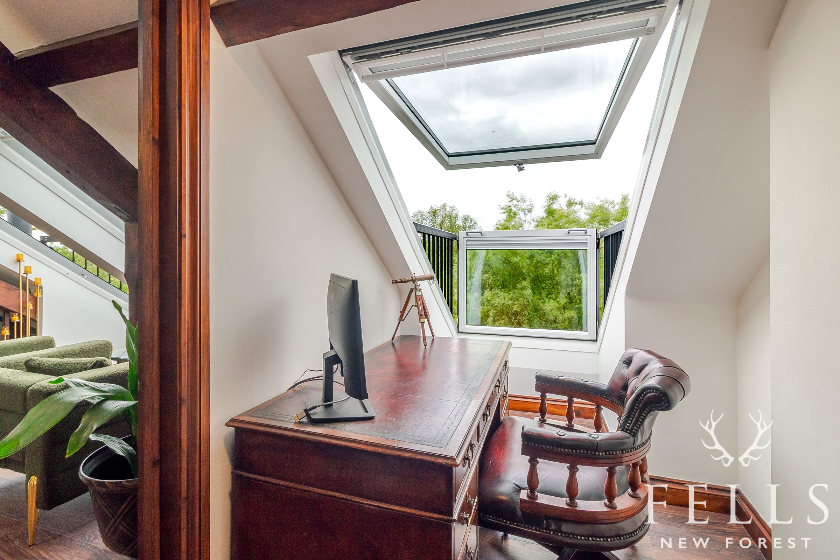
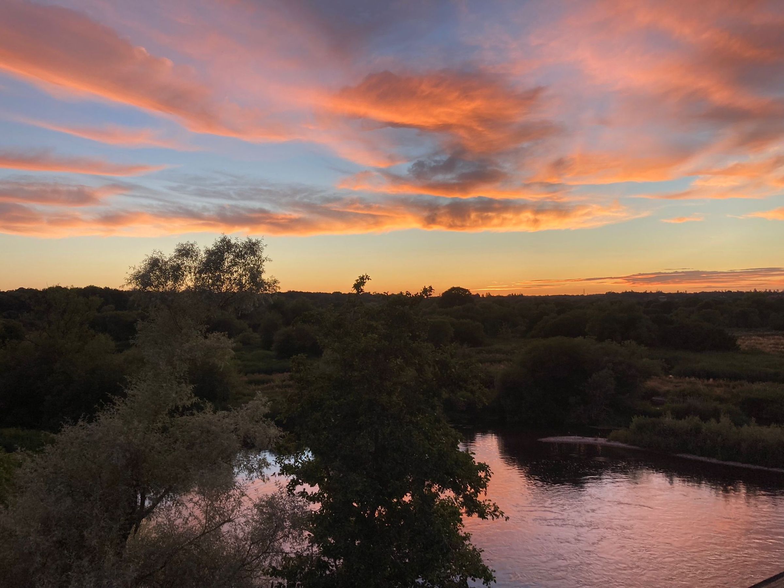
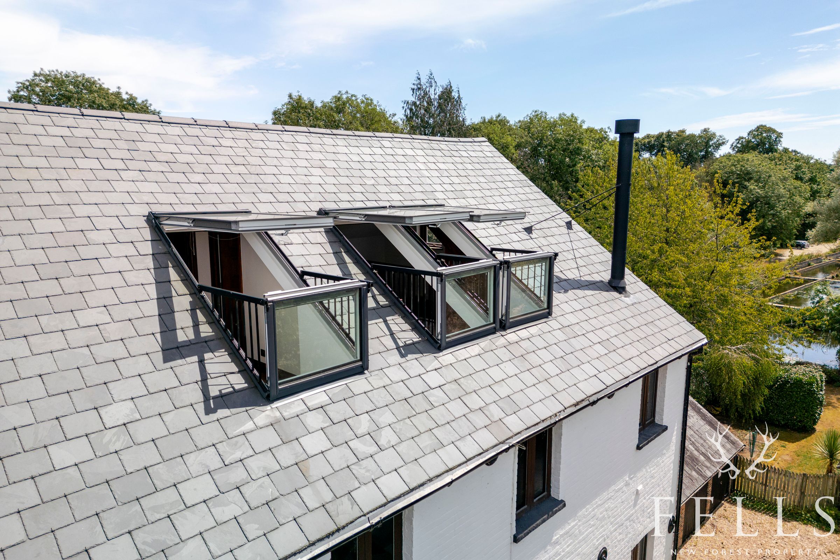
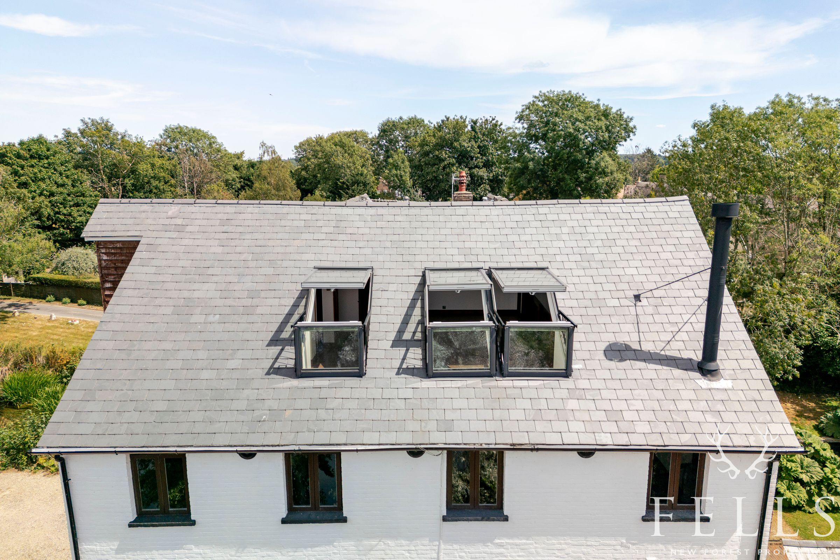
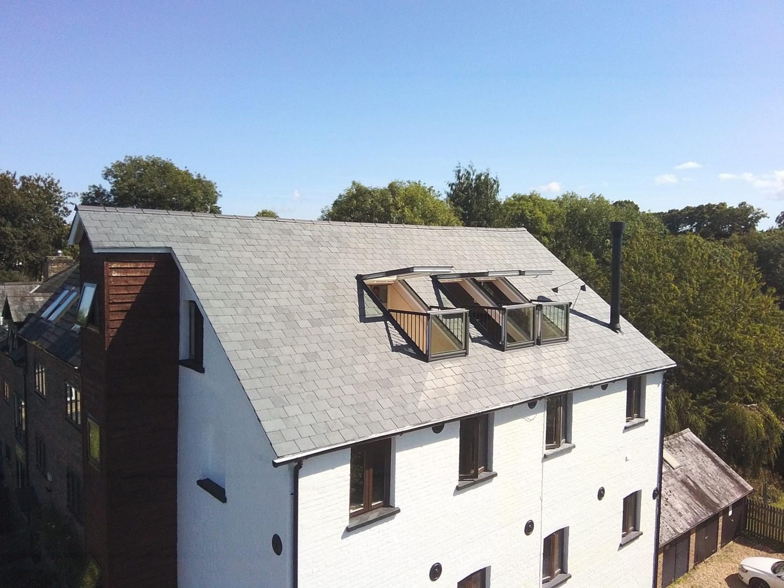
An open mezzanine overlooks the living area below and offers a wonderfully versatile additional reception space, ideal for entertaining, relaxing or home working. Flooded with natural light from two west-facing Velux roof balcony windows, the mezzanine enjoys spectacular sunset views, while an adjoining study nook with a further balcony window provides an inspiring work-from-home environment.
With central heating throughout, underfloor heating to the bath and shower rooms, and the warmth of a wood-burning stove, the apartment combines year-round comfort with timeless character.
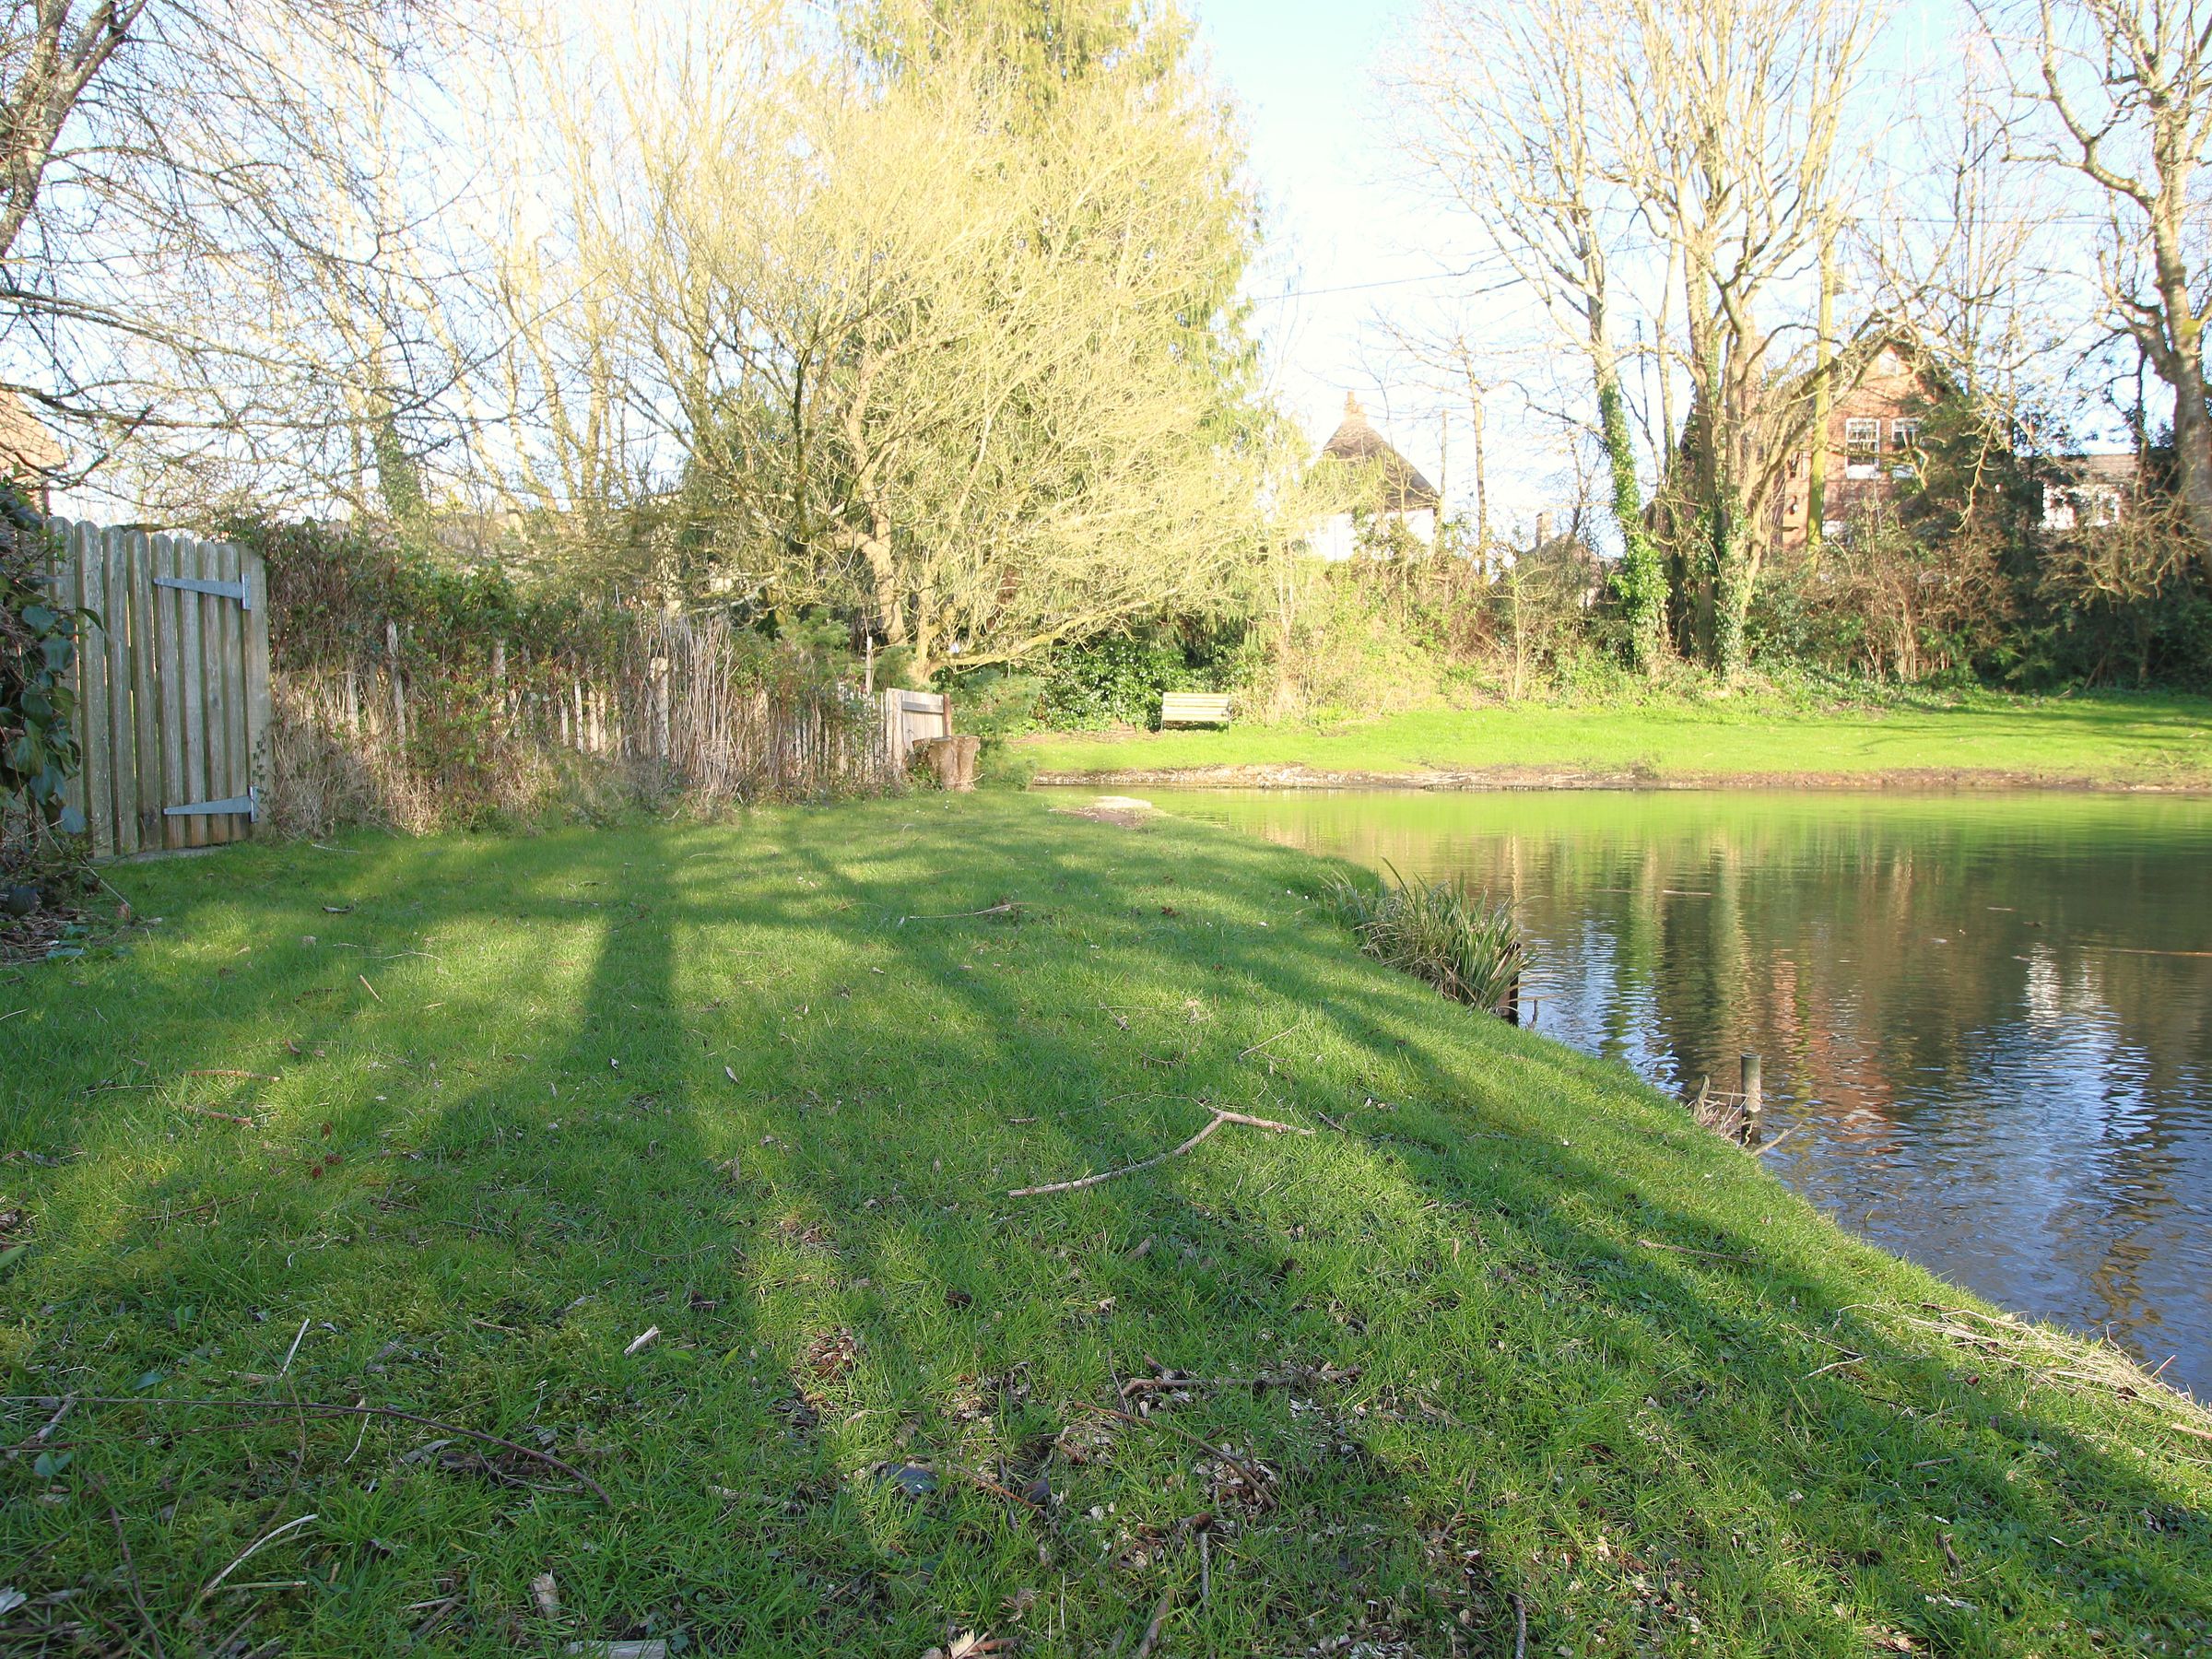
Externally, the property benefits from communal riverside gardens together with a private garage and residents’ parking.
A rare opportunity to acquire a truly distinctive home combining historic charm, luxurious modern living and breathtaking riverside surroundings.
Key details
Broadband: up to 1800mbps
Parking: Garage, Off street
1184ft2 plot size
Share_of_freehold
Council tax band E
Local authority: New Forest District Council
Additional information
- Energy efficiency (current)
- F (37)
- Energy efficiency (potential)
- D (62)
- Environmental impact (current)
- G (20)
- Environmental impact (potential)
- E (42)
- Is in a conservation area
- Yes
- Is a listed property
- No
- Easements, servitudes and wayleaves
- Yes
- Construction materials
- Brick and block, Timber frame


Near the property
Rooms and dimensions
Living Room
18' 3" x 16' 6" (5.56m x 5.04m)
Large living / dining room with wood buring stove that rotates to direct the heat to the chosen area of the room. With a large number of windows and being overlooked by the mezzanine above, this space is flooded with light.
Kitchen
13' 3" x 9' 5" (4.05m x 2.86m)
Brand new fitted kitchen, with a beautiful dark green finish. Built in appliances including dishwasher, fridge, freezer, washing machine, and a wine cooler. Double oven, window to the south, brass sink and tap, and brass fittings throughout.
Bathroom
8' 10" x 8' 6" (2.69m x 2.59m)
Oversize bathroom with beautifully tiled walls and floors which benefit from underfloor heating. Double shower with rainfall shower heads and wands; double basins with illuminated mirror, automatic extractor fan, electric towel rail. Cupboard housing hot water tank.
Entrance Hall
Long, wide hallway, with stairs to the upper floor, and useful storage cupboard.
Bedroom
12' 0" x 11' 0" (3.65m x 3.36m)
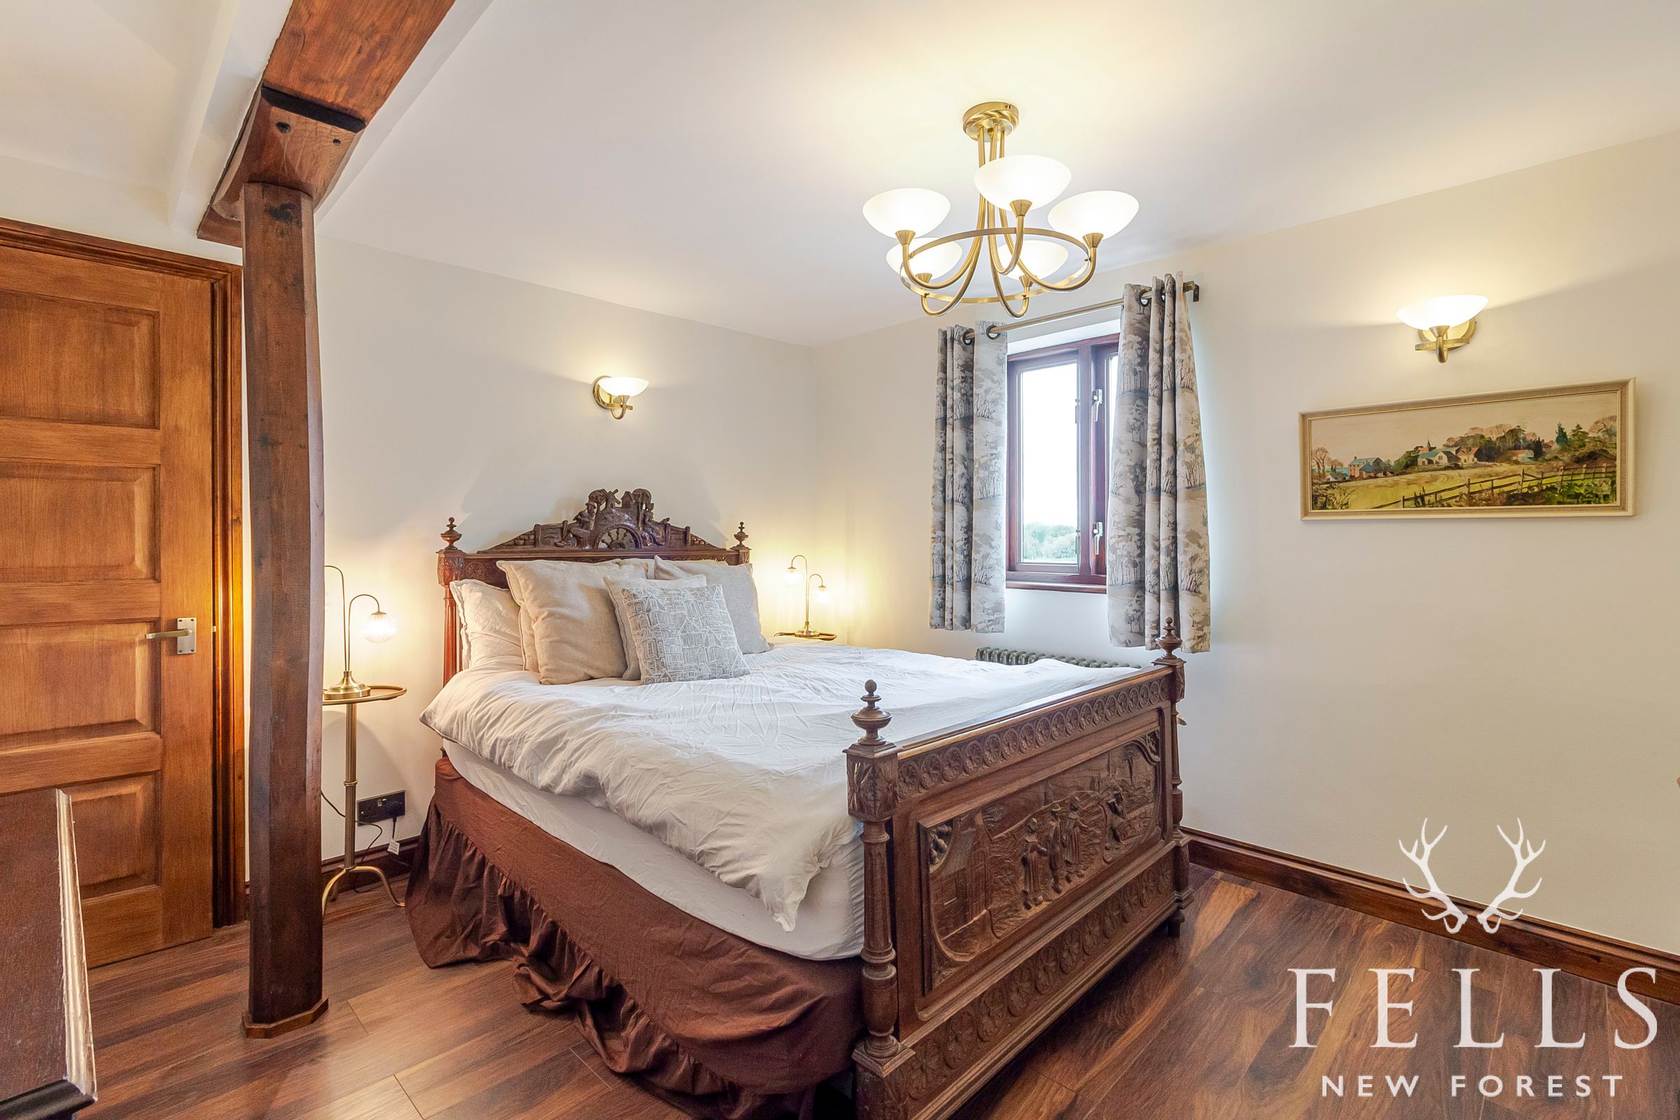
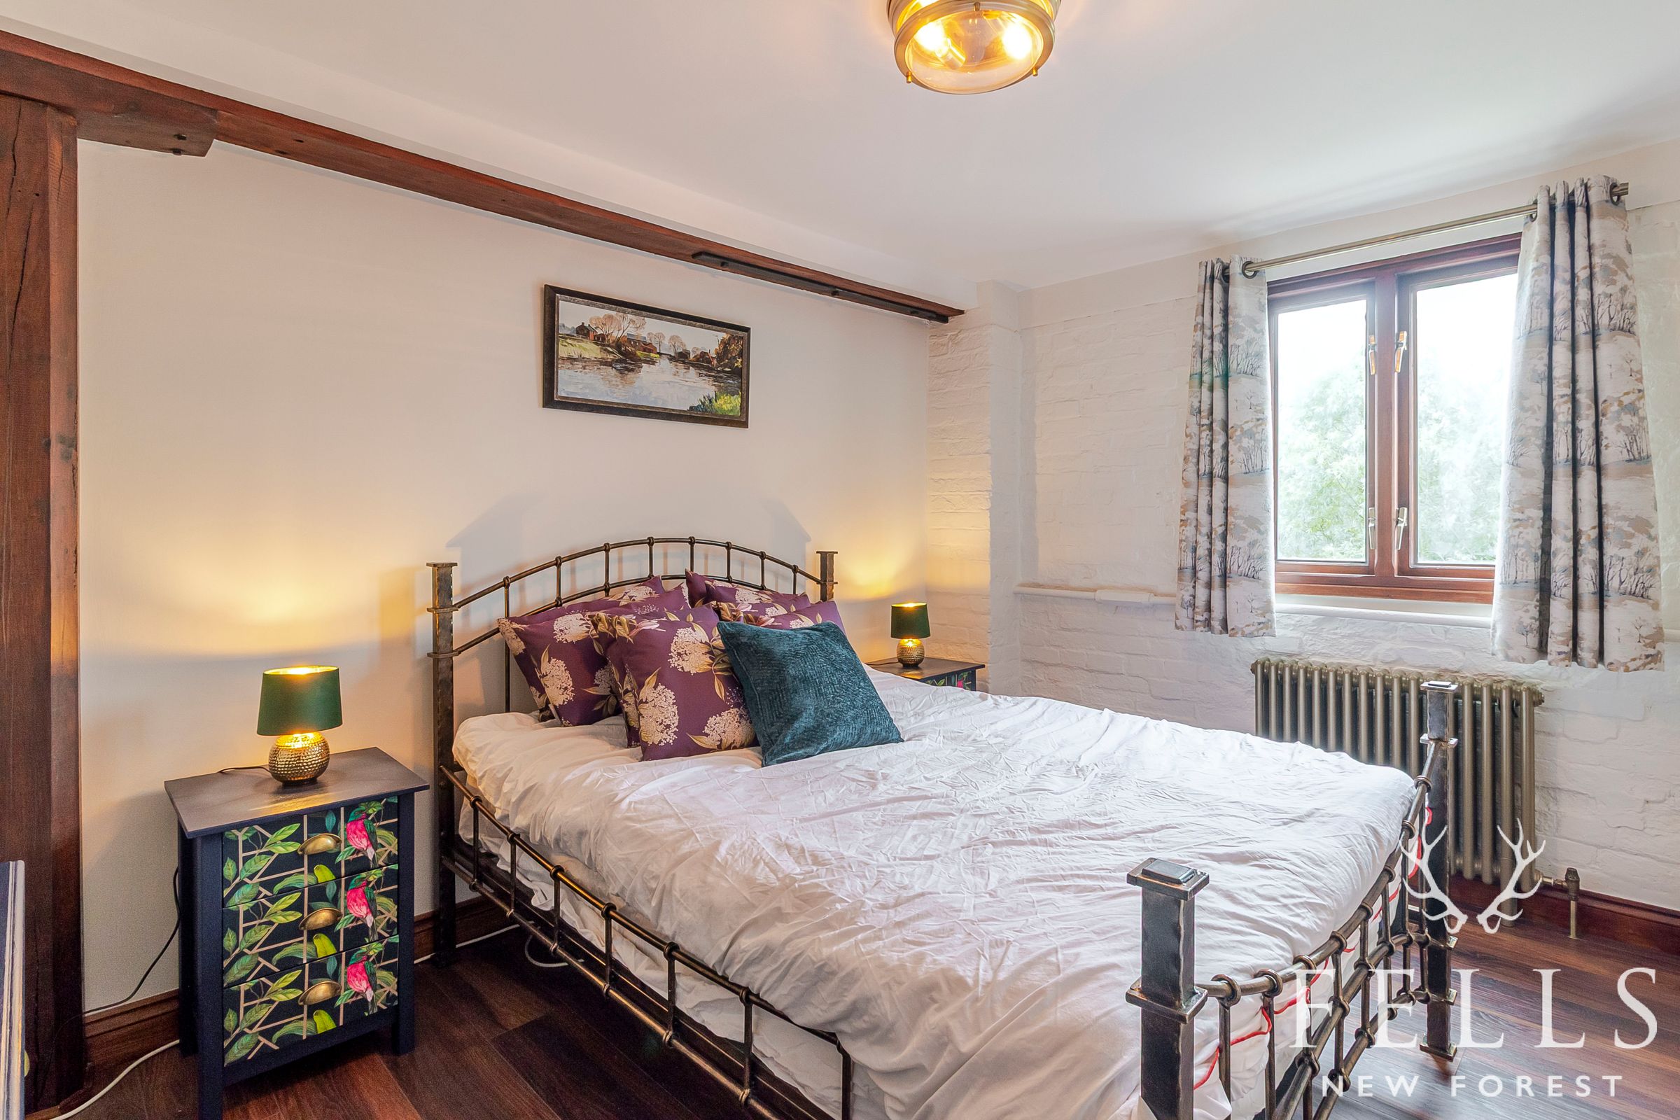
Spacious double bedroom on the lower level with heaps of character from the timber structural beams, and a window overlooking the river.
Bedroom
11' 10" x 9' 1" (3.60m x 2.76m)
Double bedroom on the lower level with a westerly aspect overlooking the river and beyond.
Mezzanine
18' 1" x 10' 6" (5.51m x 3.19m)
An impressive open space above the living room and kitchen, benfitting from 2 large Velux Balcony windows that open out on the west side of the apartment, offering stunning views over the Avon Valley. This is a light and bright second lounge area or ideal as a gym or hobby space.
Bedroom
11' 3" x 10' 4" (3.43m x 3.15m)
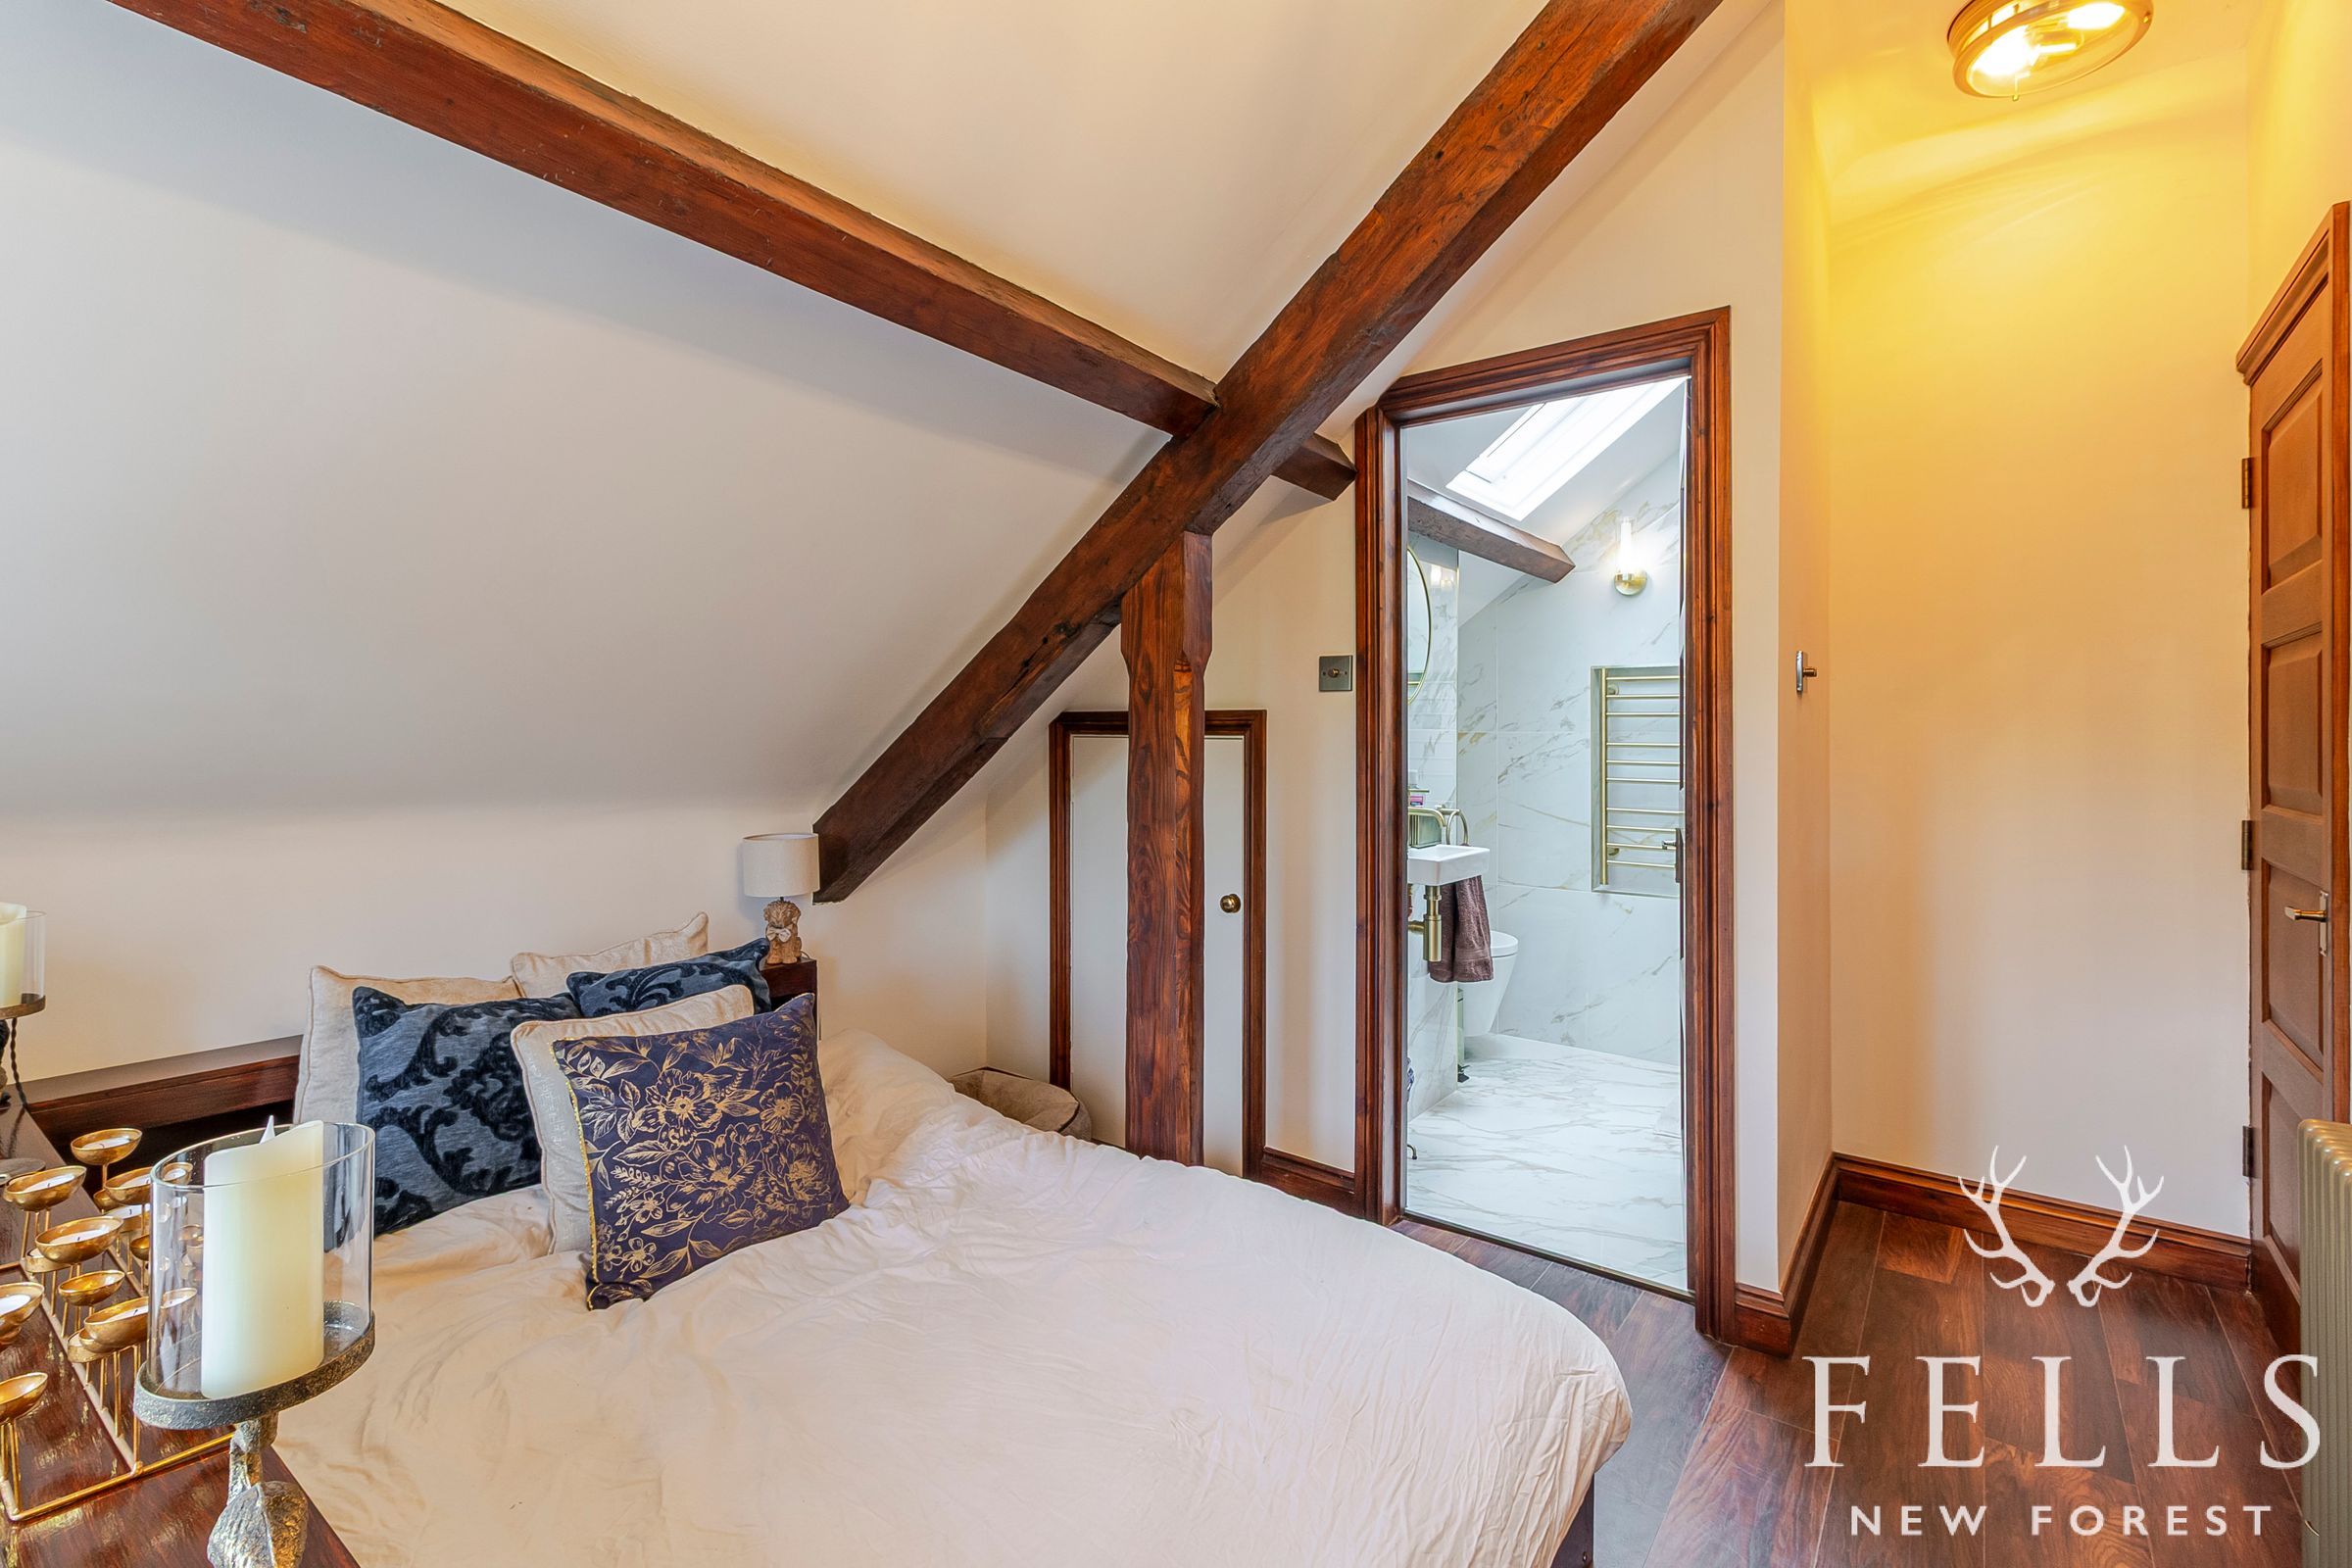
A stunning, bright and spacious bedroom with freestanding bath on a tiled pedestal base, perfect for enjoying the far-reaching views of the Avon Valley whilst luxuriating in your private bath. To the side is the en-suite shower room. This room benefits from an alcove to one side with 2nd window, and recess for the door (not included in the dimensions).
En-suite shower room
Beautifully finished shower room with a large shower featuring a rainfall shower head, wash basin and WC, benefitting from electric underfloor heating and heated towel rail.
Study nook
5' 5" x 5' 8" (1.65m x 1.73m)
Useful study nook, ideal as a casual work space with a Velux roof balcony providing unrivalled views over the countryside.
Properties you may like
Disclaimer - In line with the Money Laundering Regulations 2017 and the Proceeds of Crime Act 2002, Fells New Forest Property is required to conduct anti‑money laundering identity checks on all prospective buyers. A non‑refundable fee of £25 per person (inclusive of VAT) is payable at the outset to cover the cost of these checks, processed through our secure third‑party AML service. This cost is due prior to commencement of the purchasing process.