Looking for something like this?
This property is no longer available. Tell us what you're after and we'll be in touch with the right match.
Property features
Three double bedrooms
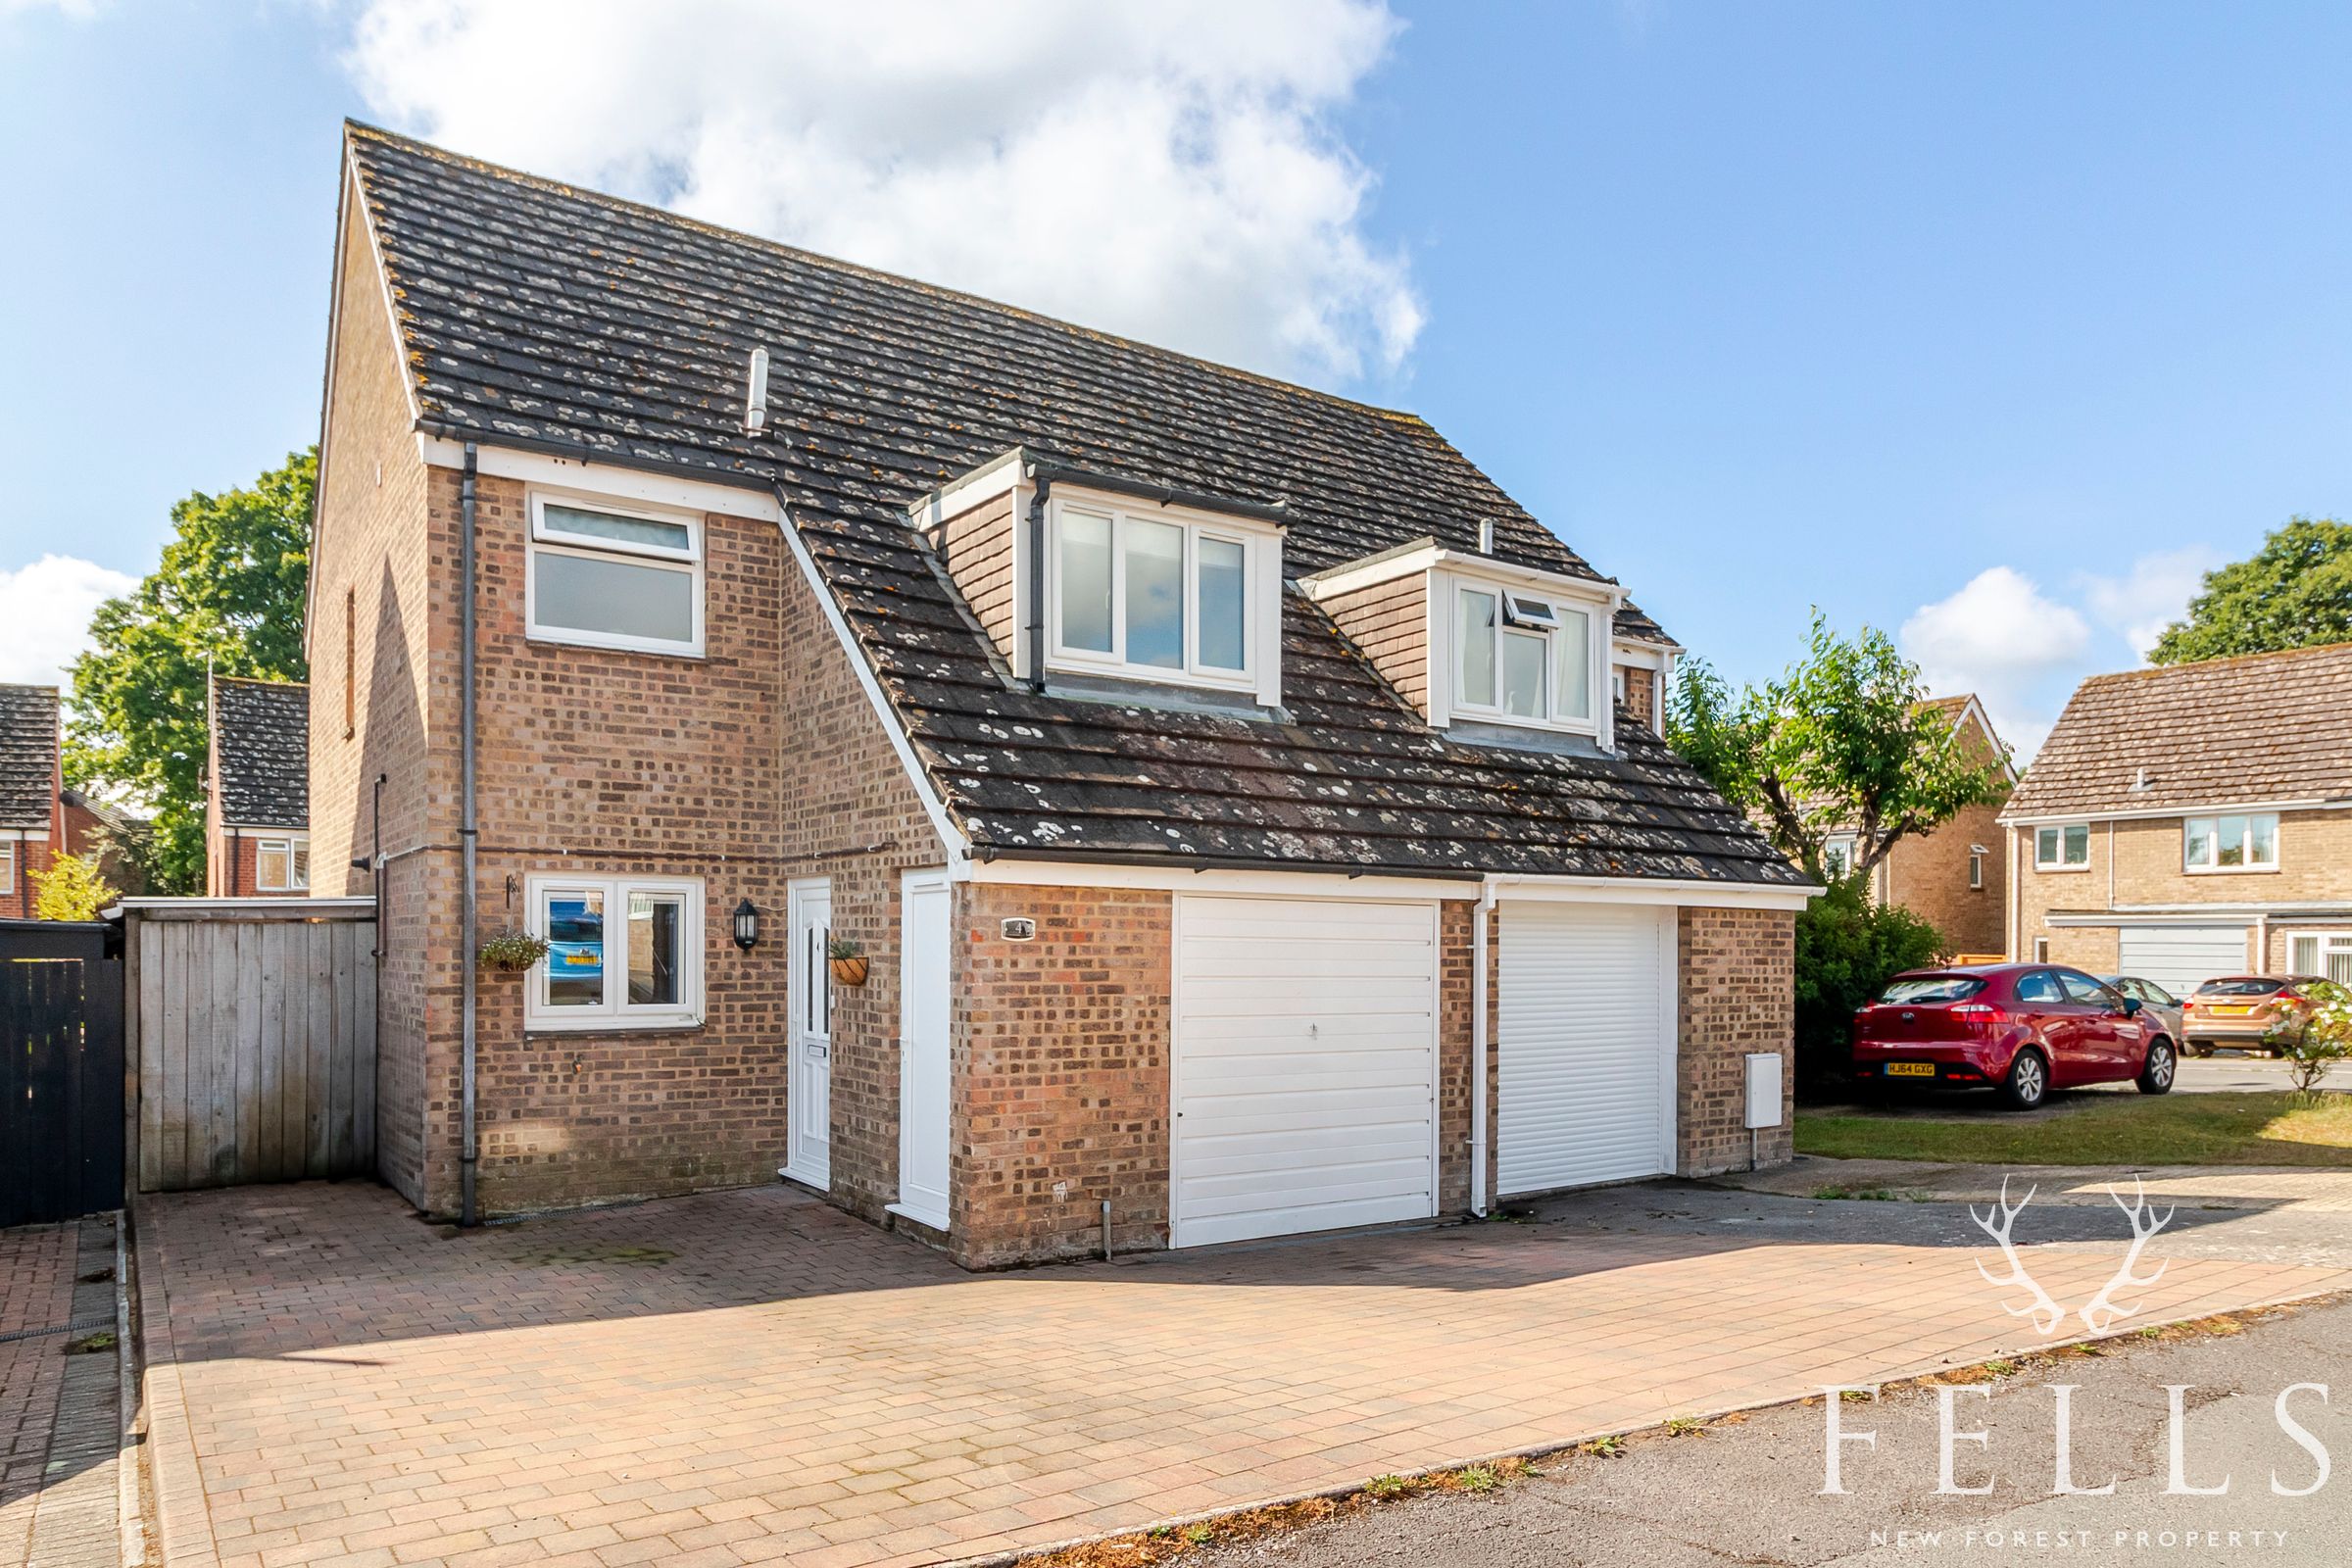
Driveway parking for 3 vehicles
Utility room and downstairs WC
Modern kitchen with appliances
Two huge sheds and a workshop
Peaceful village location
About this property
Key details
Broadband: up to 1800mbps
Parking: Driveway
1109ft2 floor area
2110ft2 plot size
Freehold
Council tax band C
Local authority: Dorset County Council
Additional information
- Energy efficiency (current)
- C (74)
- Energy efficiency (potential)
- B (86)
- Environmental impact (current)
- C (72)
- Environmental impact (potential)
- B (85)
- Is in a conservation area
- No
- Is a listed property
- No
- Easements, servitudes and wayleaves
- Yes
- Construction materials
- Timber frame


Near the property
Rooms and dimensions
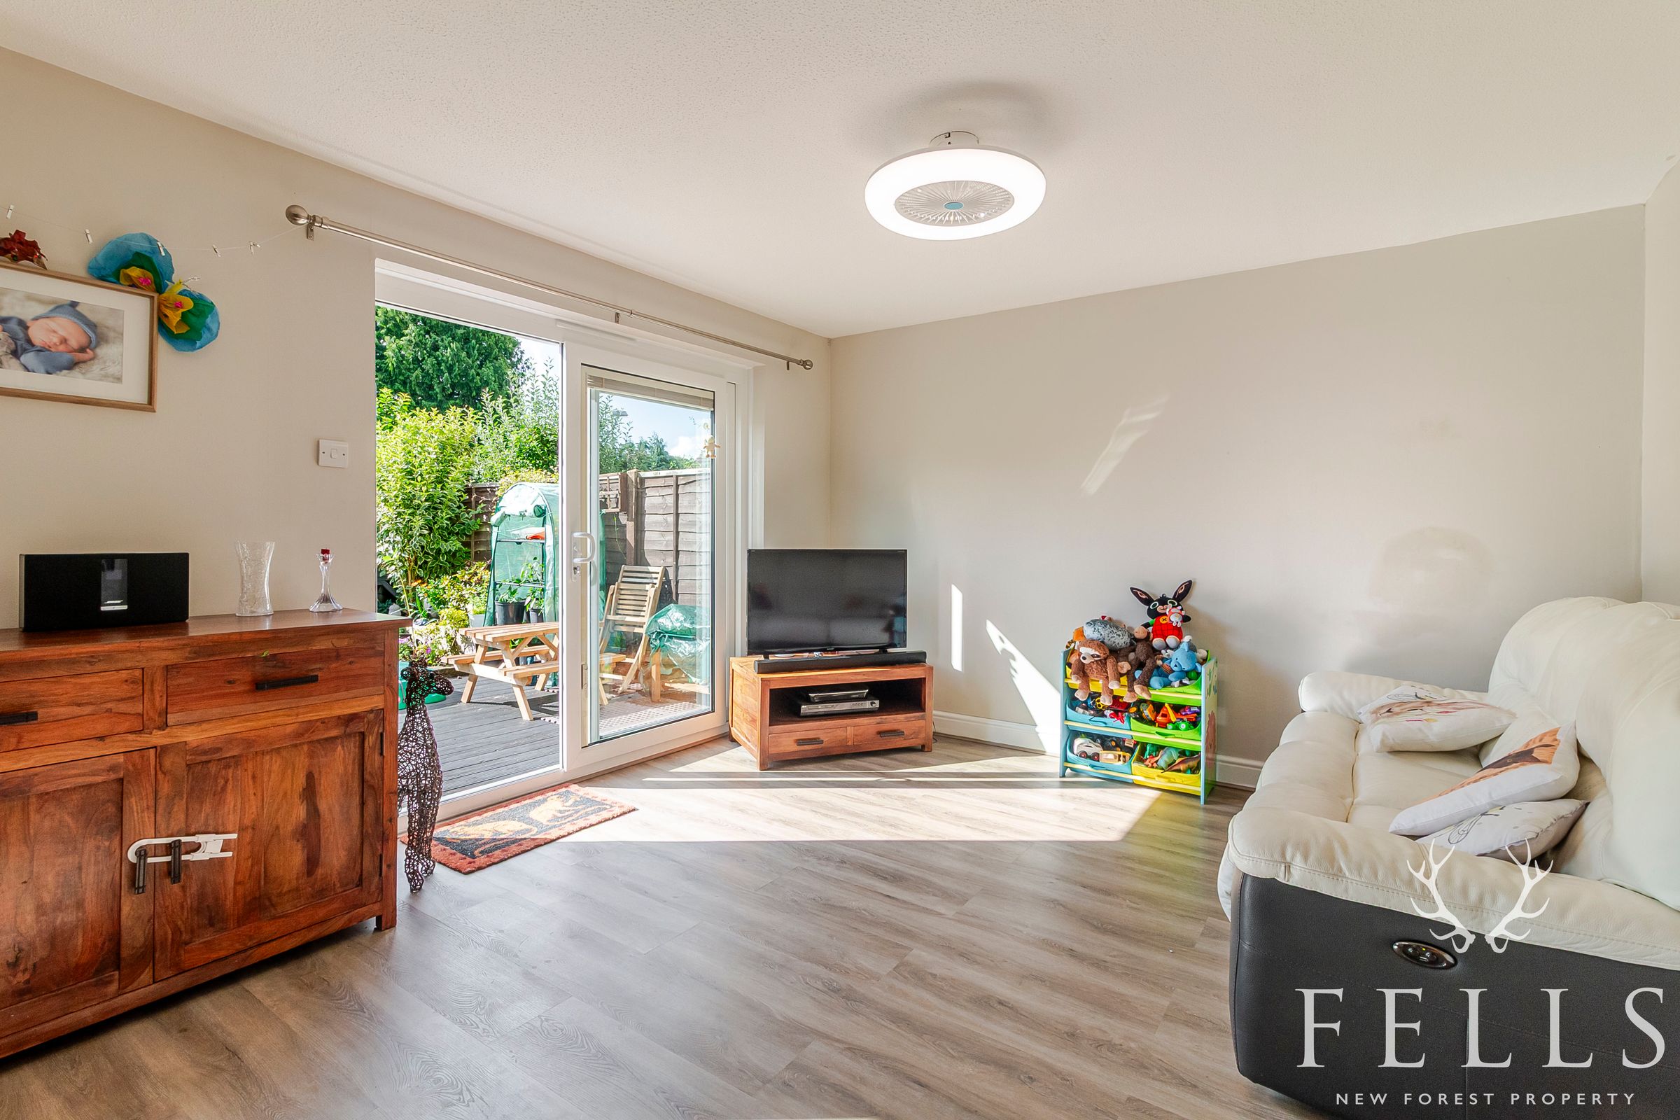
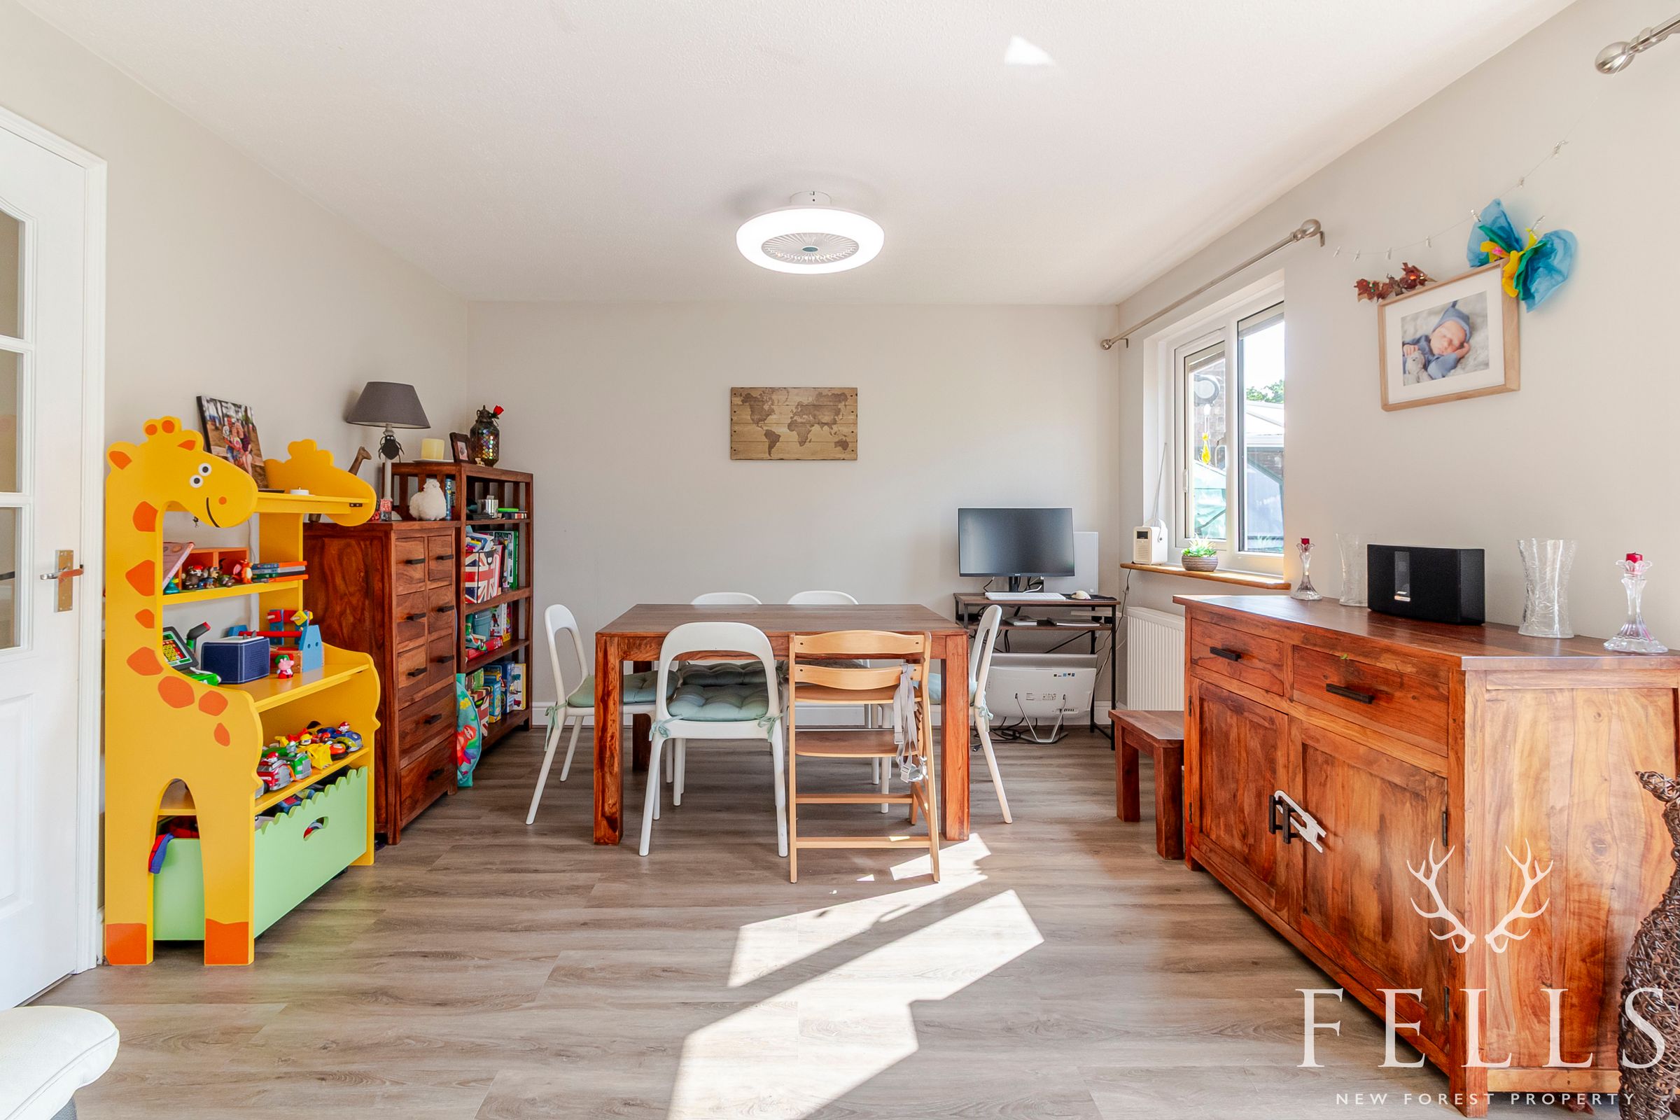
Lounge / dining room
18' 10" x 11' 11" (5.74m x 3.62m)
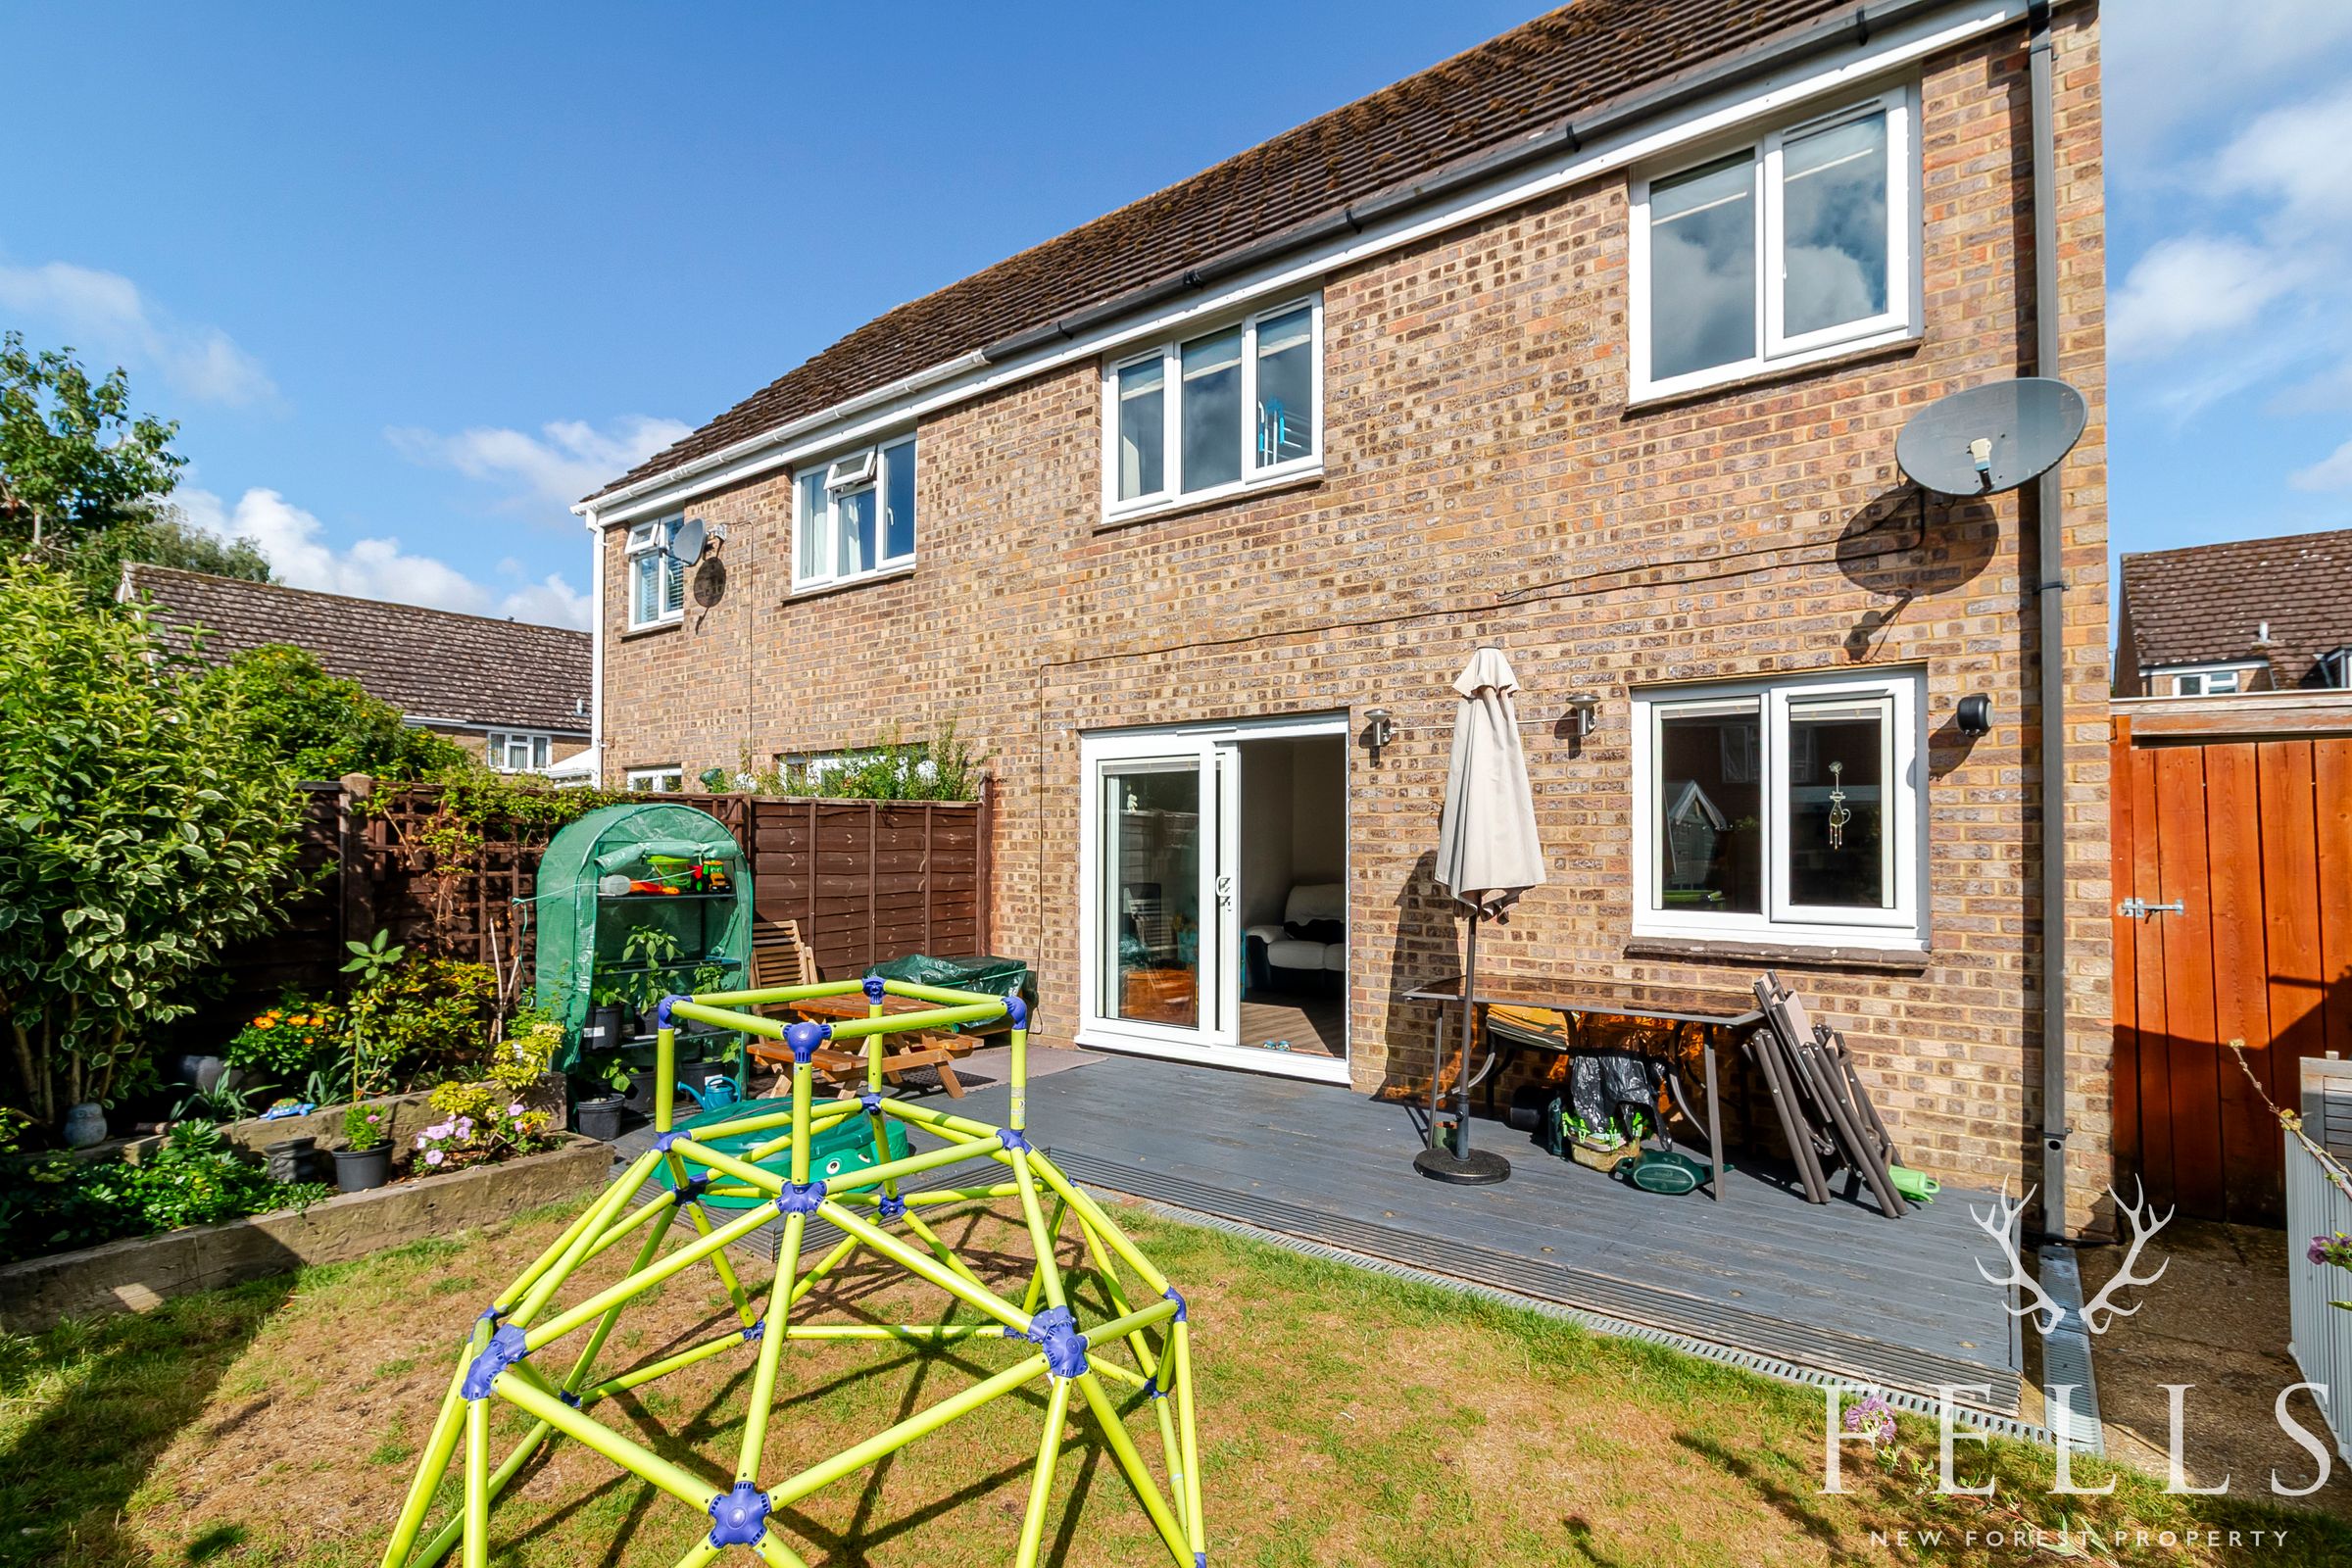
Spacious, bright and airy living room. Sliding doors with integrated blinds open onto the garden.
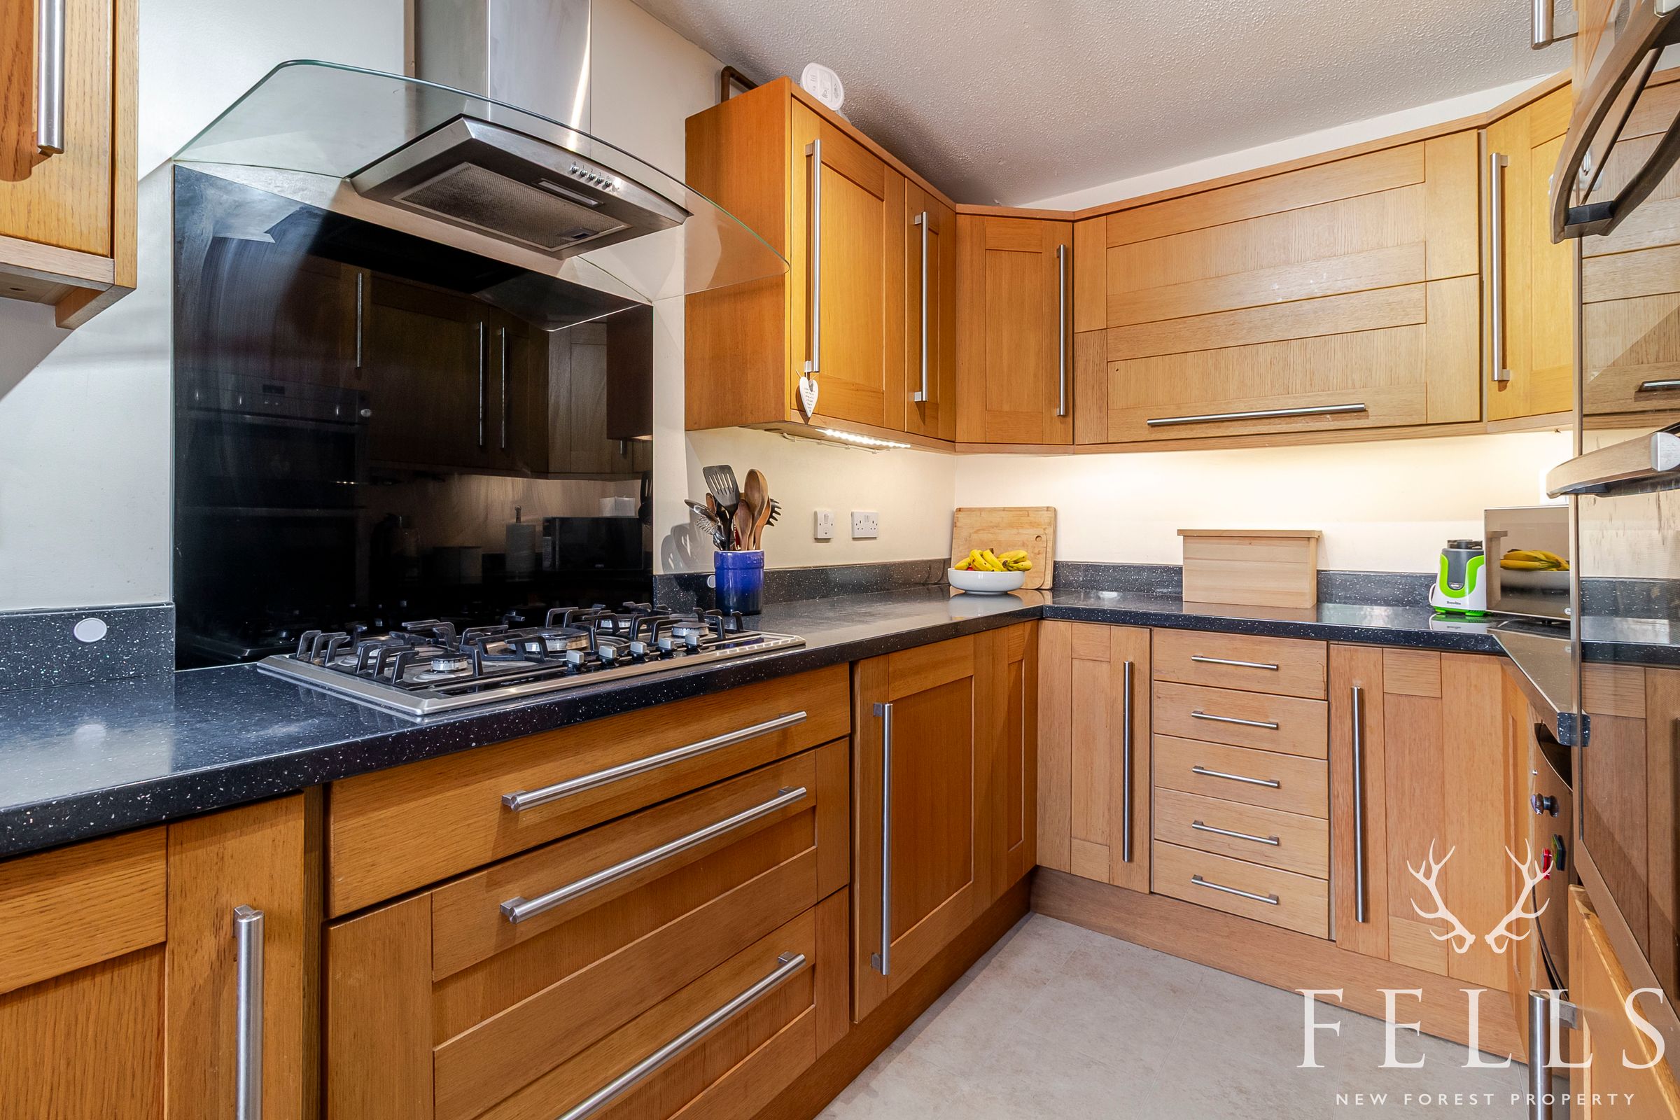
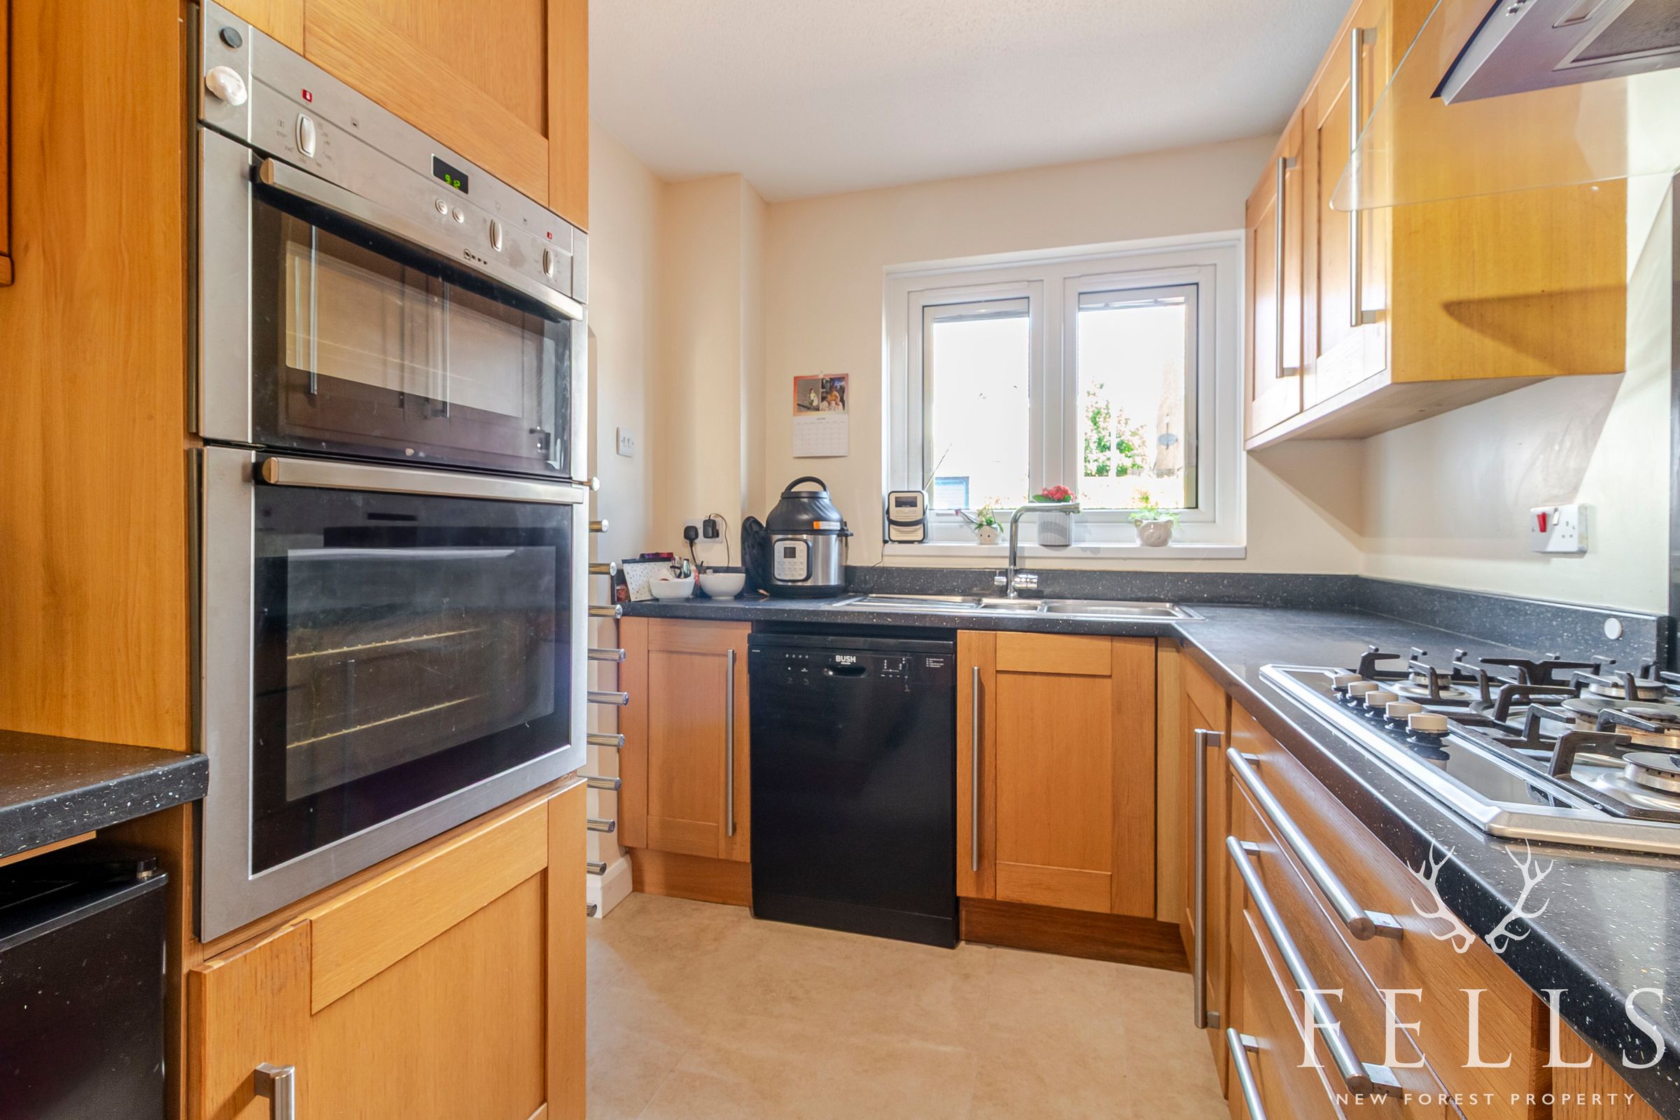
Kitchen
12' 0" x 7' 3" (3.67m x 2.20m)
Well fitted timber kitchen, featuring a 5 burner gas hob, extractor fan, dishwasher. Window out to the front with integral blind.
Utility room
8' 9" x 7' 11" (2.66m x 2.41m)
Practical utility room that houses the washing machine, tumble dryer, as well as a fridge/freezer, providing useful additional storage. A ground floor WC is accessed through the utility room.
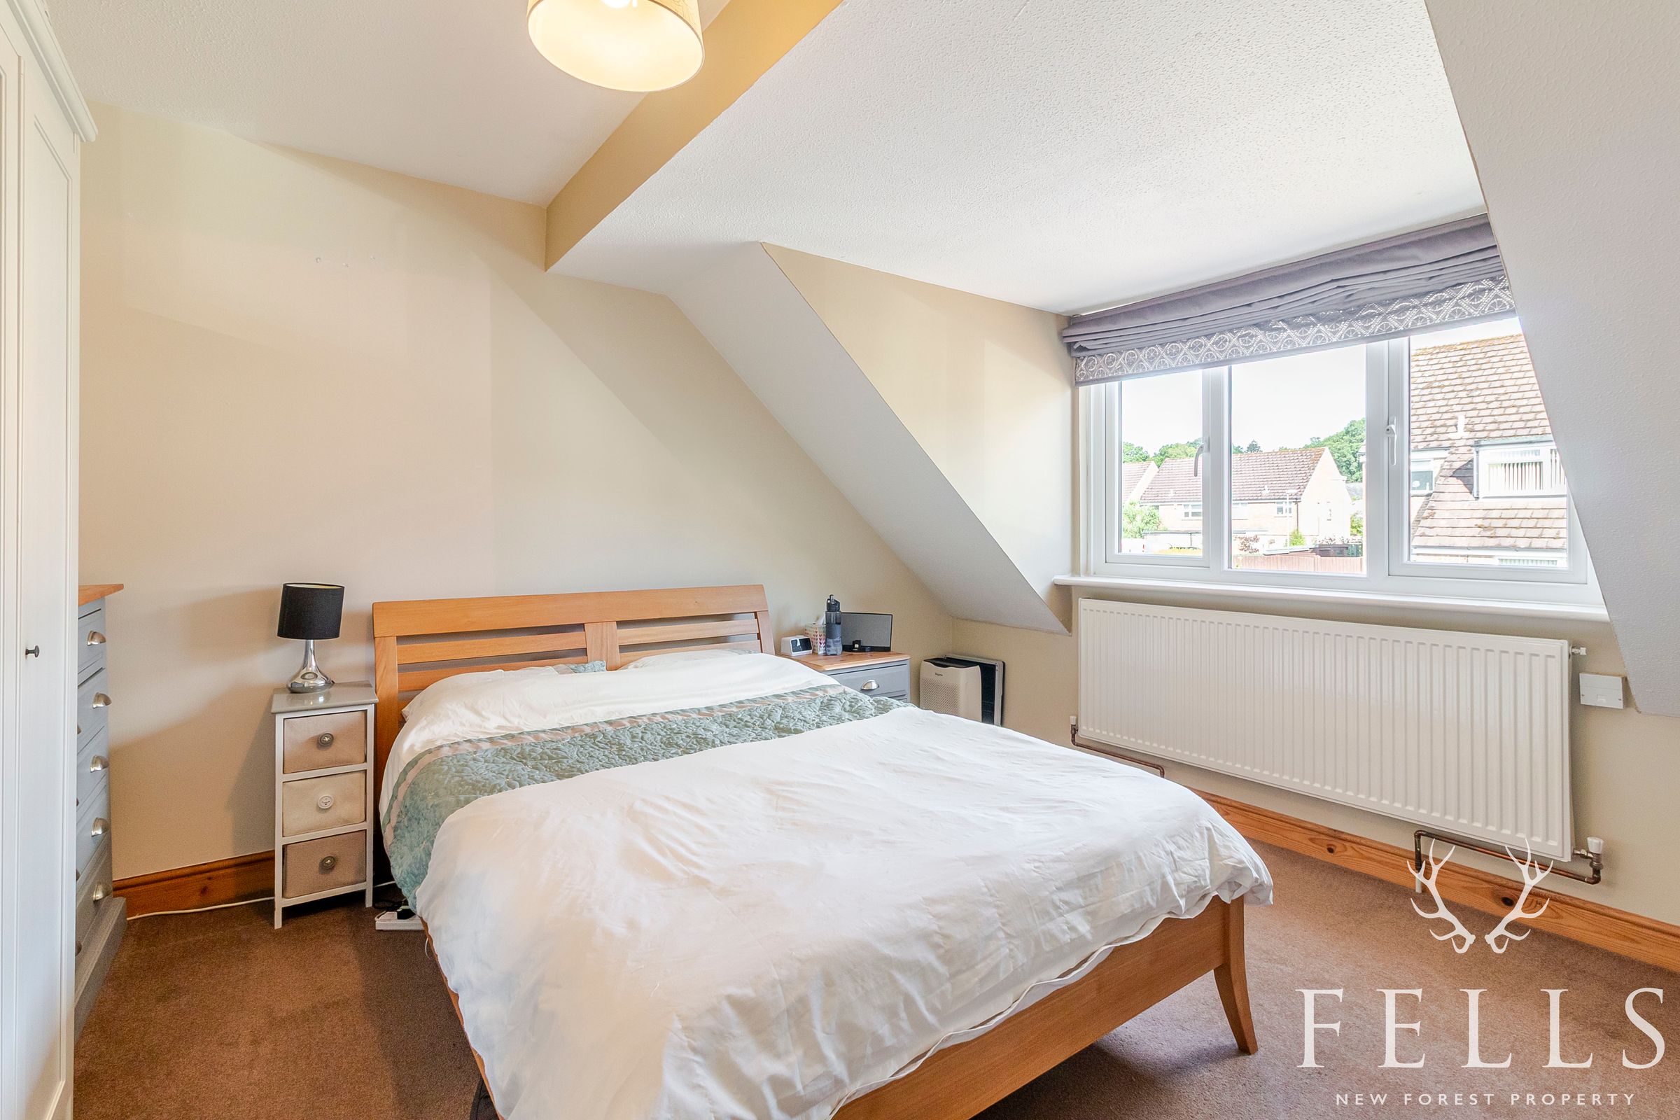
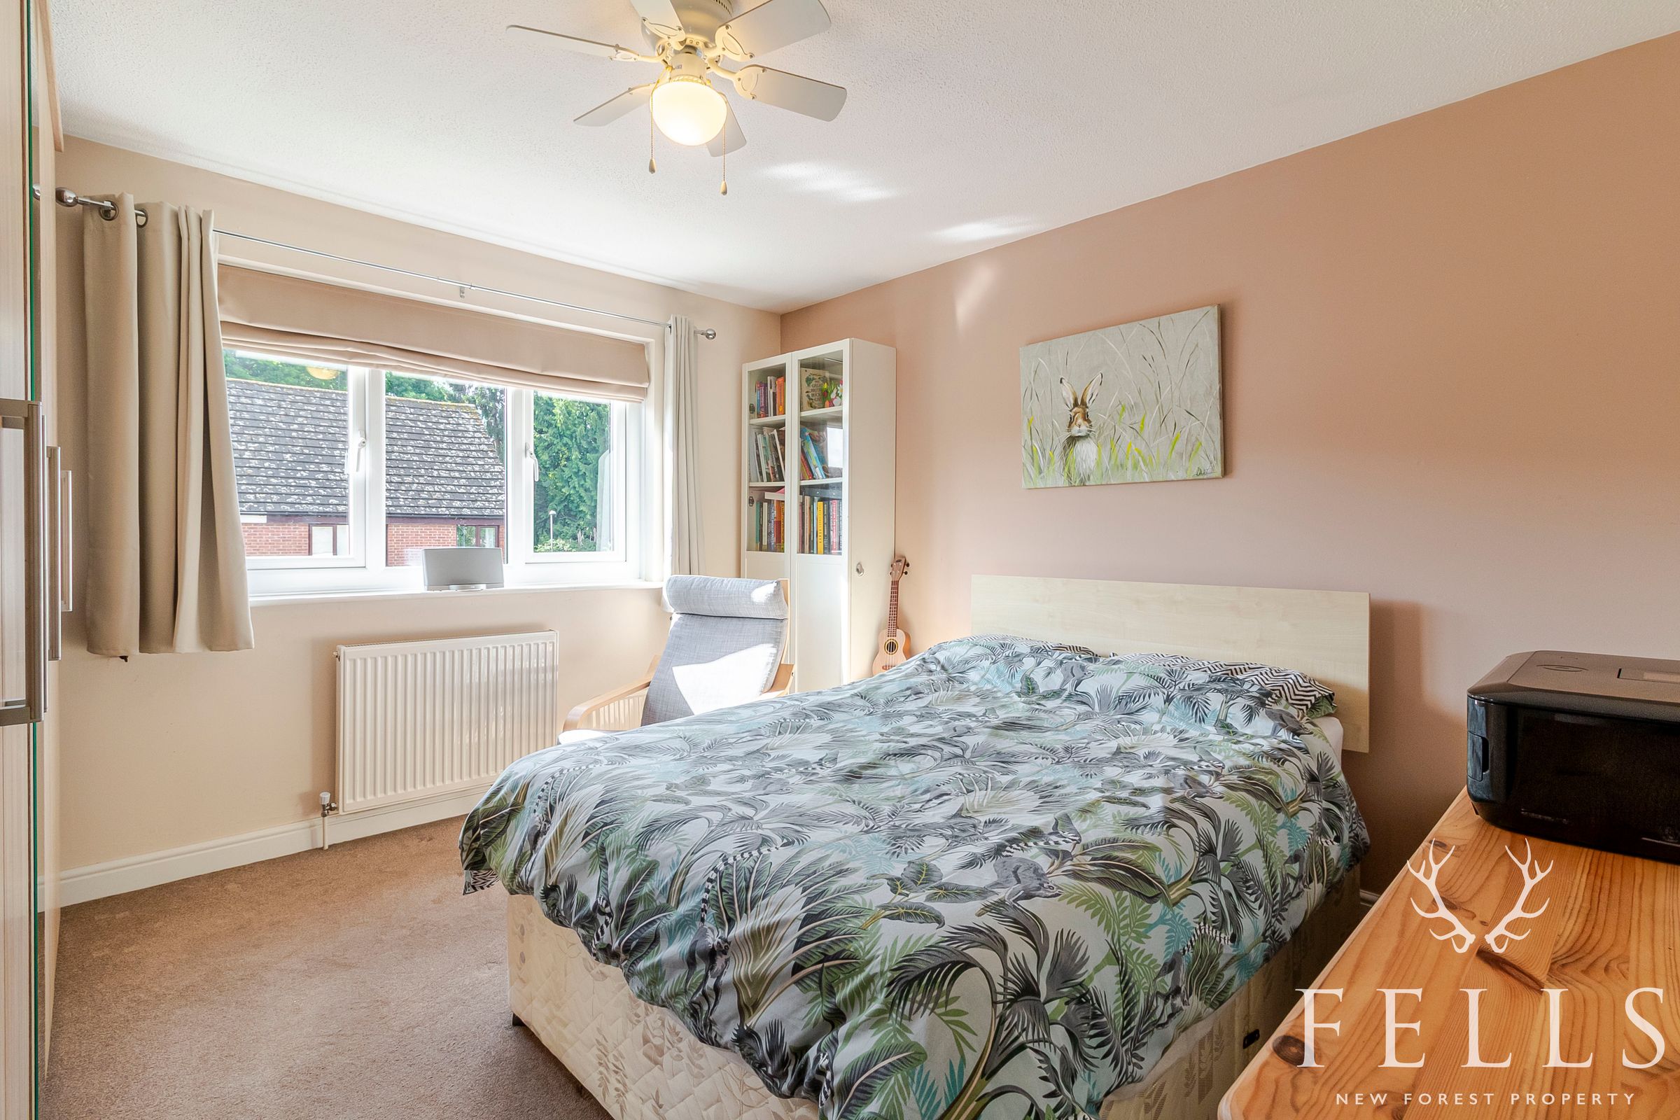
Main Bedroom
12' 6" x 11' 2" (3.80m x 3.41m)
Large double bedroom overlooking the front of the house.A lovely bright space.
Bedroom 2
11' 11" x 11' 2" (3.62m x 3.41m)
Bedroom 2 - a lovely bright room with picture window overlooking the garden.
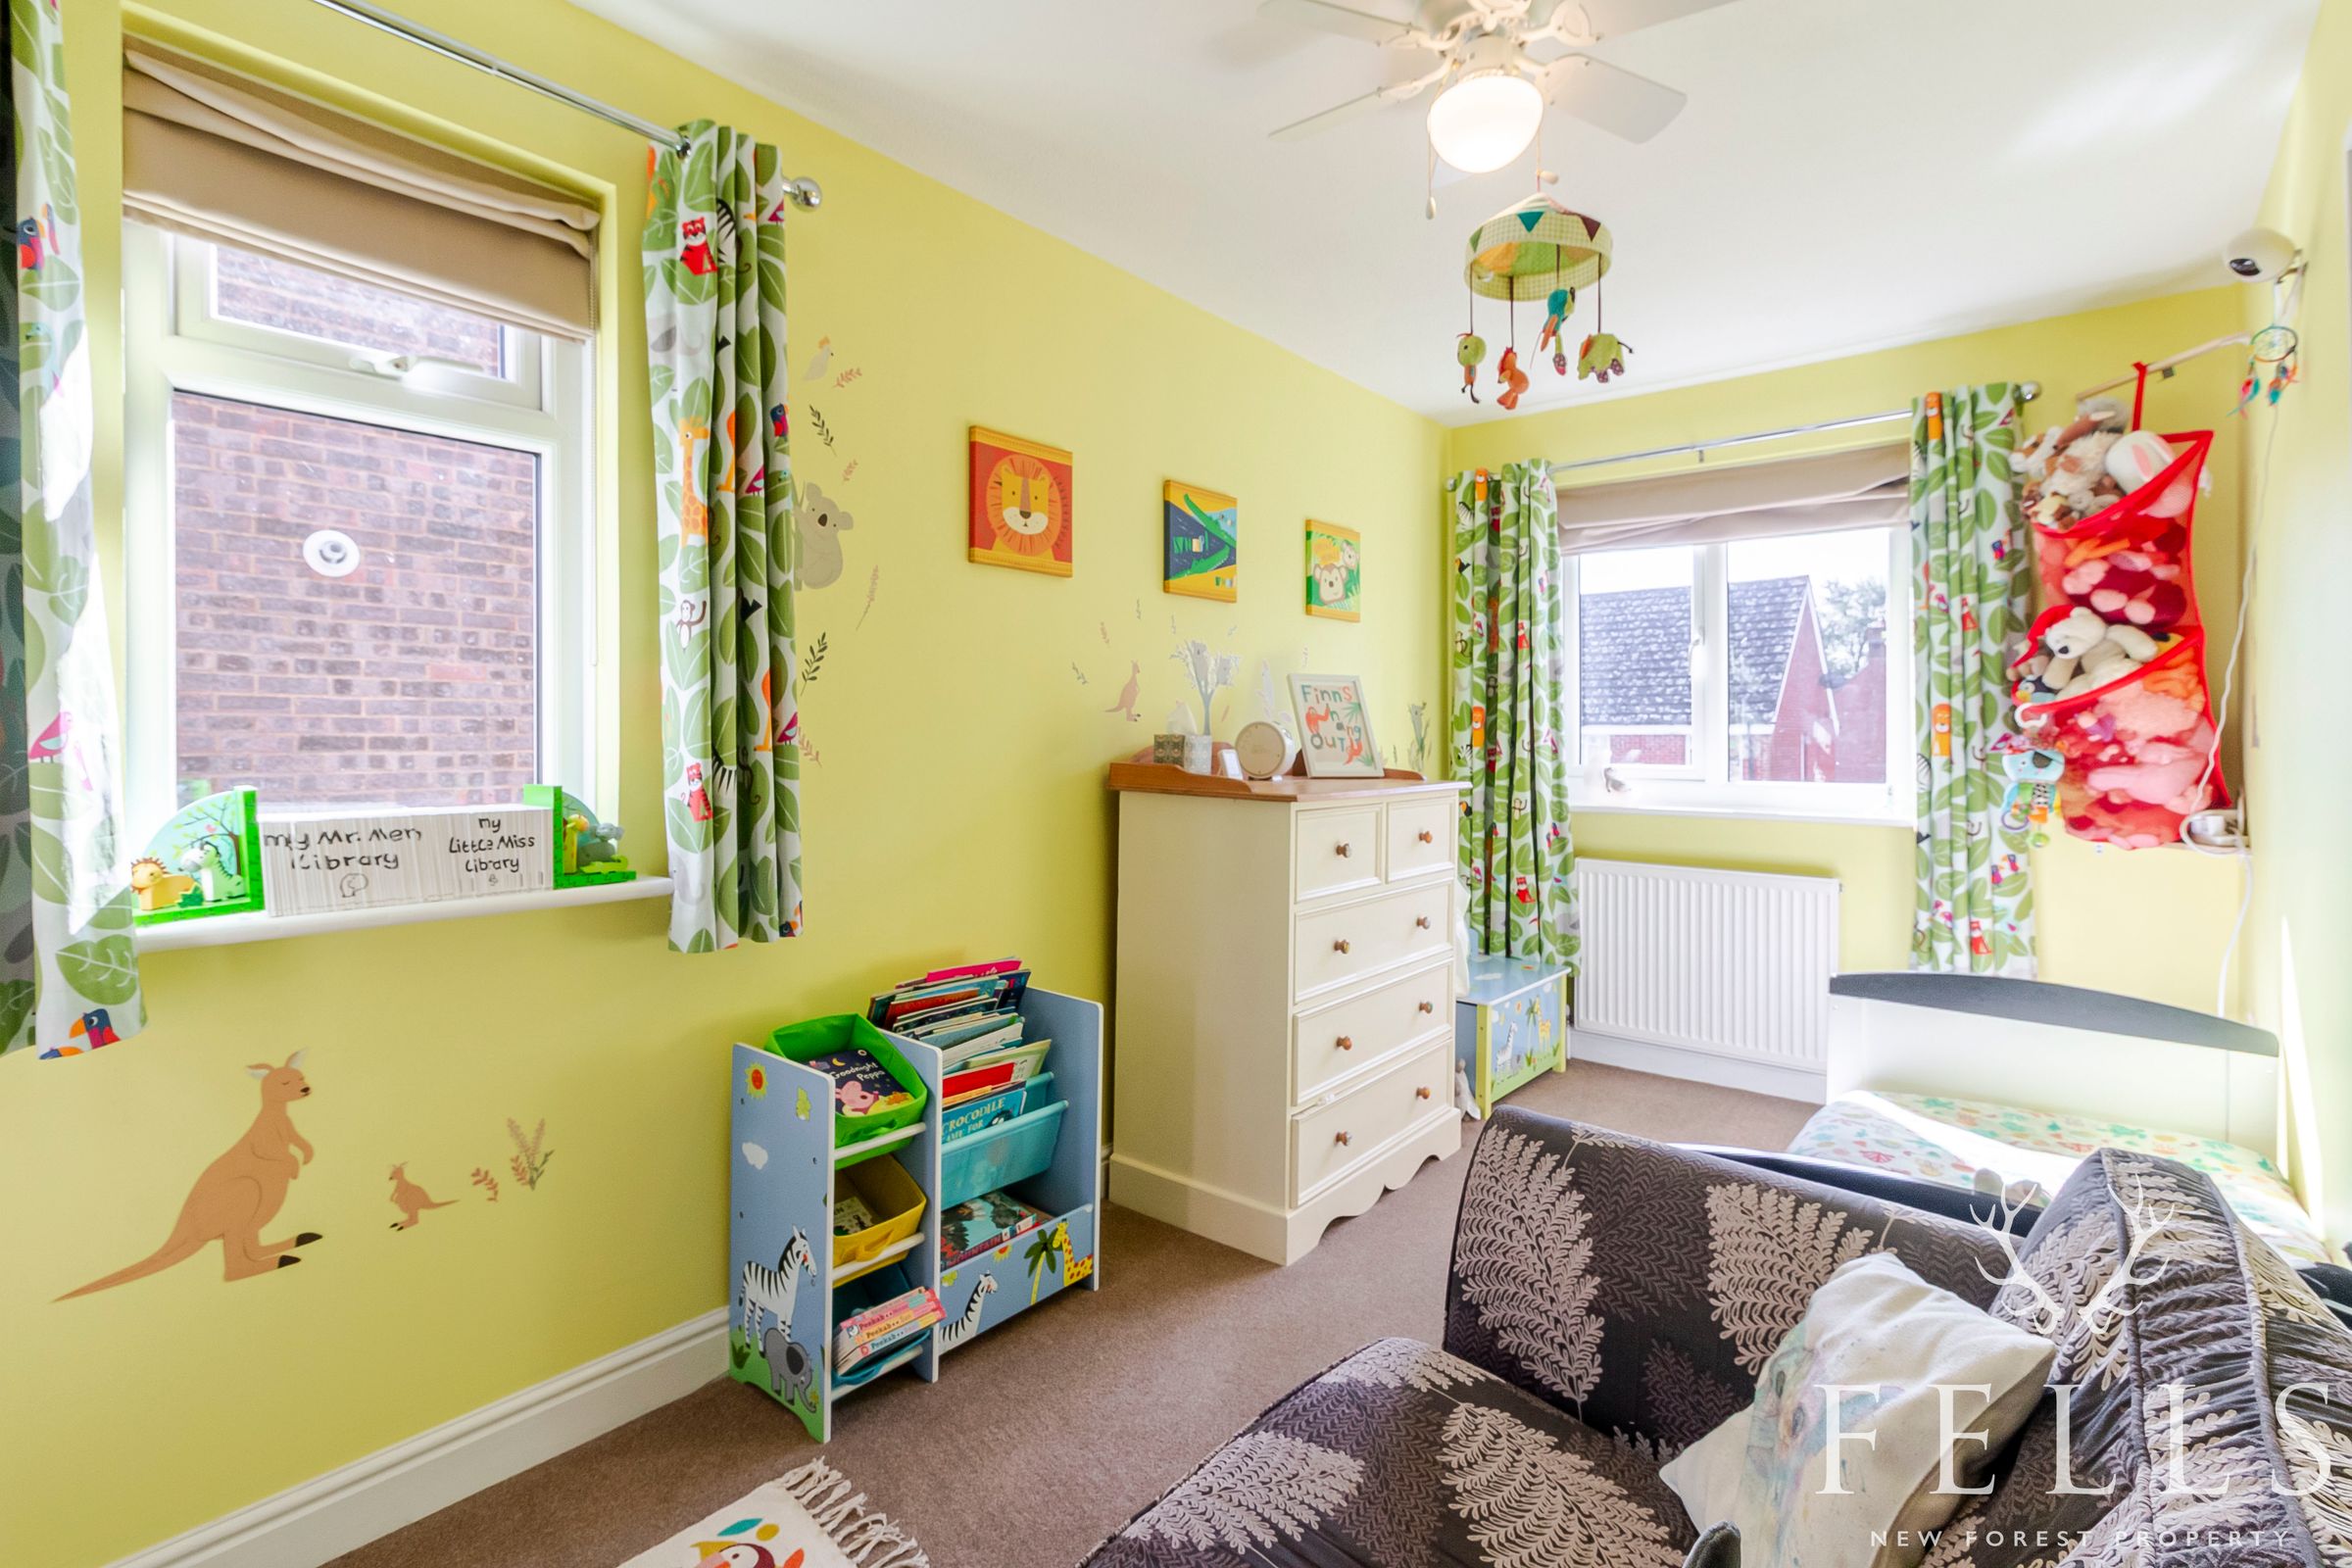
Bedroom 3
14' 11" x 7' 1" (4.55m x 2.17m)
Light and bright 3rd bedroom, capable of taking a double bed. Windows to the side and rear.
Bathroom
8' 11" x 7' 0" (2.71m x 2.14m)
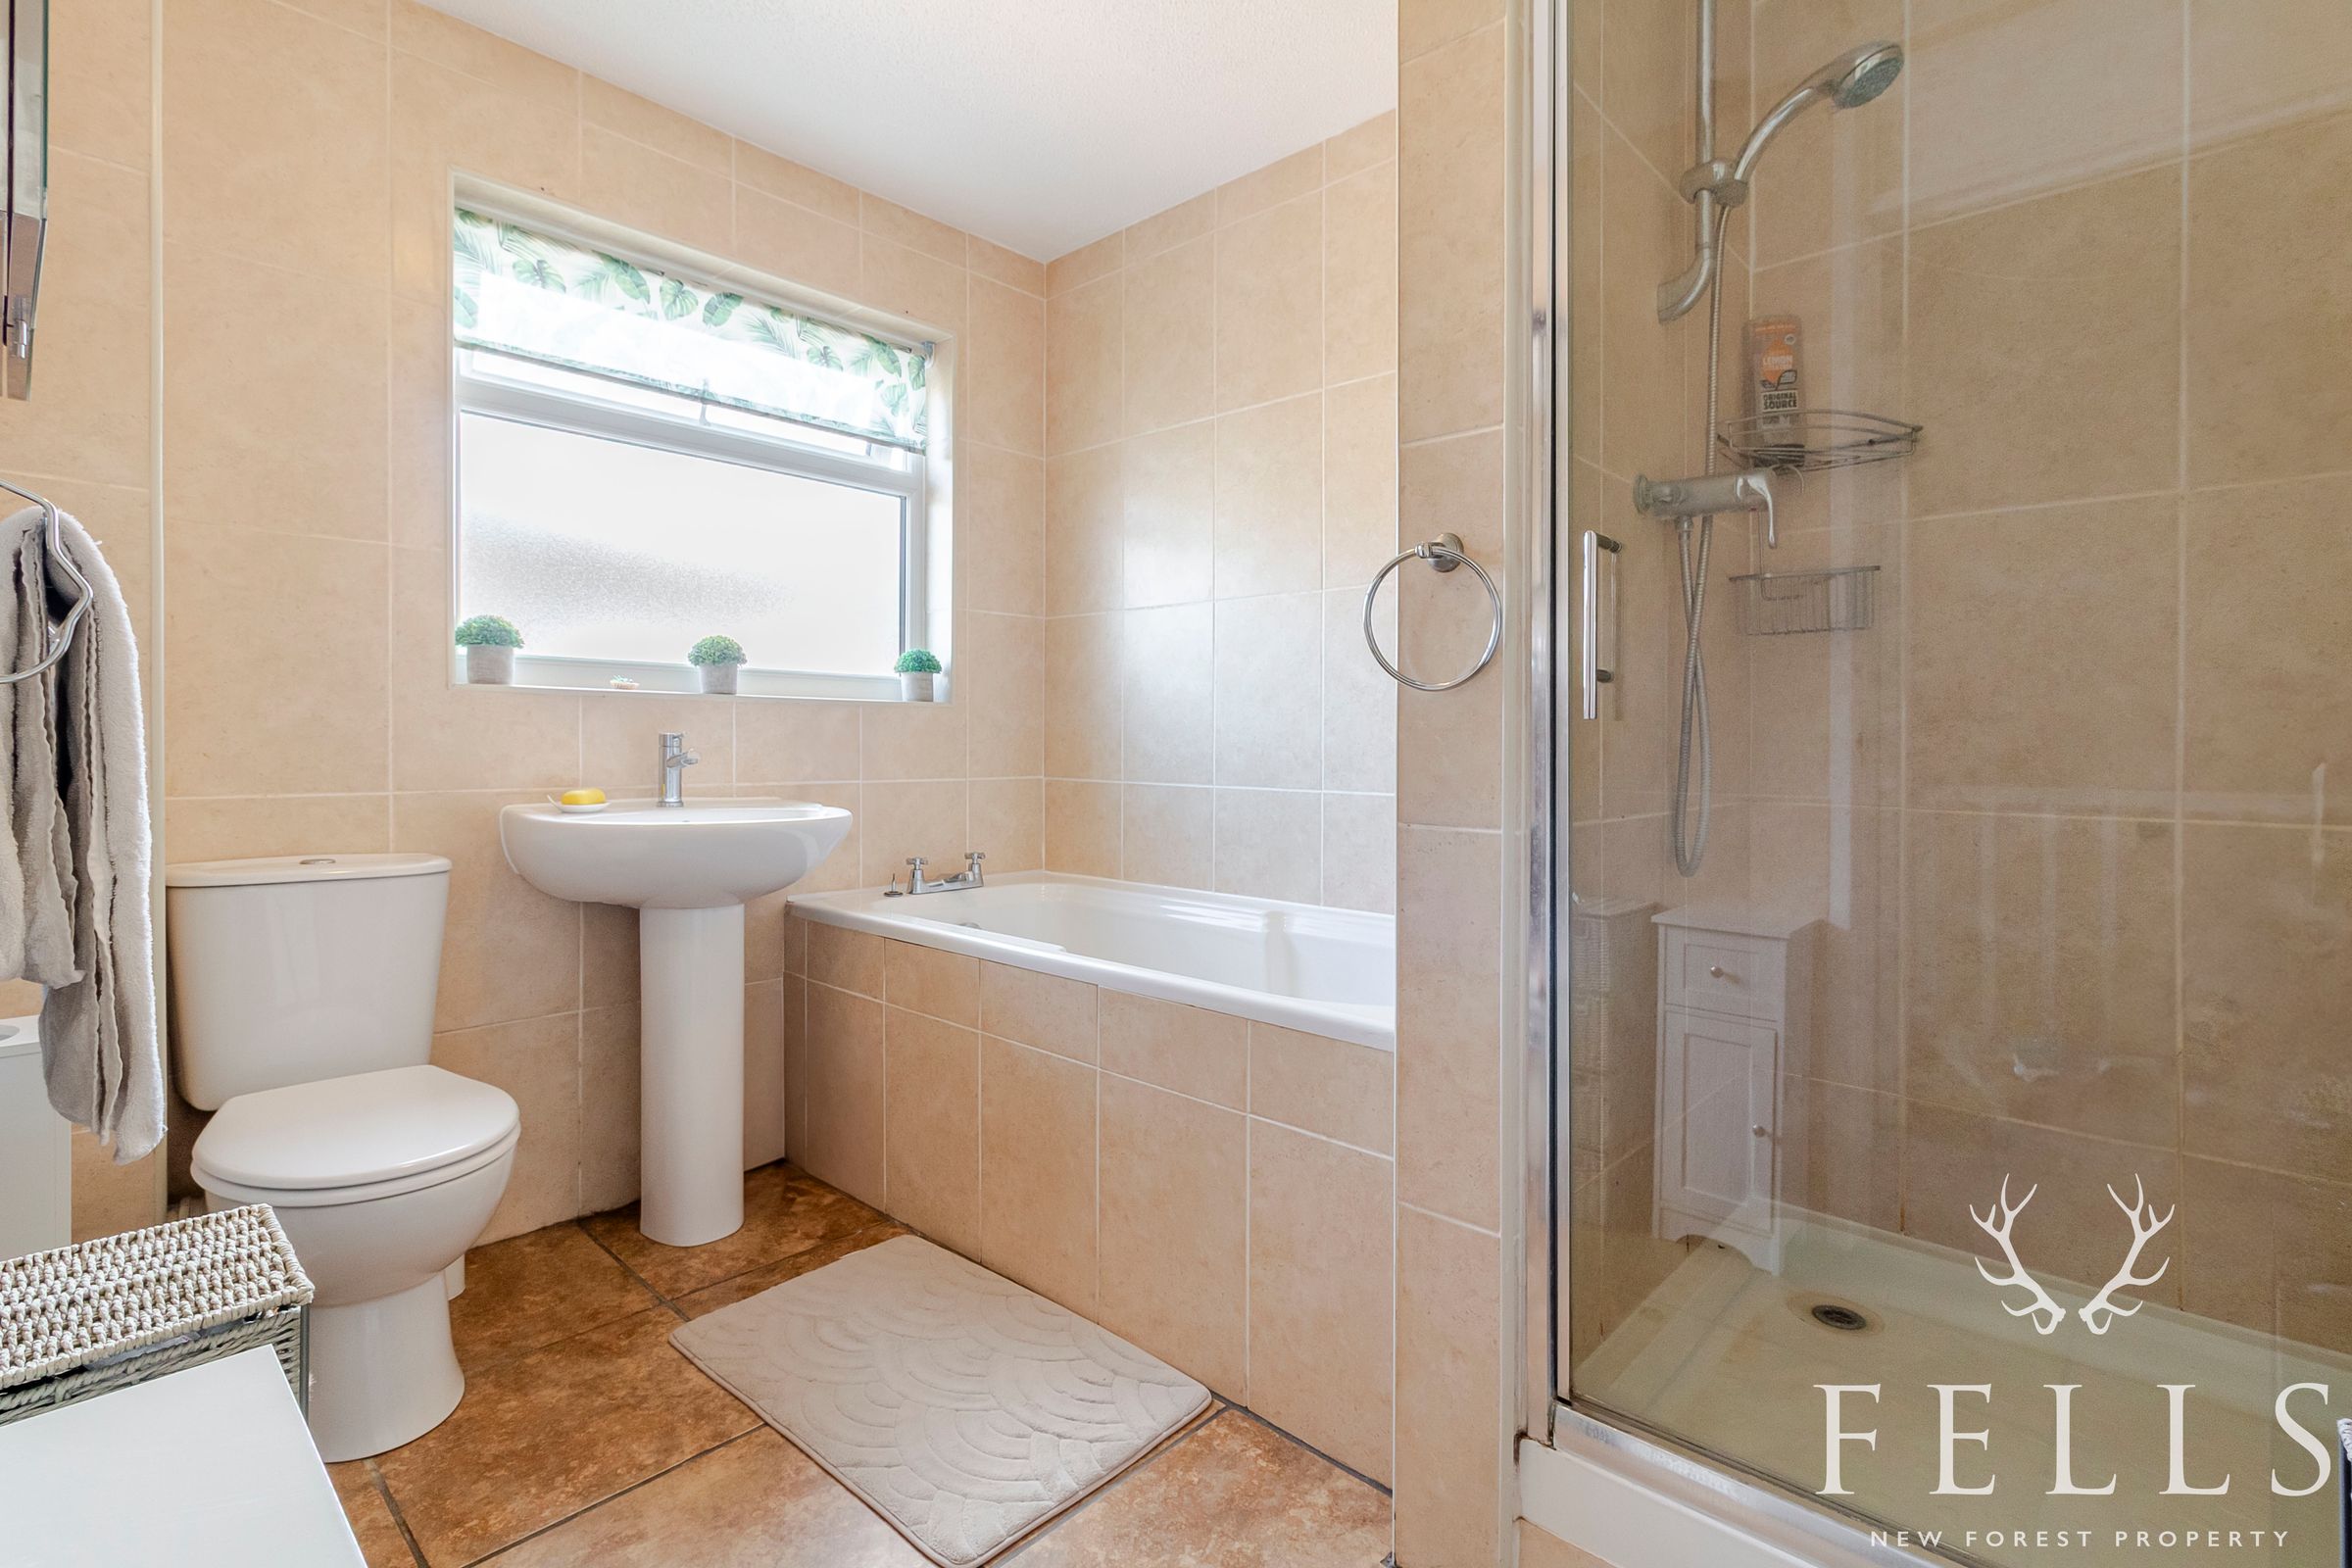
Attractive, well presented bathroom, with walk-in shower, bath, wash basin and heated towel rail.
Storage
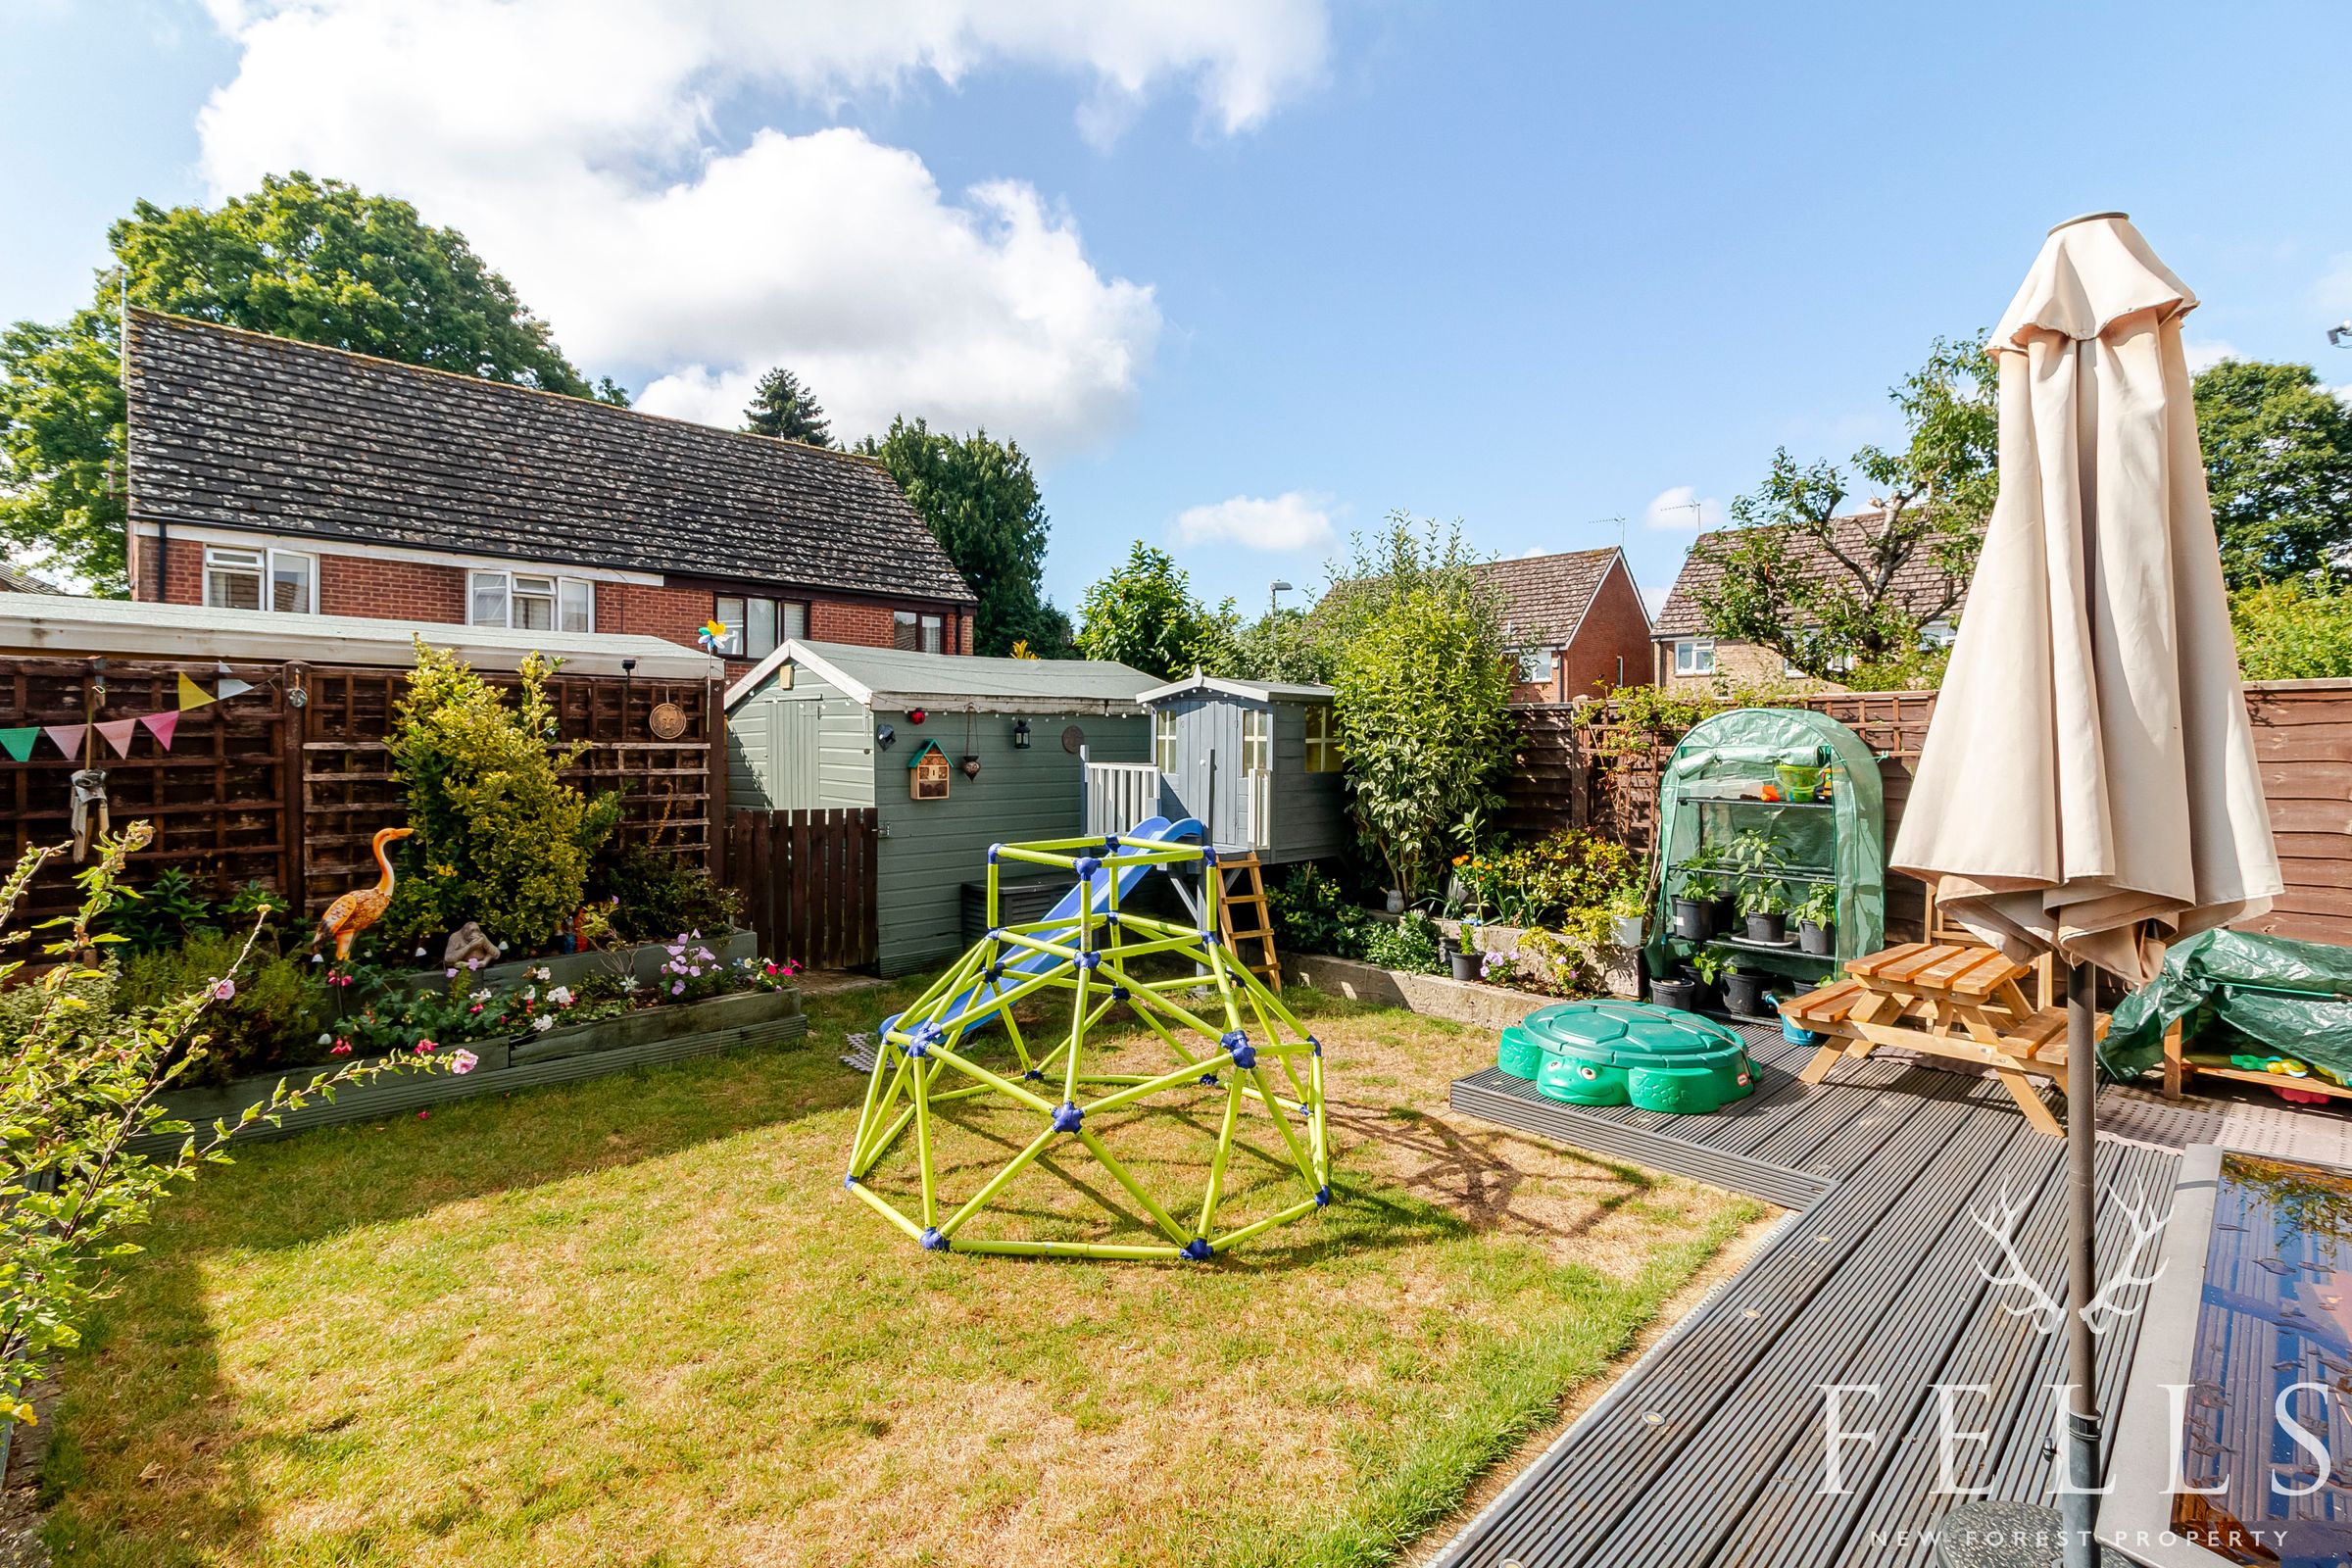
Half garage at the front of the property, ideal storage for bikes, motorcycle or sports equipment (2.41 x 2.08m - 7'11"x 6'10"). Shed attached to the side of the house (4.82 x 1.53m - 15'4"x 5') Garden shed (3.0 x 2.4m - 9'10"x 7'10")
Workshop
Timber workshop (3.66 x 2.3m - 12'0"x 7'6")
Properties you may like
Disclaimer - In line with the Money Laundering Regulations 2017 and the Proceeds of Crime Act 2002, Fells New Forest Property is required to conduct anti‑money laundering identity checks on all prospective buyers. A non‑refundable fee of £25 per person (inclusive of VAT) is payable at the outset to cover the cost of these checks, processed through our secure third‑party AML service. This cost is due prior to commencement of the purchasing process.