Like the look of this property?
We would love to hear from you and arrange a viewing of this property. Get in touch now!
Property features
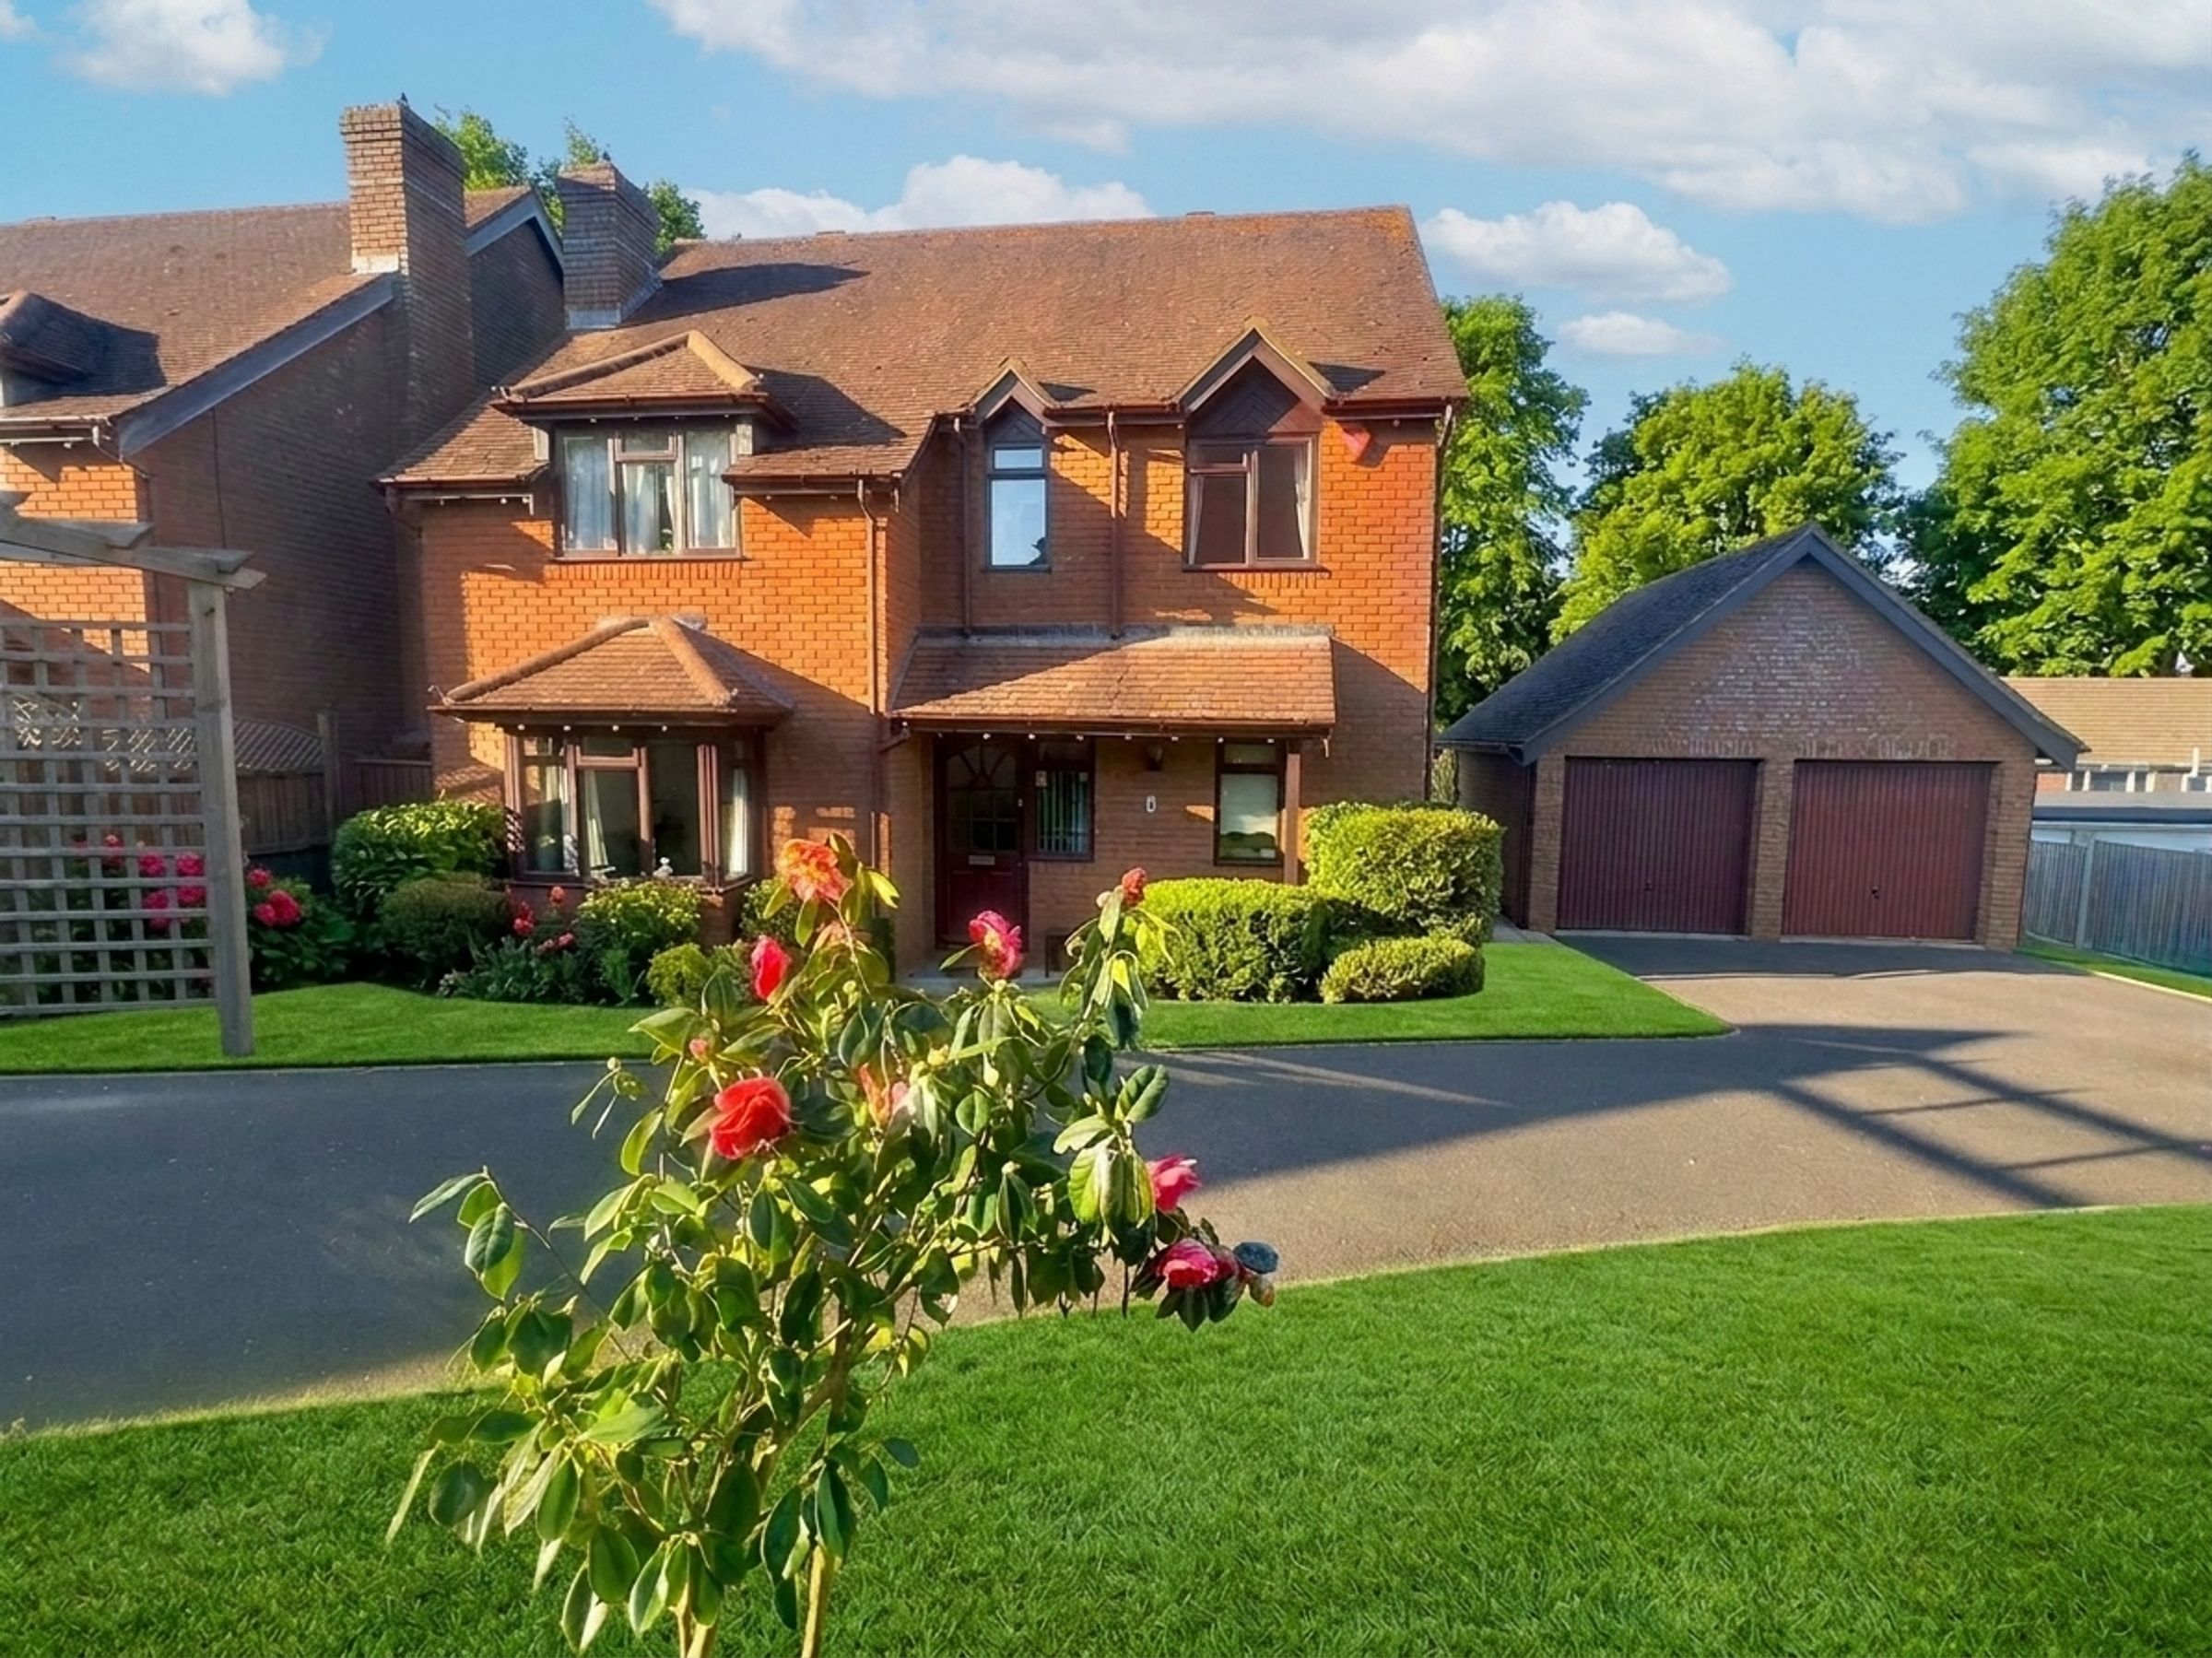
Detached four bedroom family home
Sweeping private driveway with ample parking
Detached double garage with electric doors
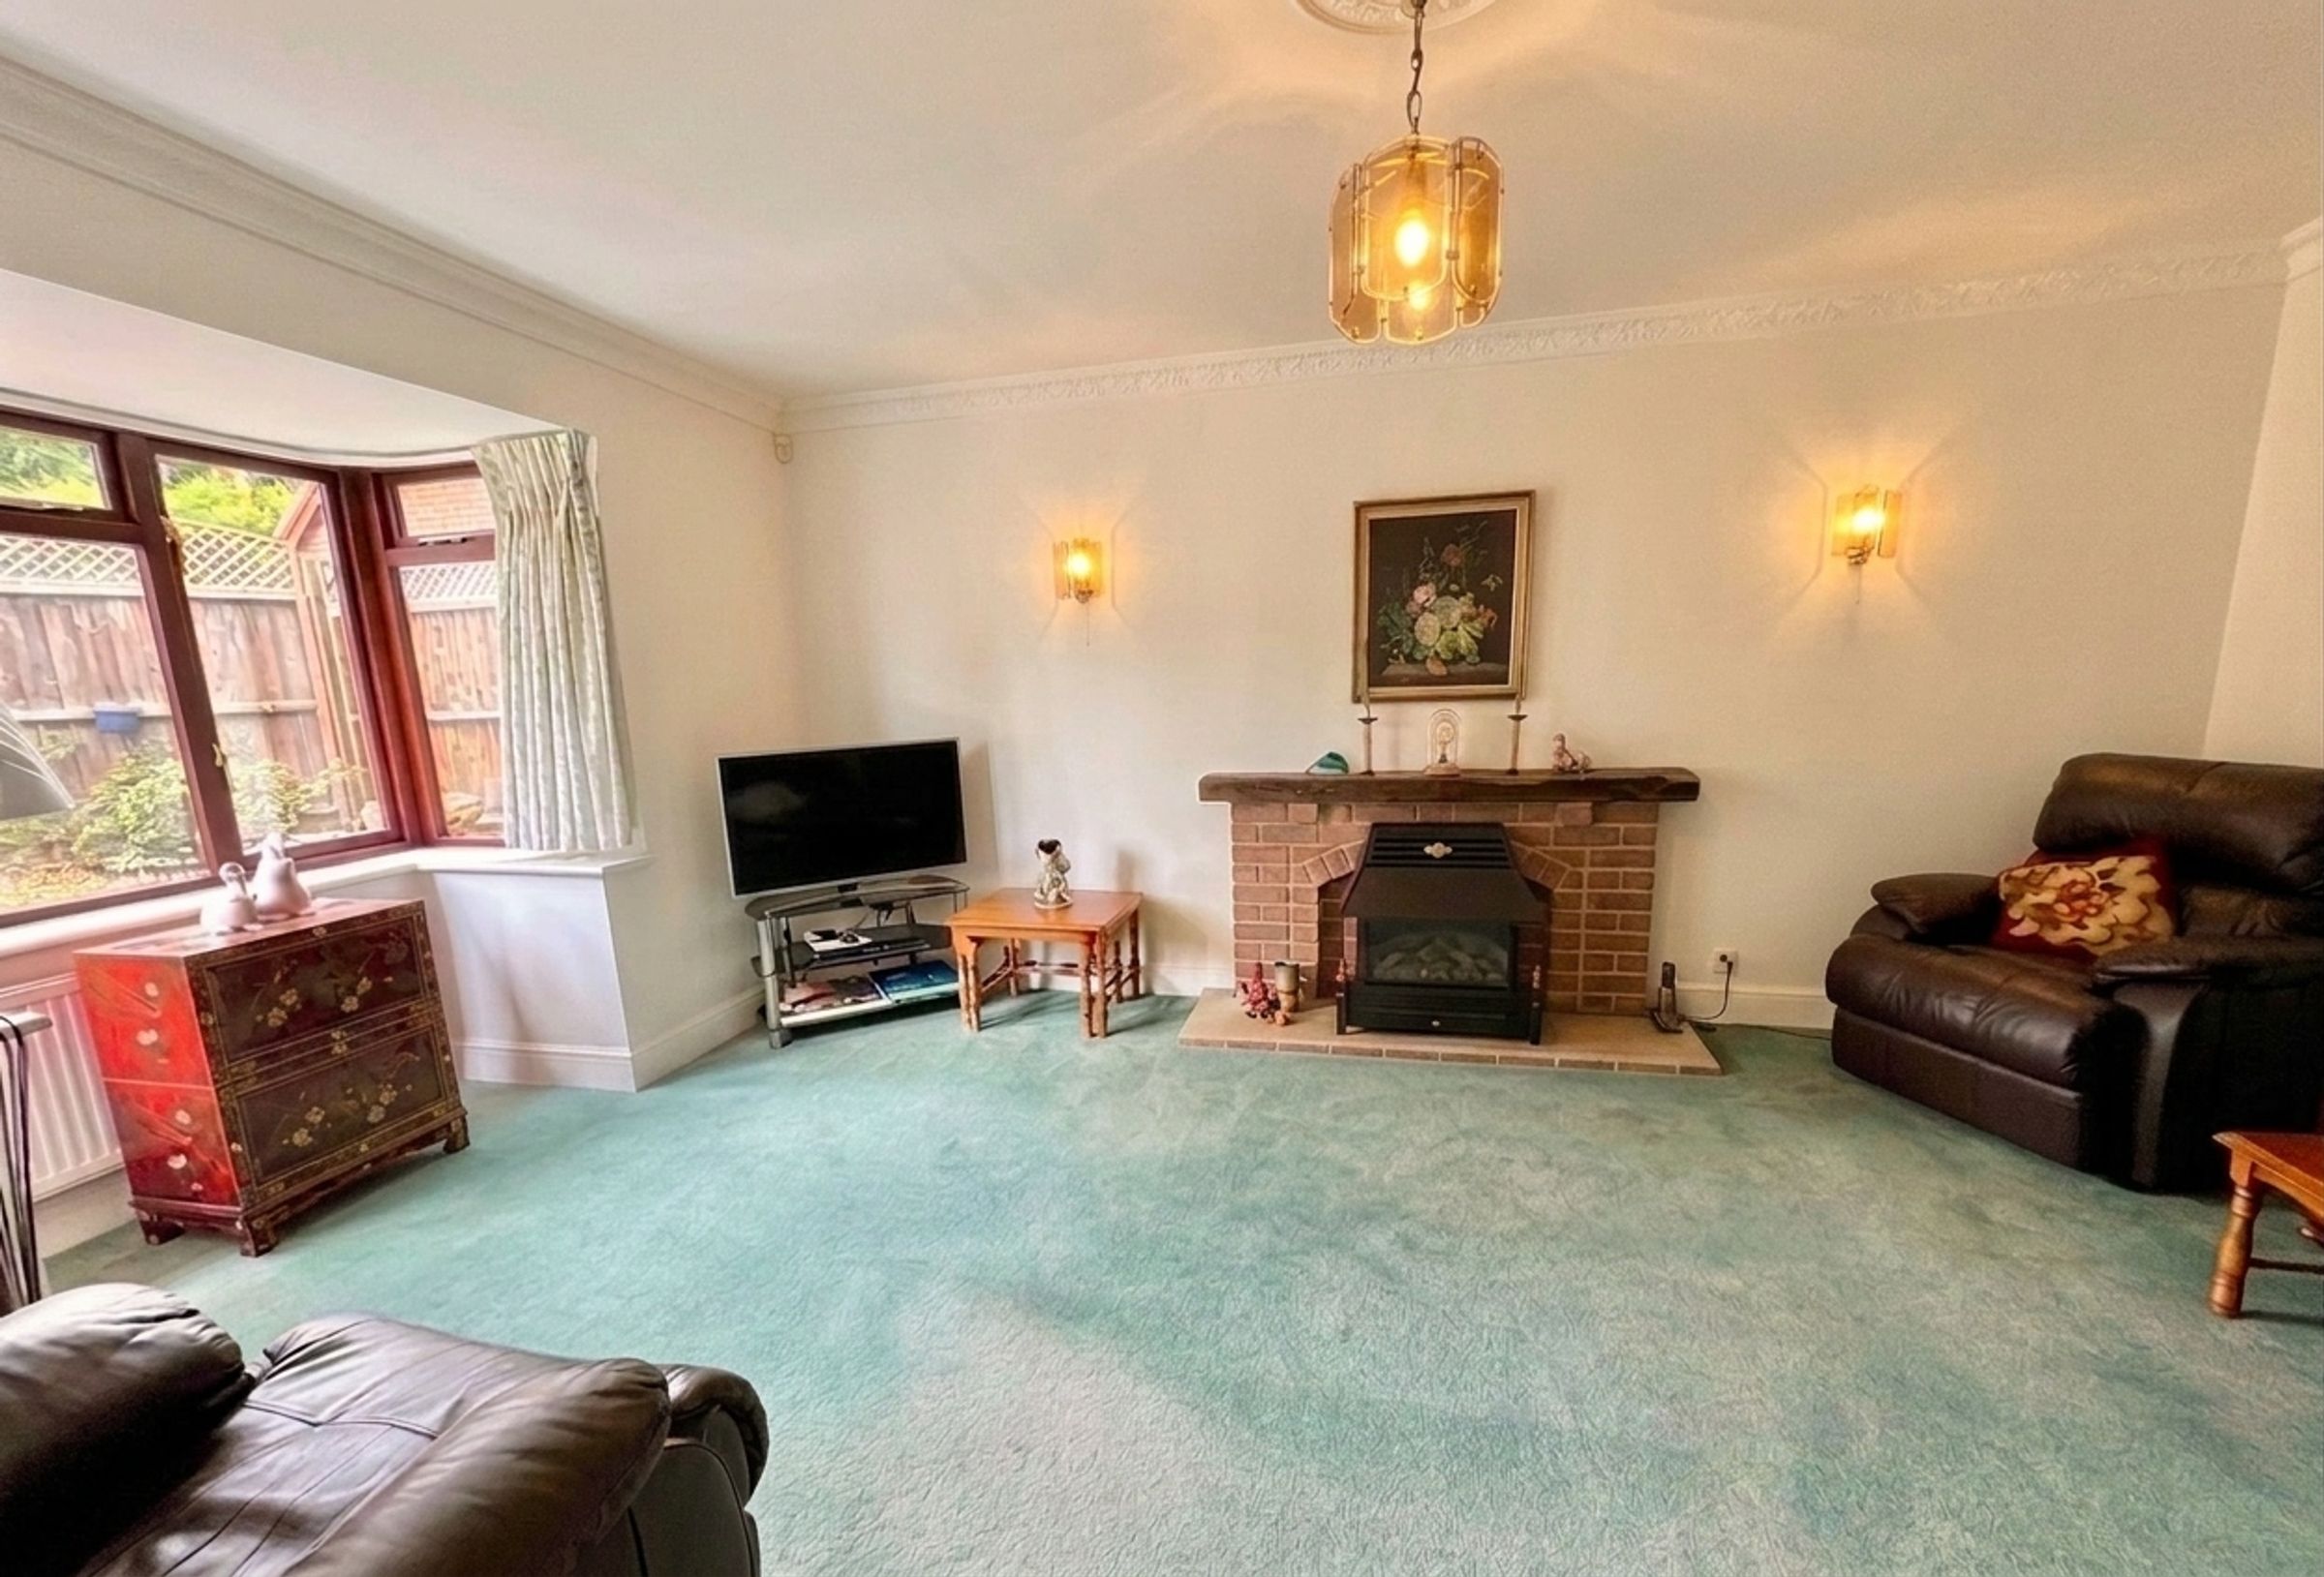
Bay fronted sitting room with feature fireplace
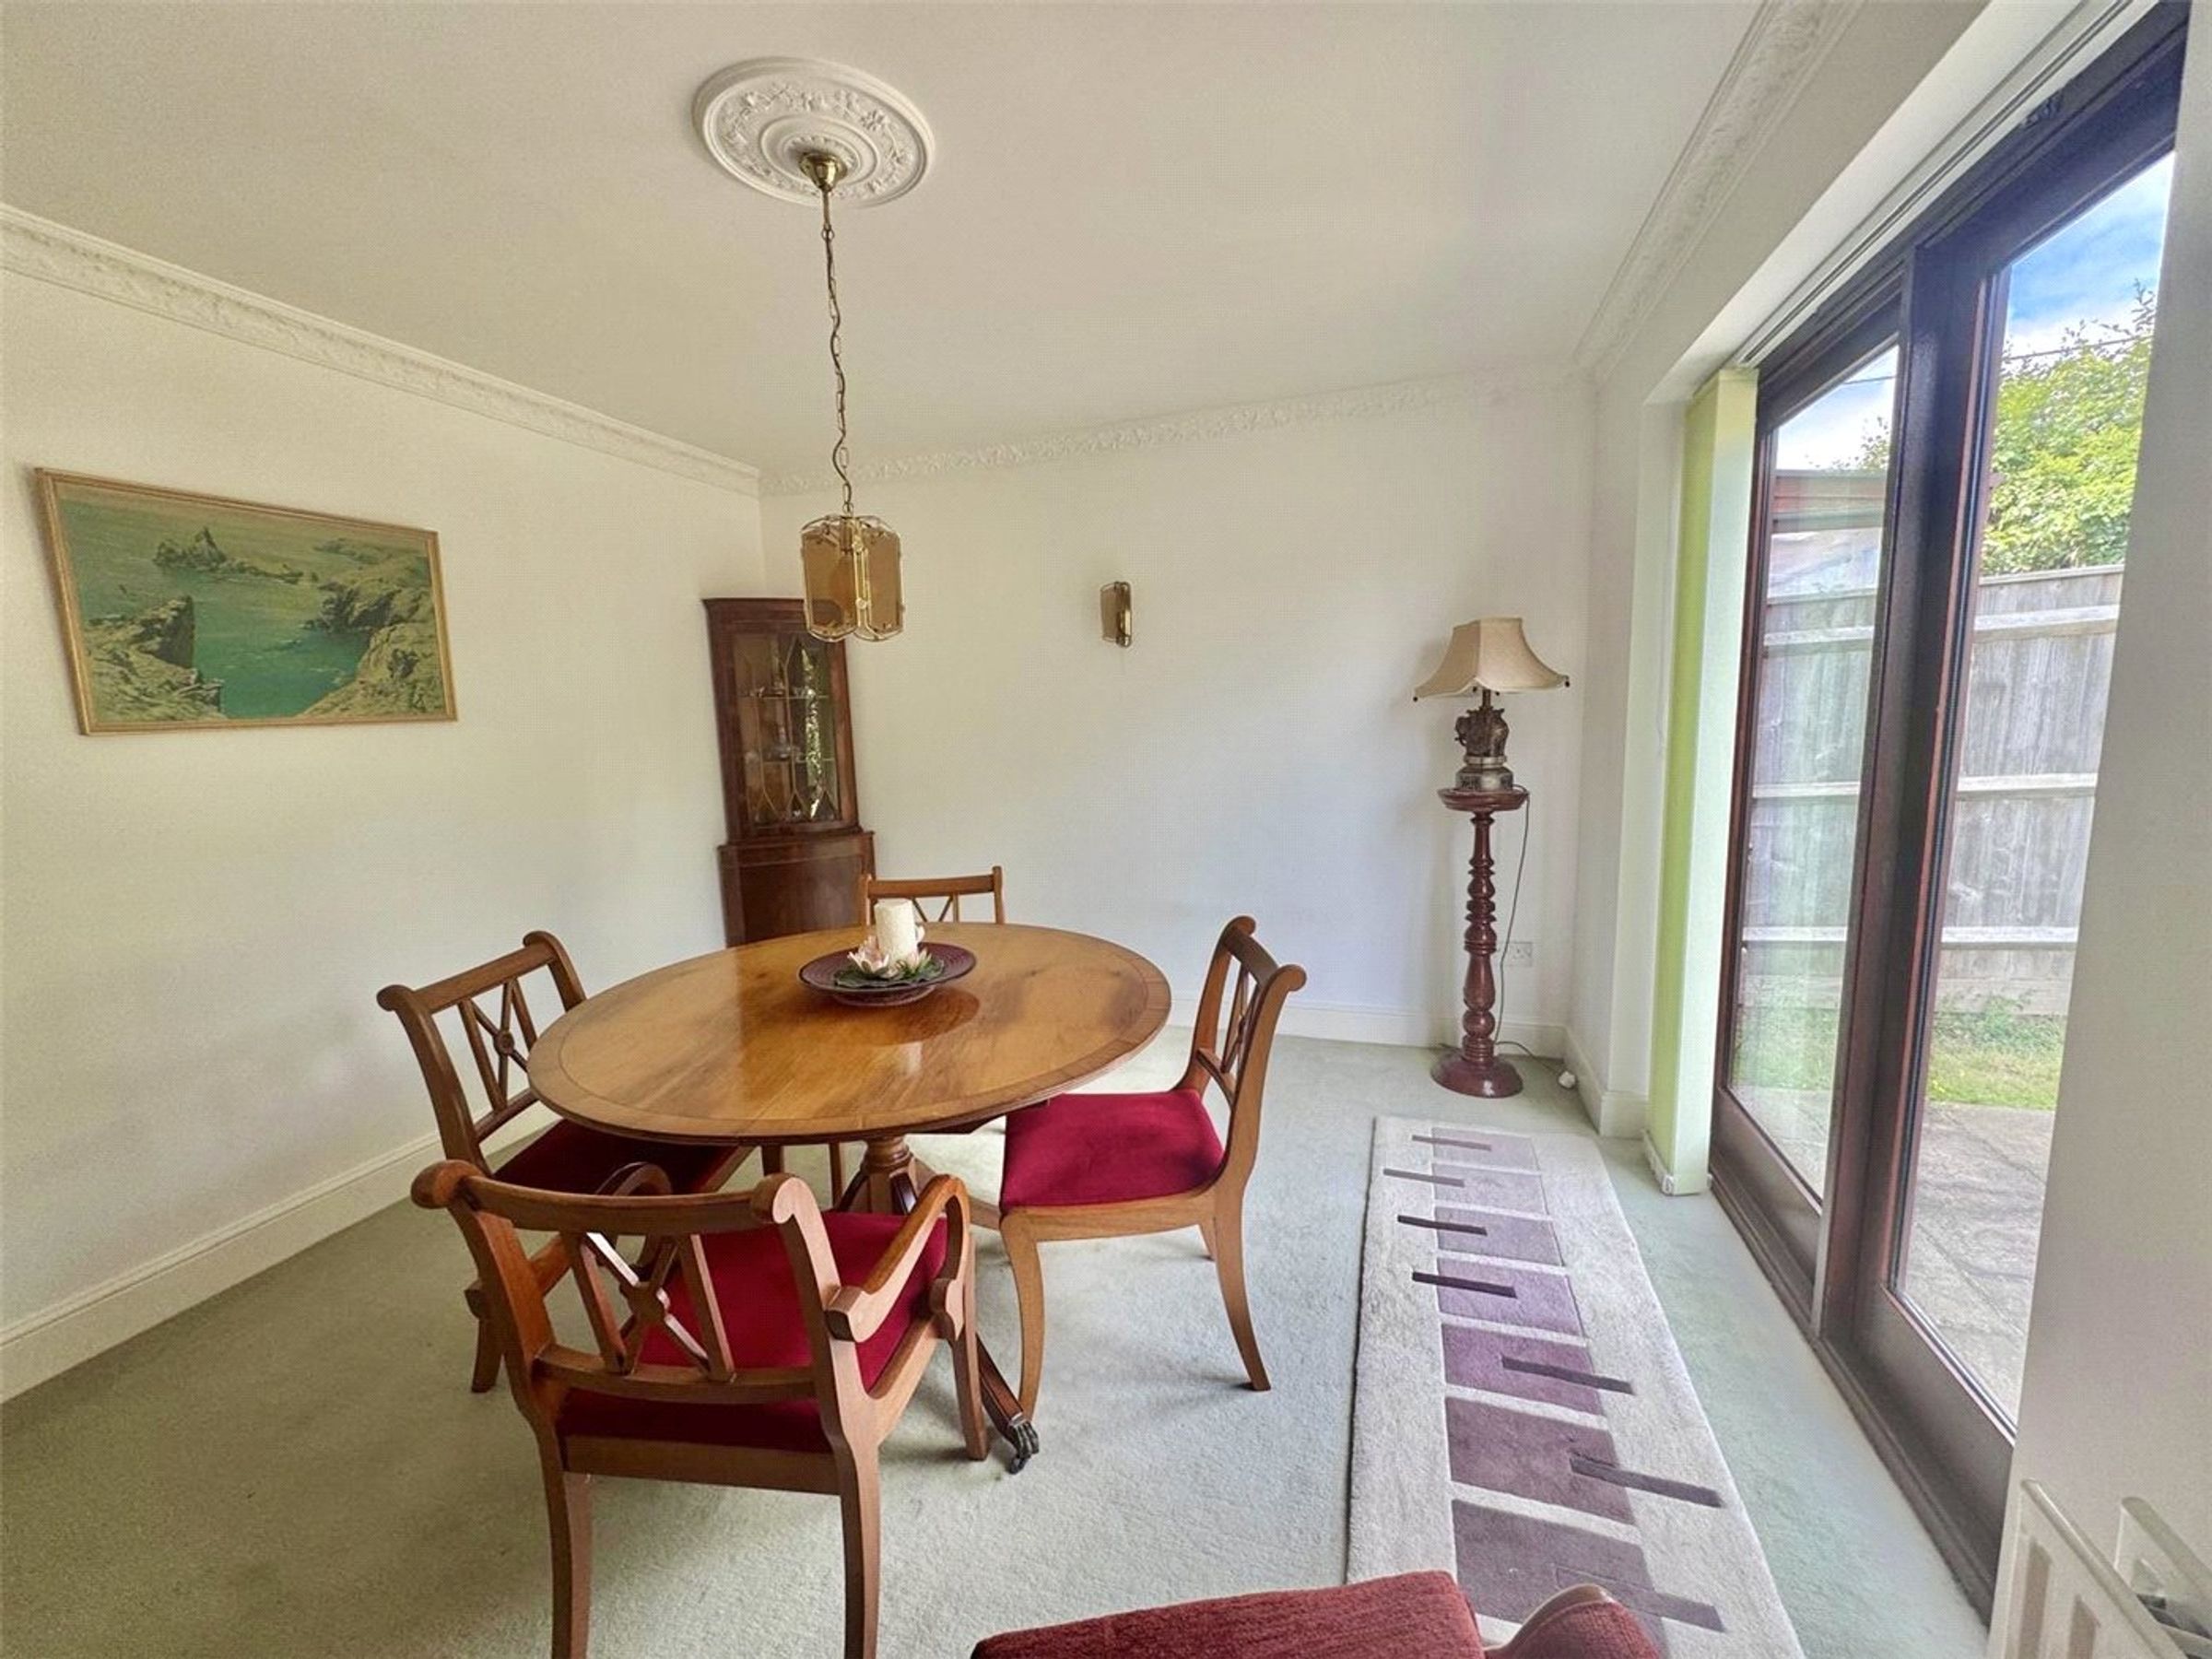
Dining room opening onto the garden
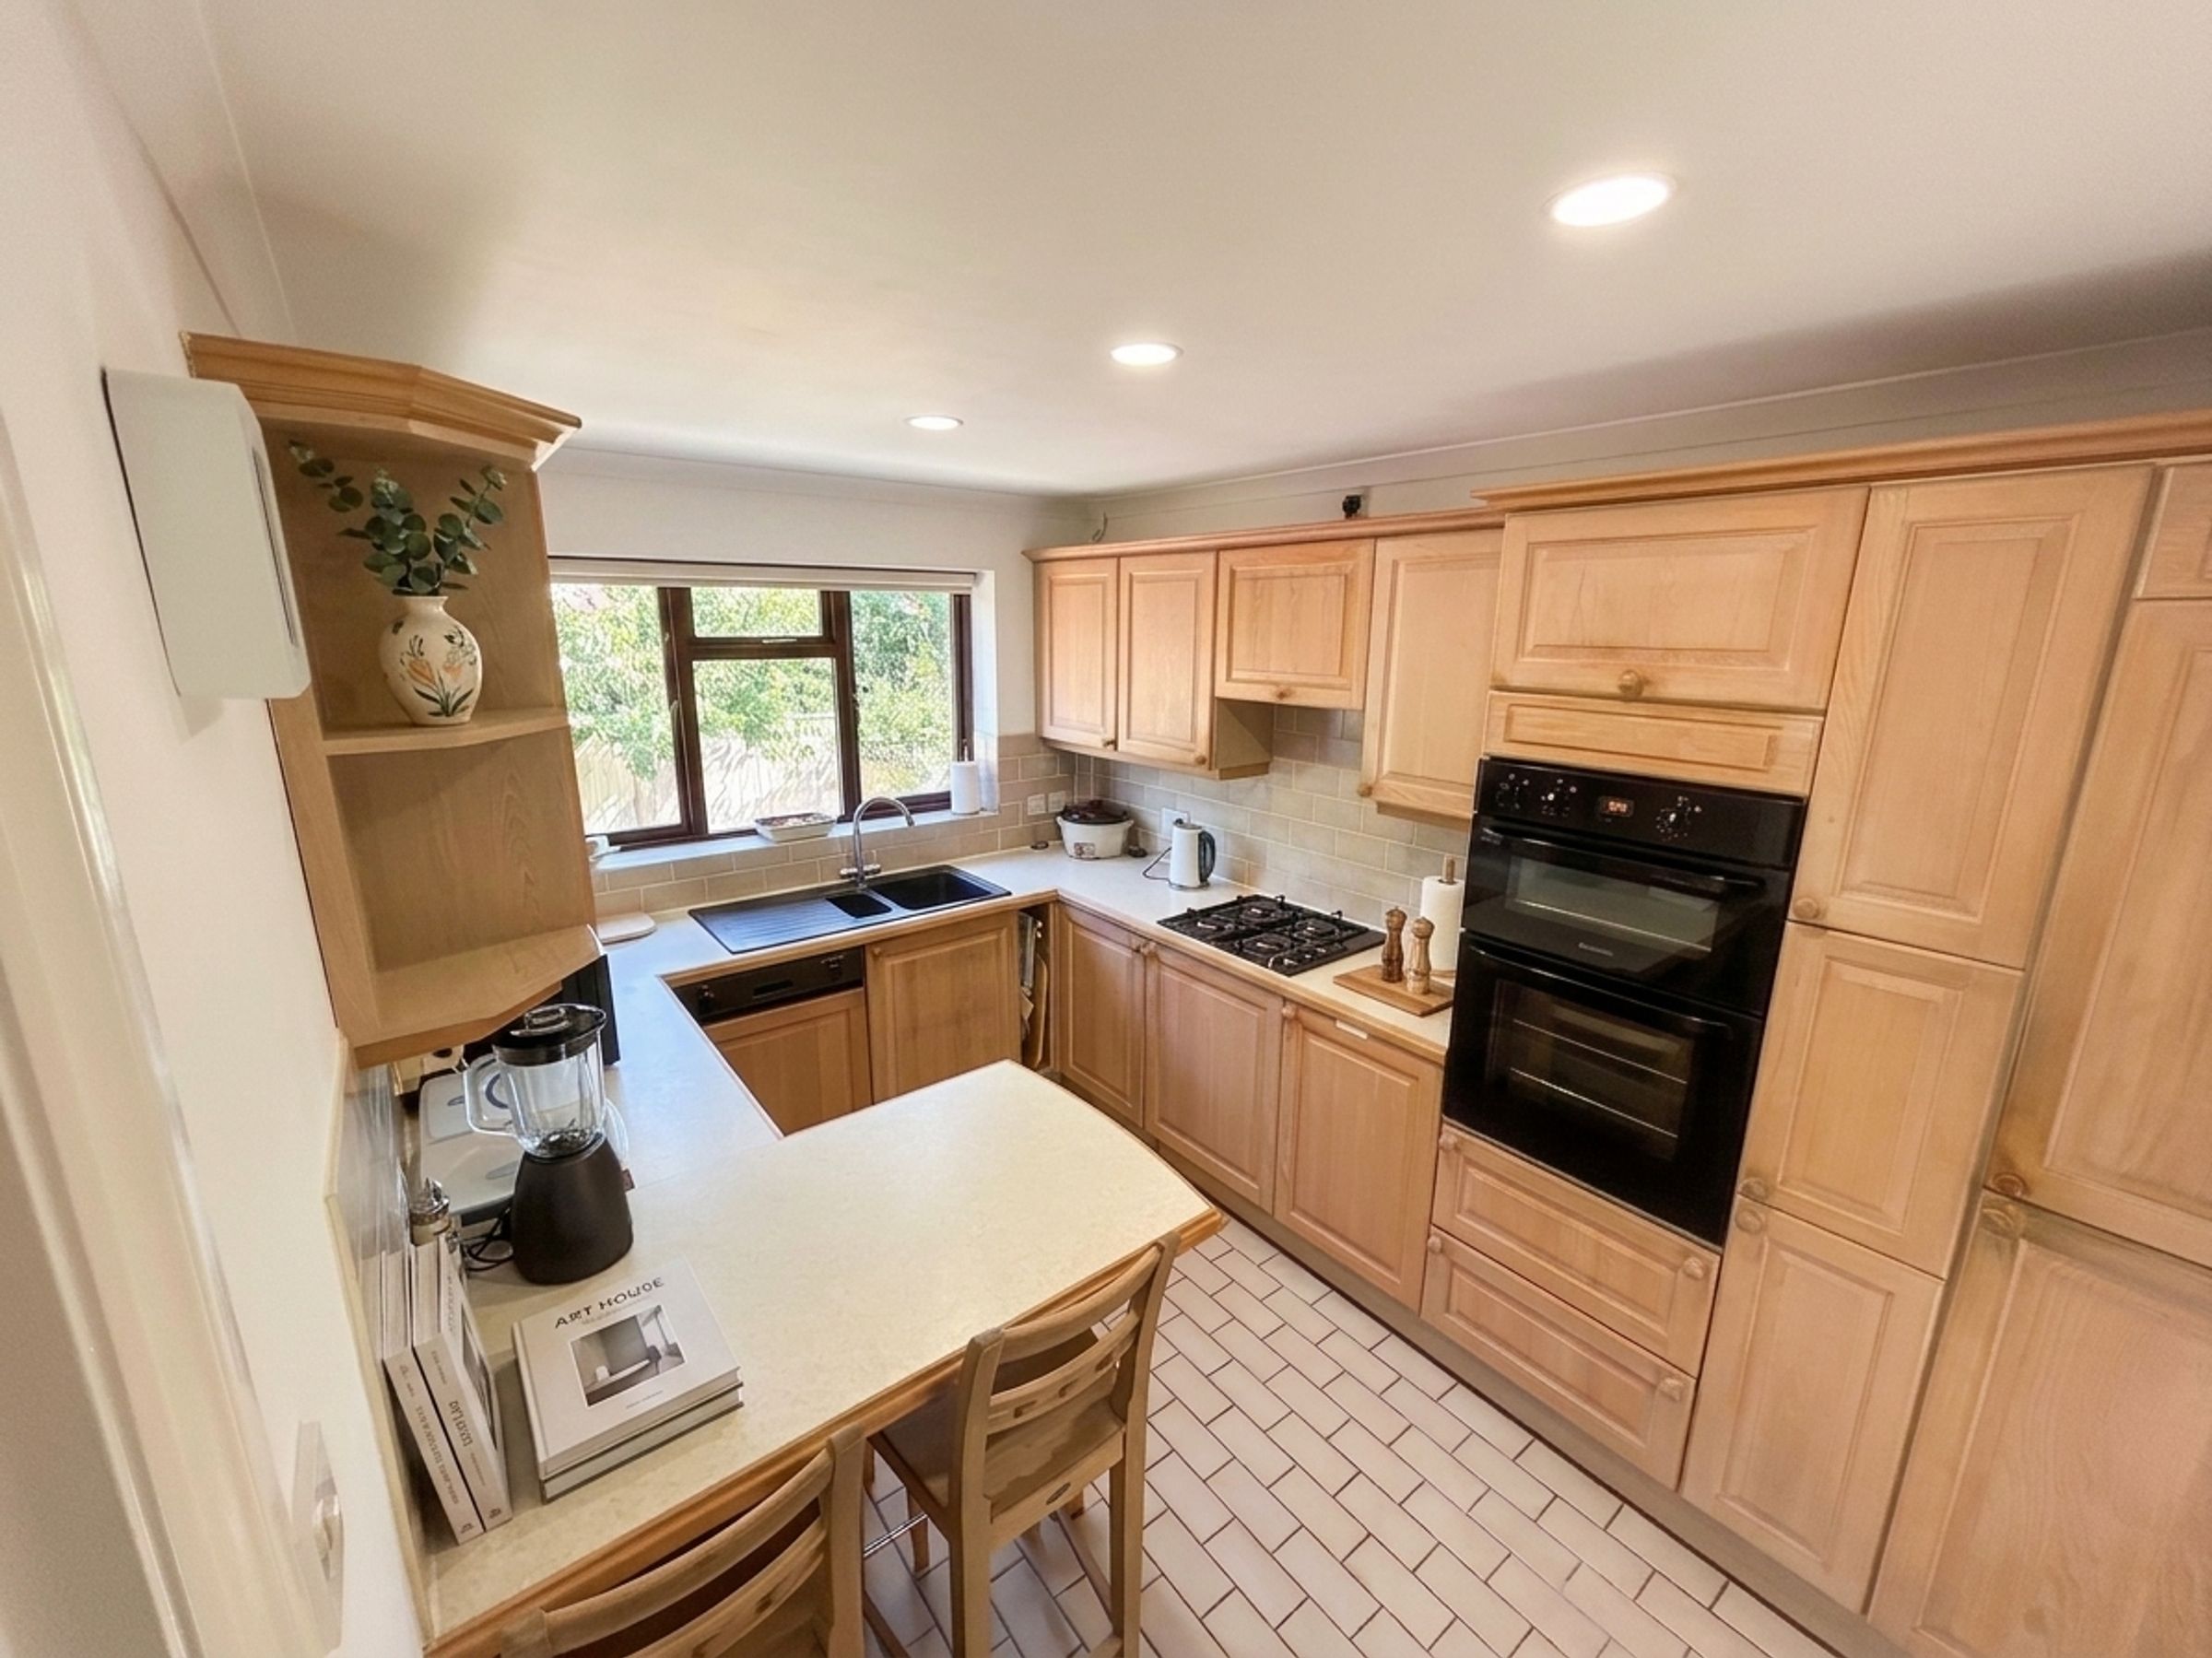
Kitchen and breakfast room with separate utility
About this property
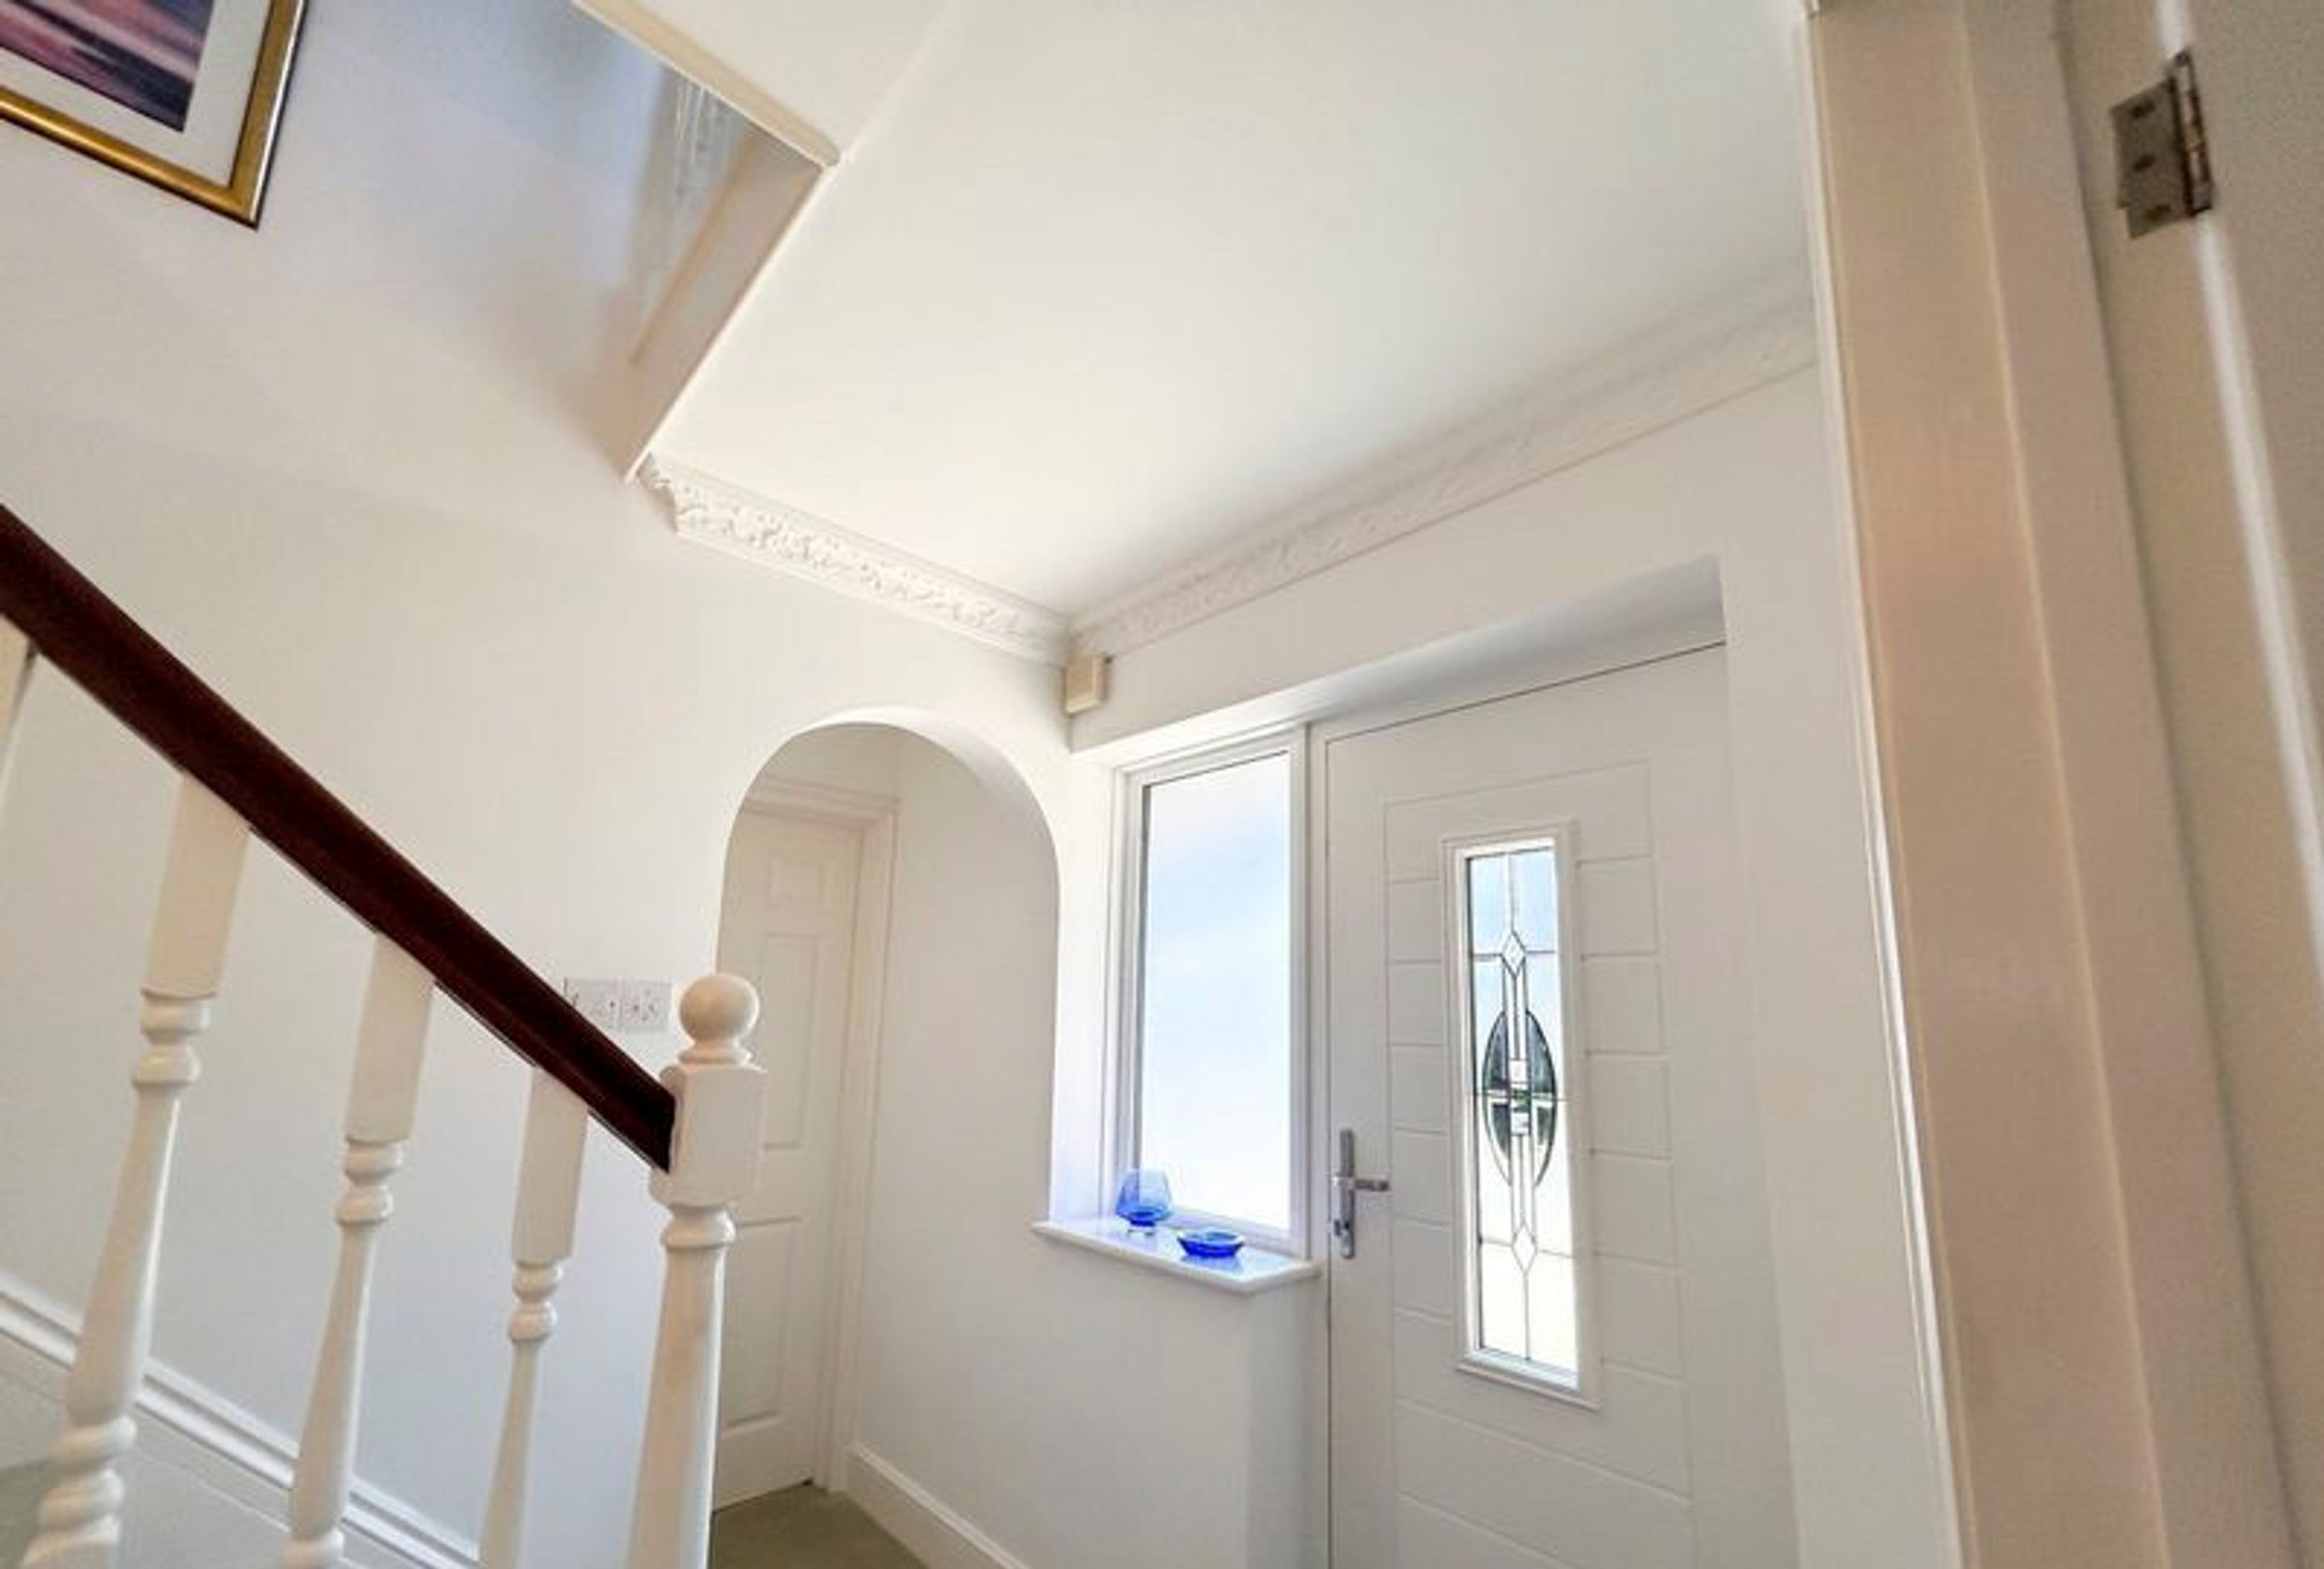
Set behind a sweeping private driveway and mature front garden, this beautifully presented freehold detached family home offers generous and versatile accommodation, all within a peaceful and established setting. The property has been carefully maintained and enhanced by the current owners, with recent improvements including a new boiler, replacement fascias, guttering and downpipes, together with a new front door, front window and rear door.
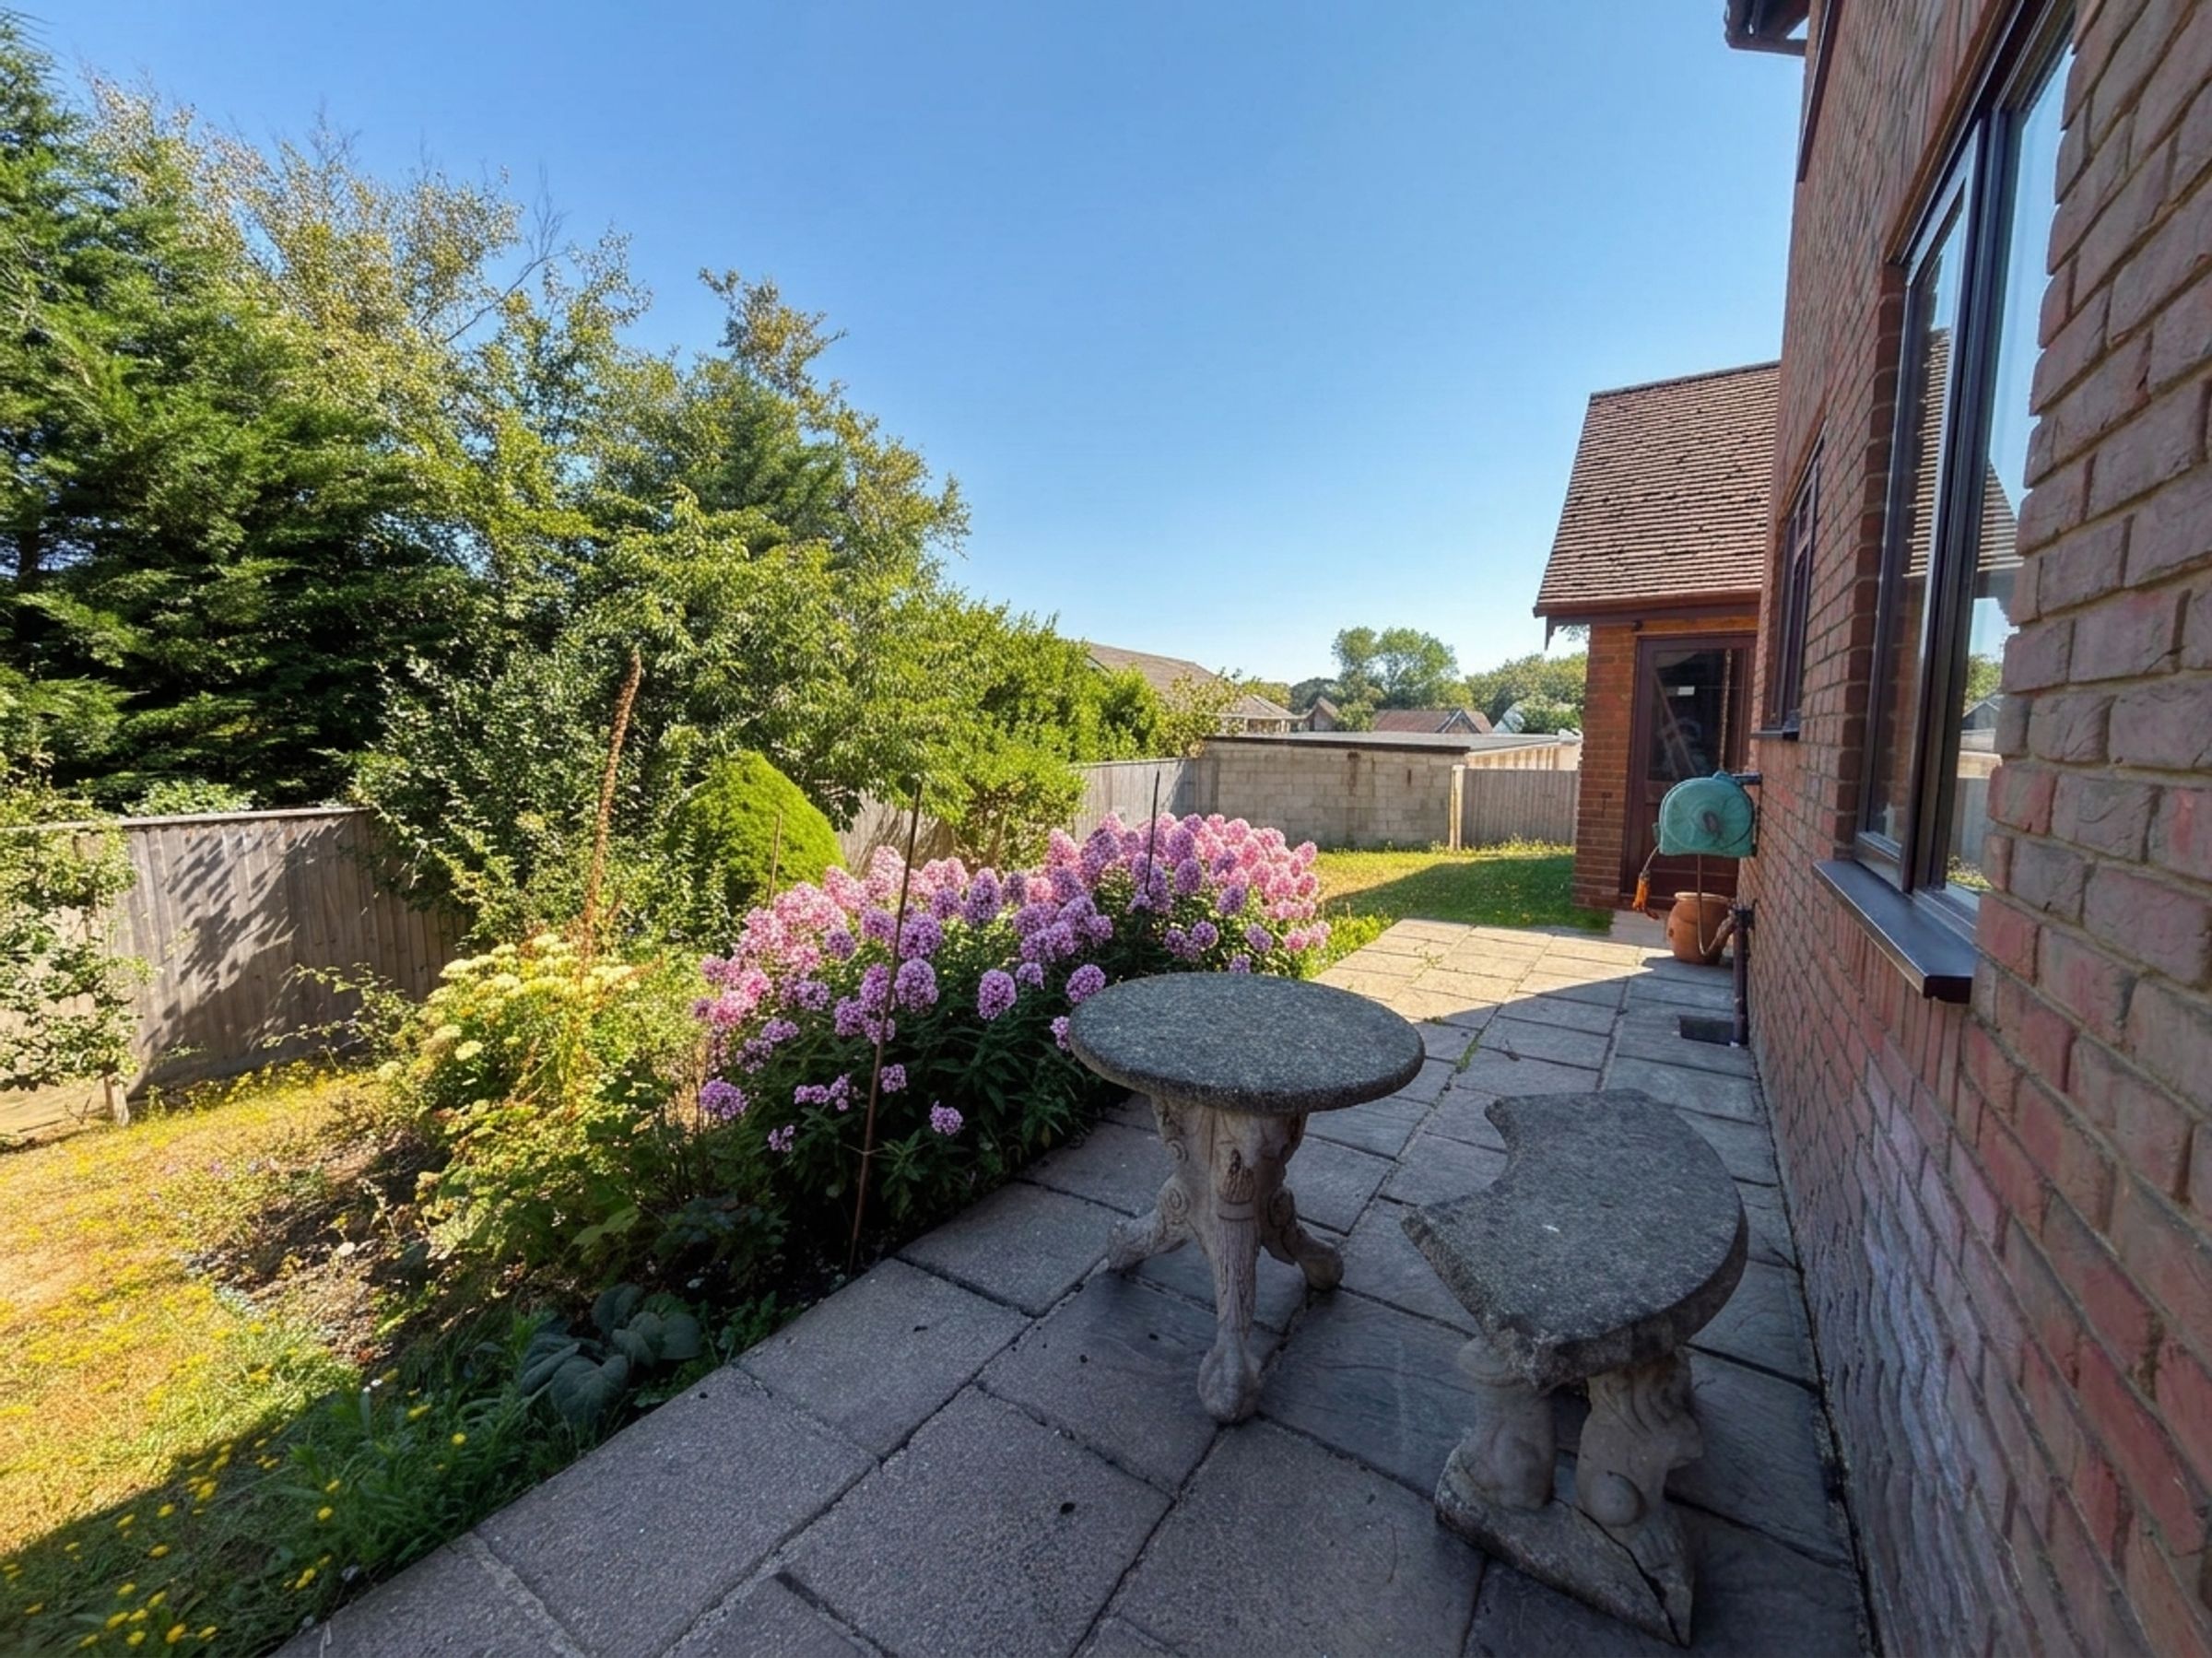
A covered entrance porch leads into a welcoming hallway, setting the tone for the well planned accommodation beyond. To the front of the property, the sitting room enjoys a charming bay window that fills the room with natural light, while the feature fireplace creates an inviting focal point for cosy evenings. The adjoining dining room opens directly onto the garden and patio, making it equally suited to family life and entertaining.
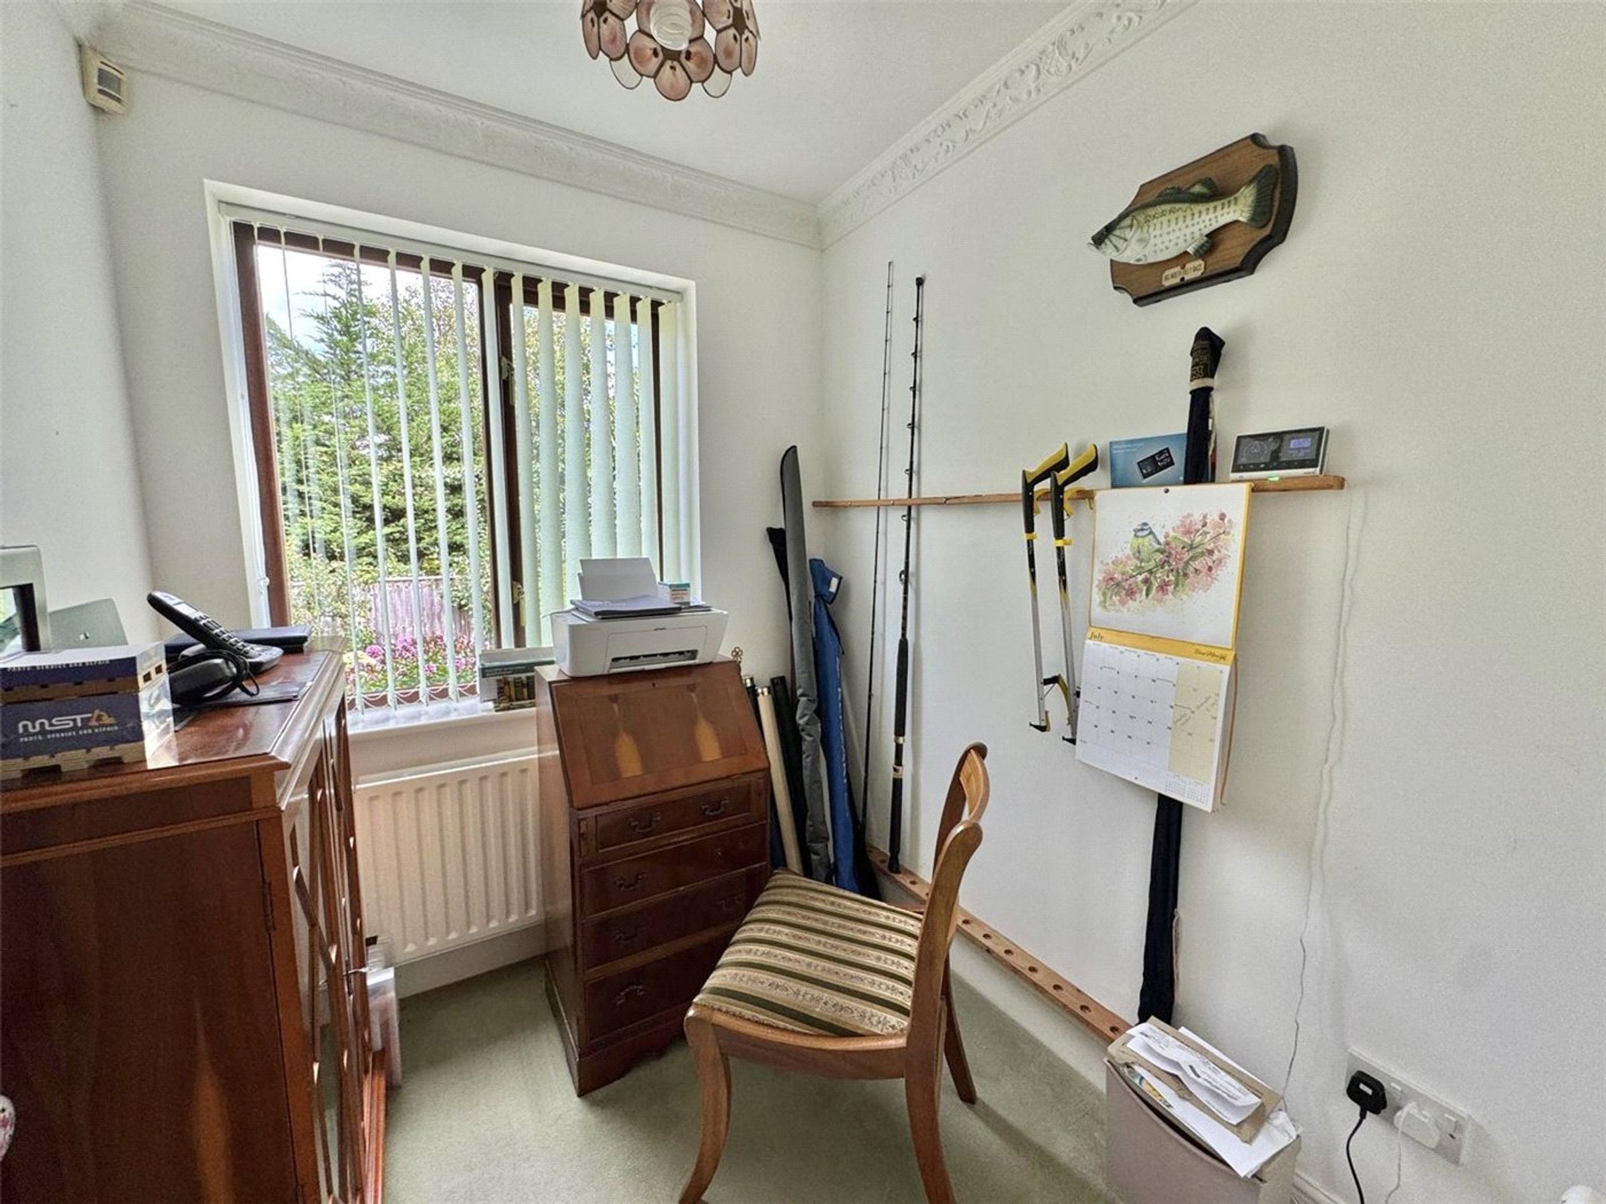
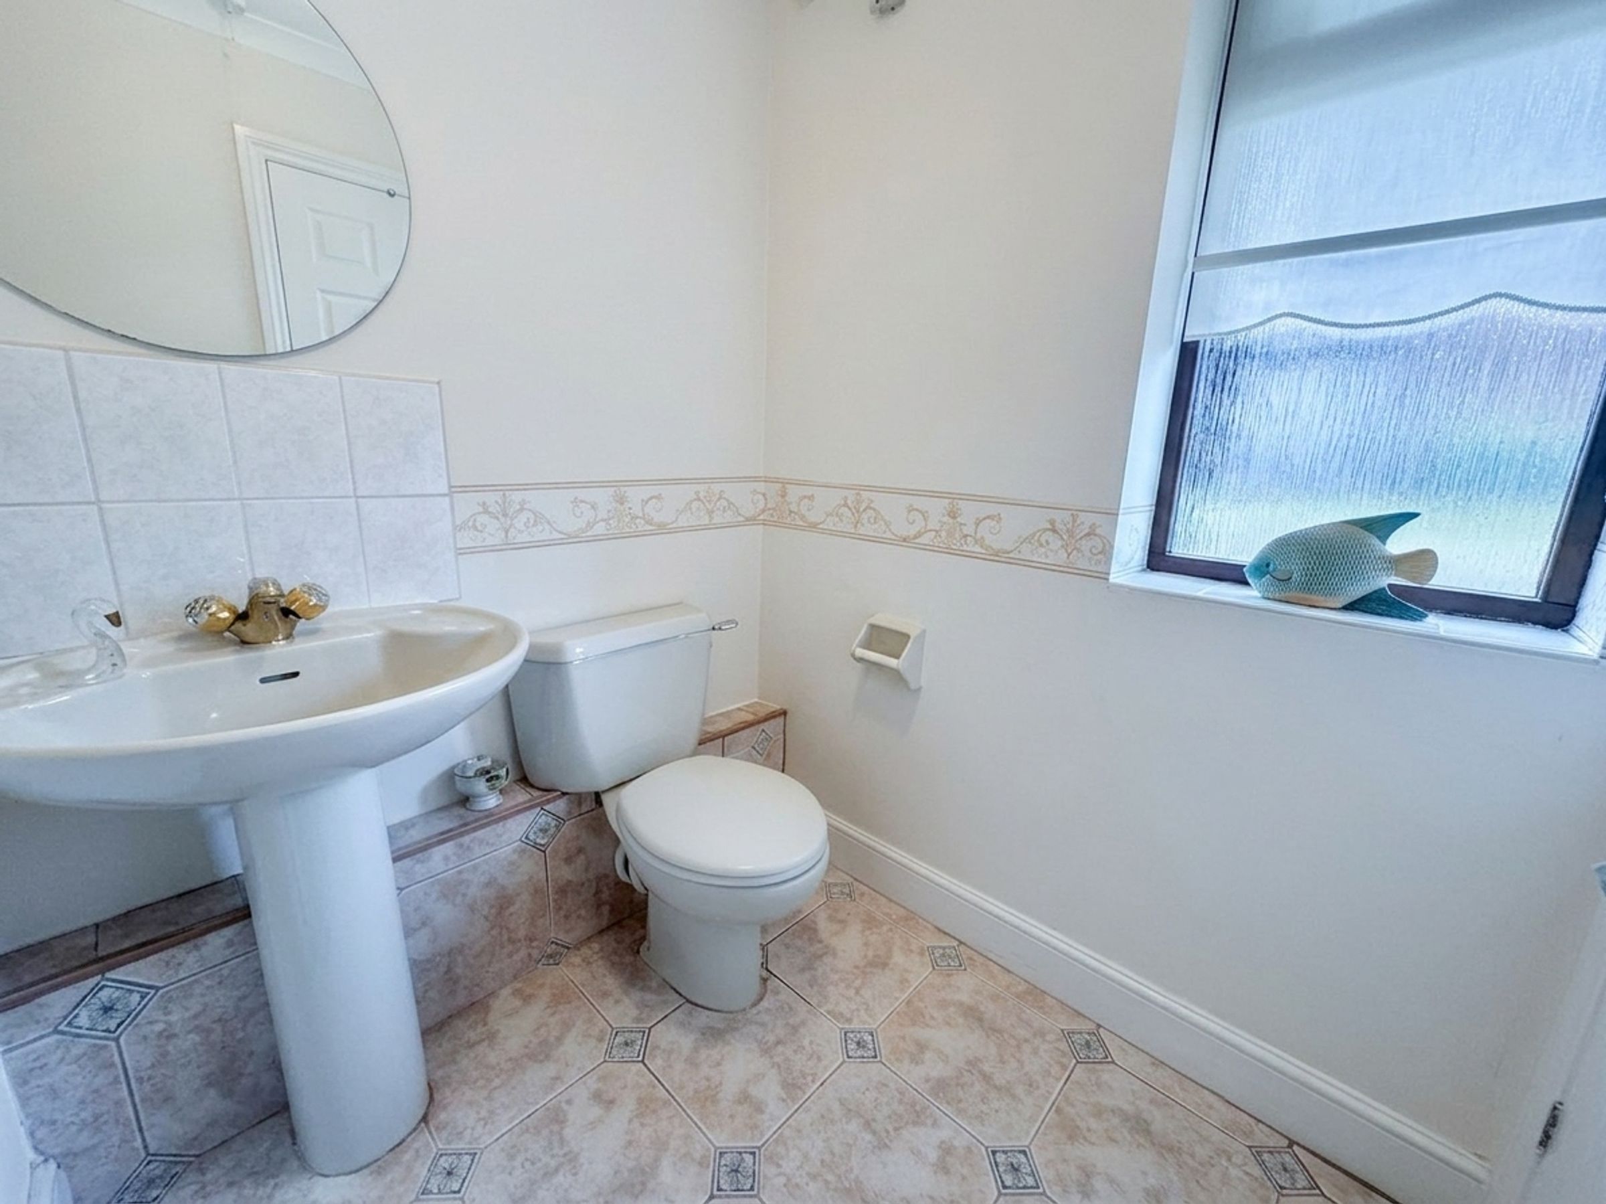
The kitchen and breakfast room forms the practical heart of the home, fitted with a comprehensive range of units and integrated appliances, with a separate utility room providing additional storage and everyday convenience. Also on the ground floor is a dedicated office, ideal for those working from home or seeking a quiet study space, along with a cloakroom.
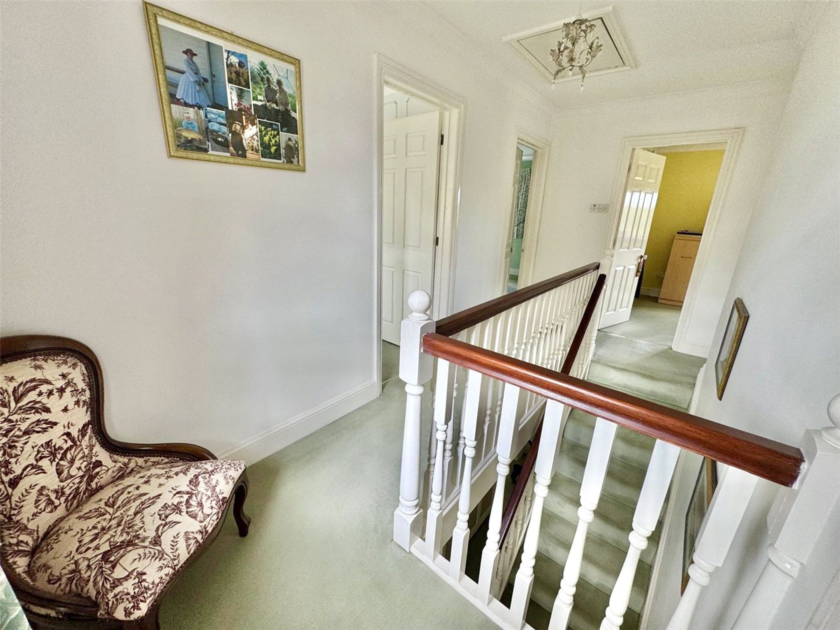
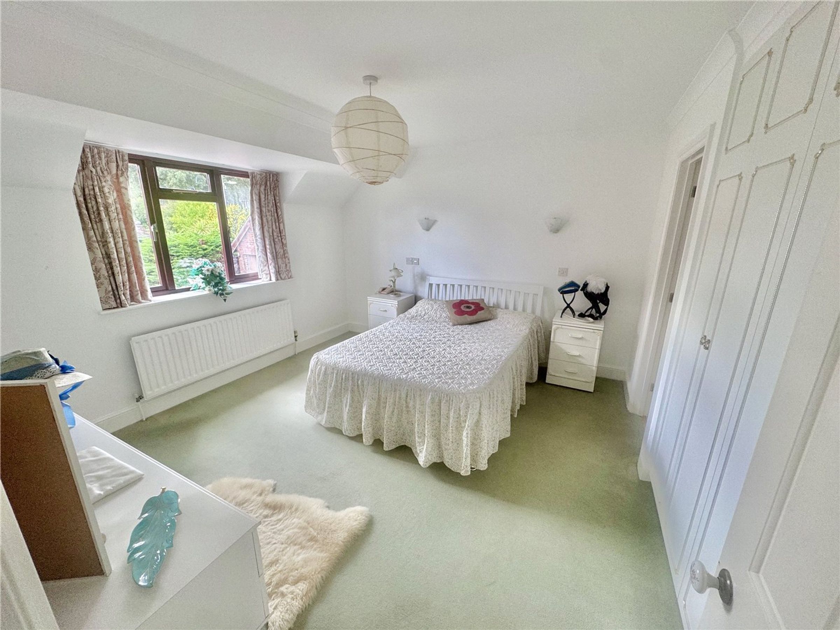
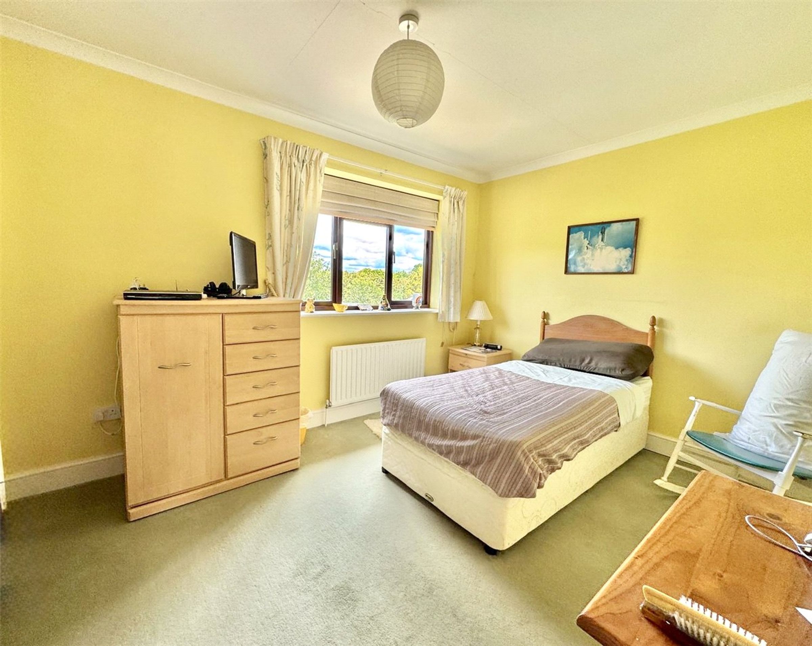
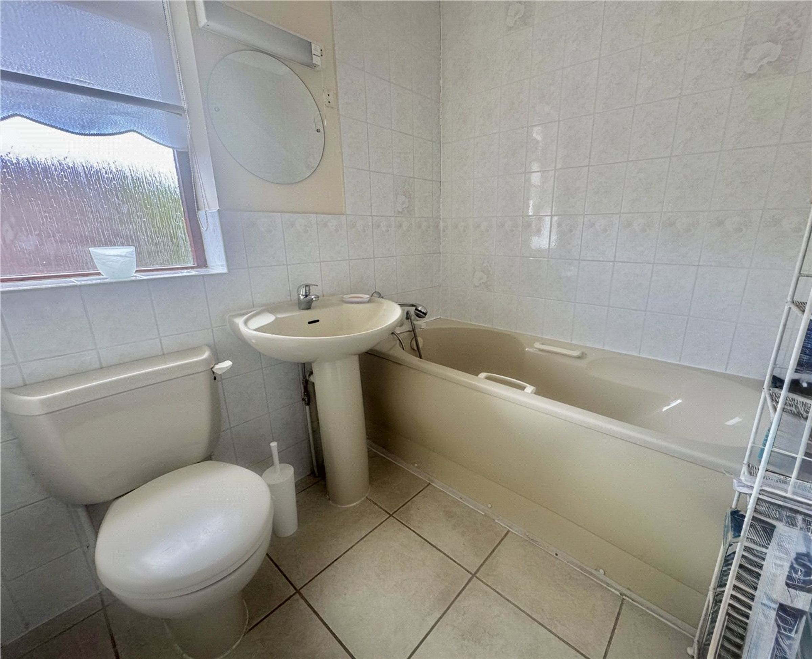
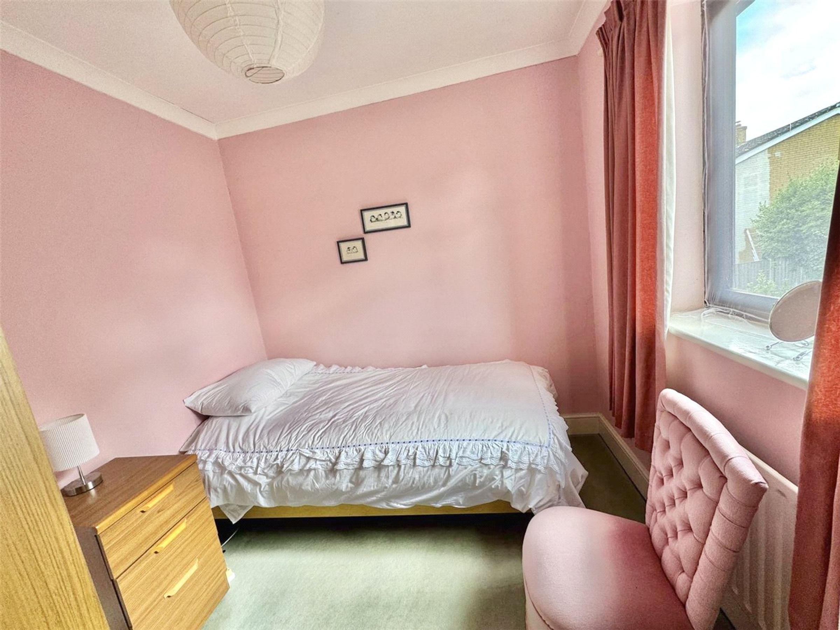
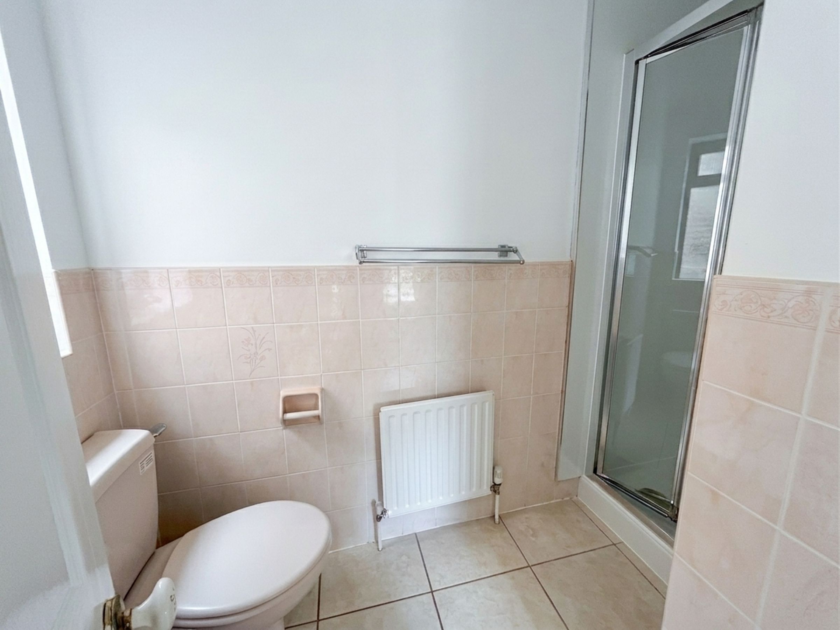
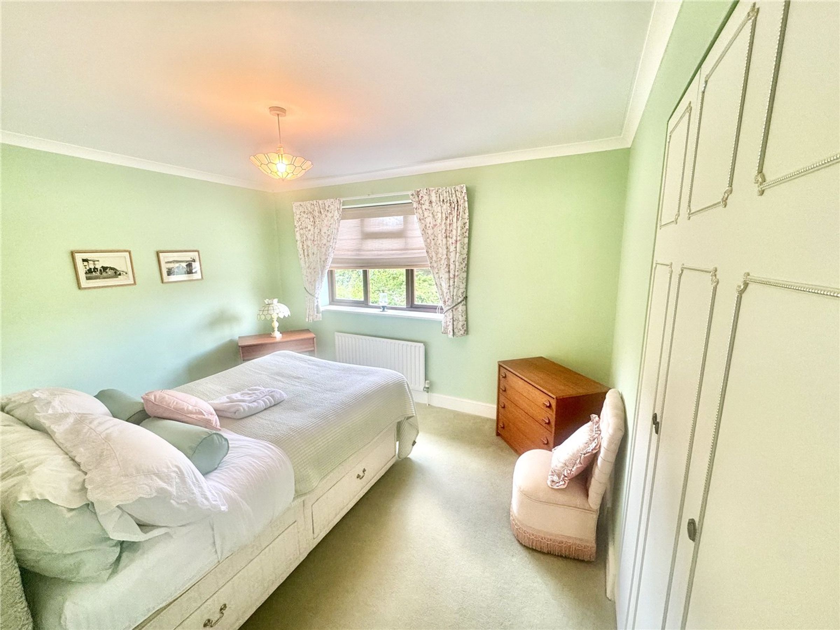
Upstairs, four well proportioned bedrooms provide excellent family accommodation. The principal bedroom benefits from extensive fitted wardrobes and an en suite shower room, while two further bedrooms also enjoy built in storage. A family bathroom serves the remaining bedrooms.
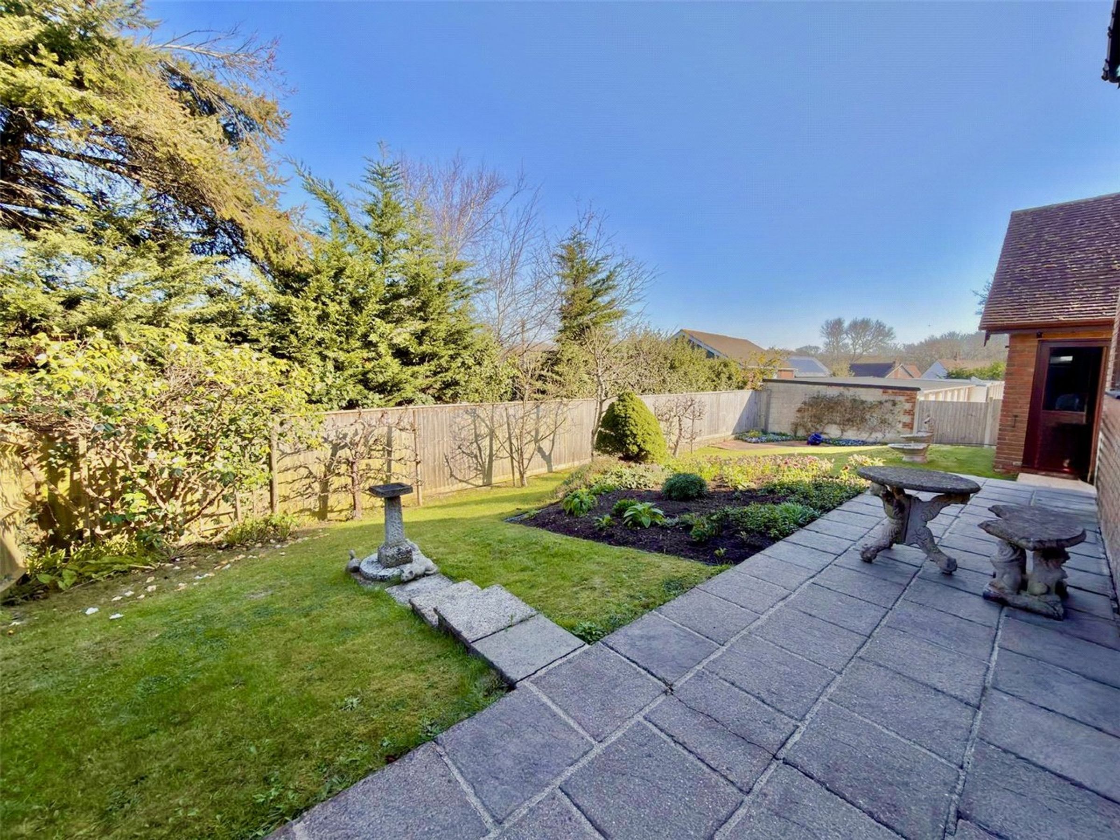
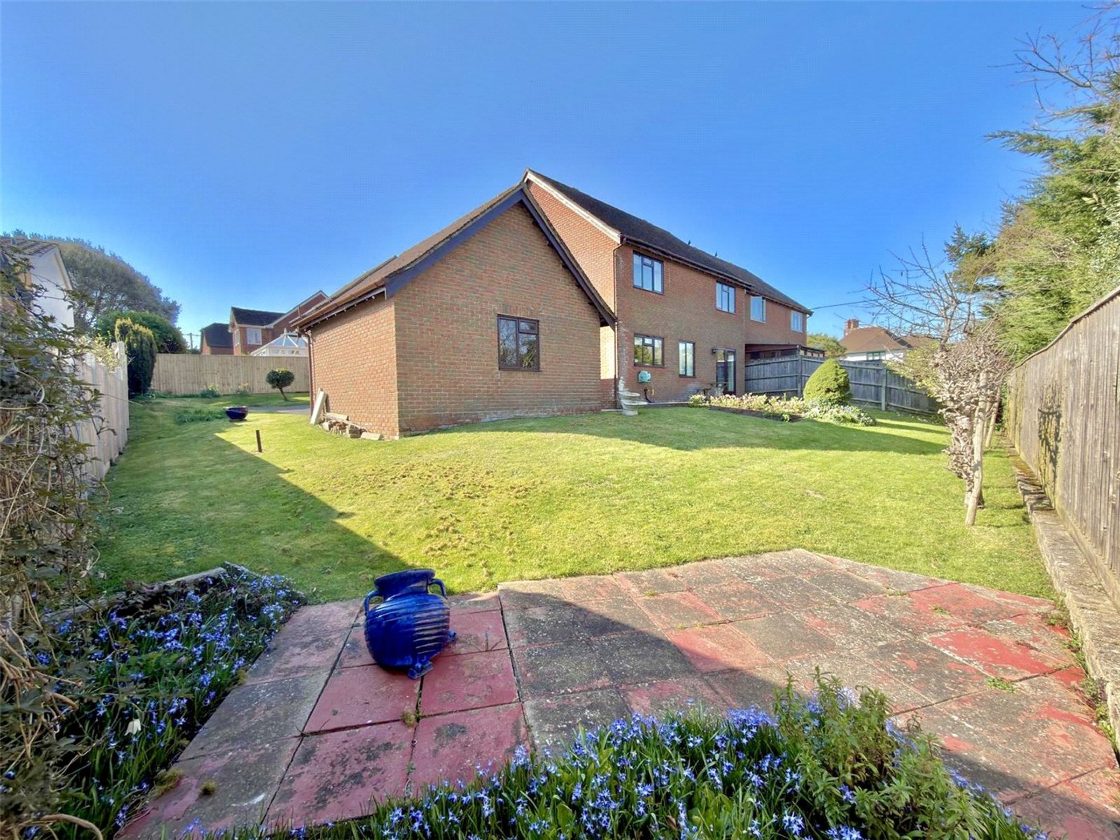
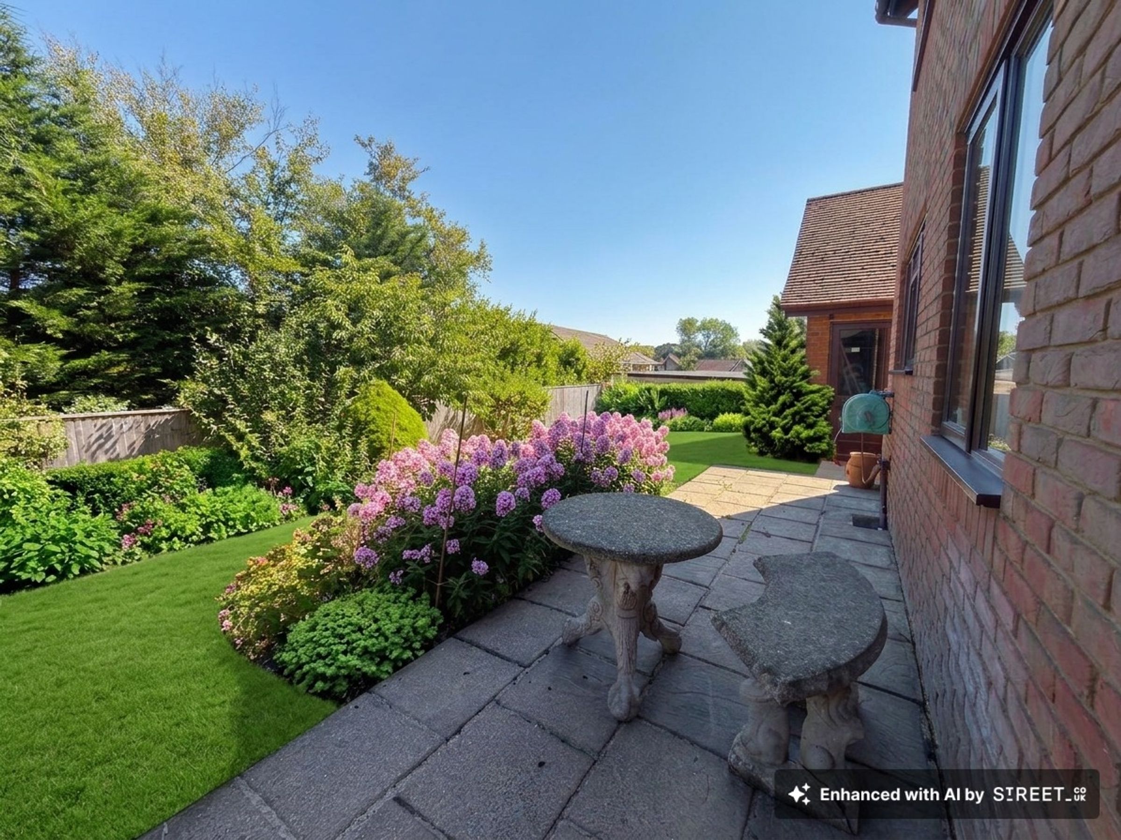
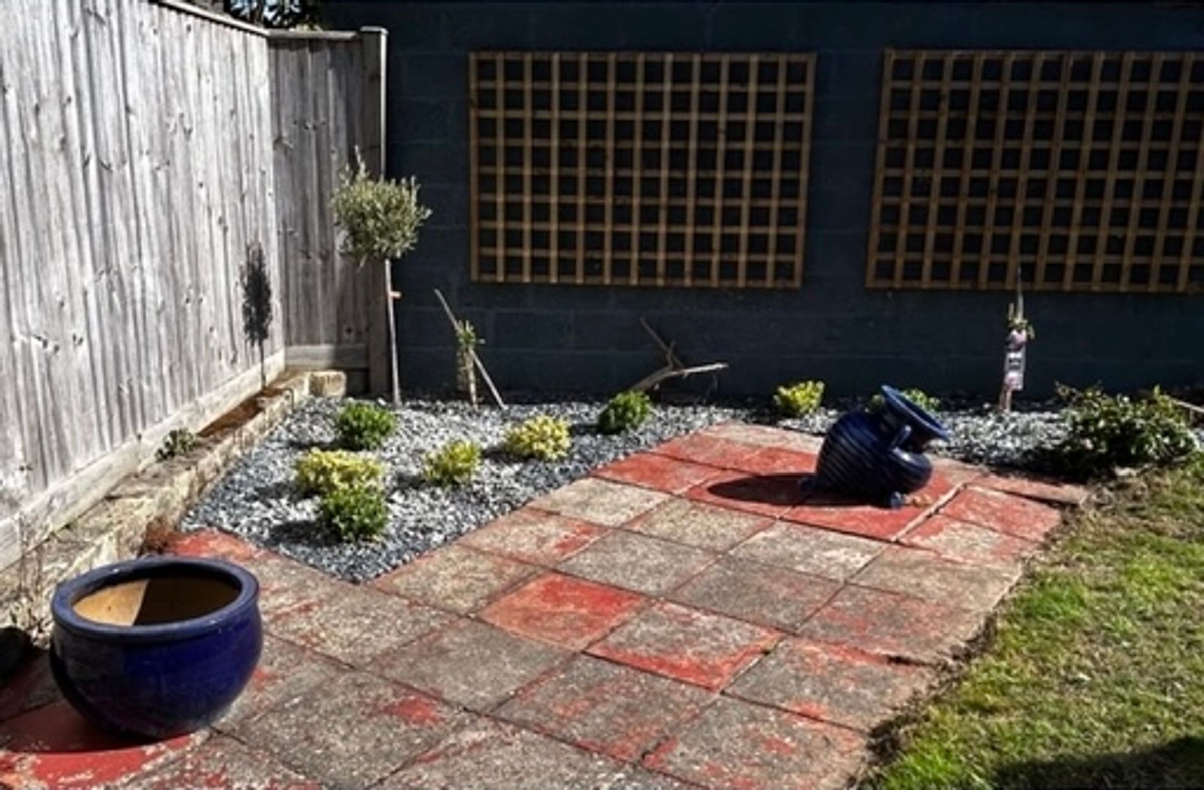
Outside, the property continues to impress. A sweeping tarmac driveway provides extensive parking and turning space and leads to a detached double garage with electrically operated doors and useful roof storage. The rear garden has been thoughtfully arranged with a raised patio immediately adjoining the house, ideal for outdoor dining and entertaining, while the generous lawn and mature planting create a wonderfully private setting for families to enjoy.
Combining spacious accommodation, excellent parking and delightful gardens with a programme of recent improvements, this is a home perfectly suited to modern family living.
Key details
Broadband: up to 1000mbps
1394ft2 floor area
6017ft2 plot size
Freehold
Council tax band F
Local authority: New Forest District Council
Additional information
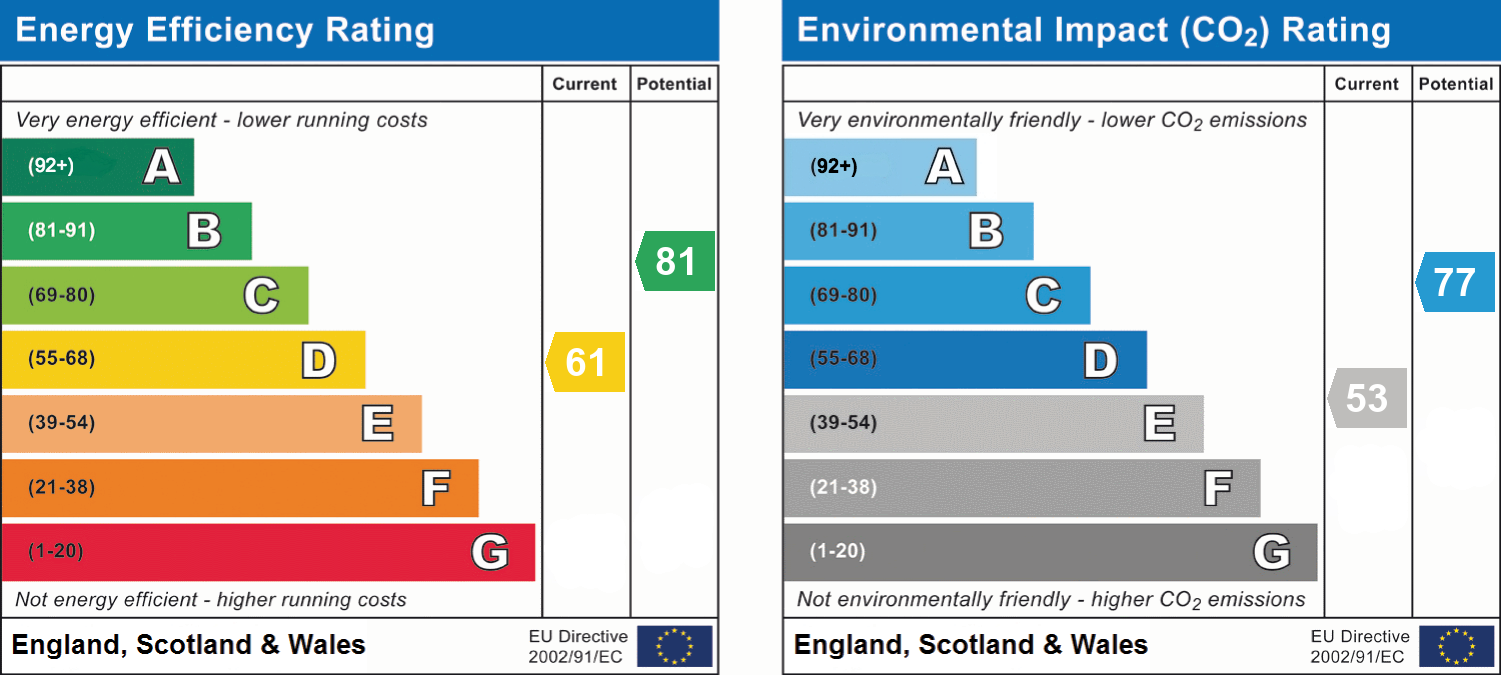
- Energy efficiency (current)
- D (61)
- Energy efficiency (potential)
- B (81)
- Environmental impact (current)
- E (53)
- Environmental impact (potential)
- C (77)
- Is in a conservation area
- No
- Is a listed property
- No
- Construction materials
- Not specified


