Like the look of this property?
We would love to hear from you and arrange a viewing of this property. Get in touch now!
Property features
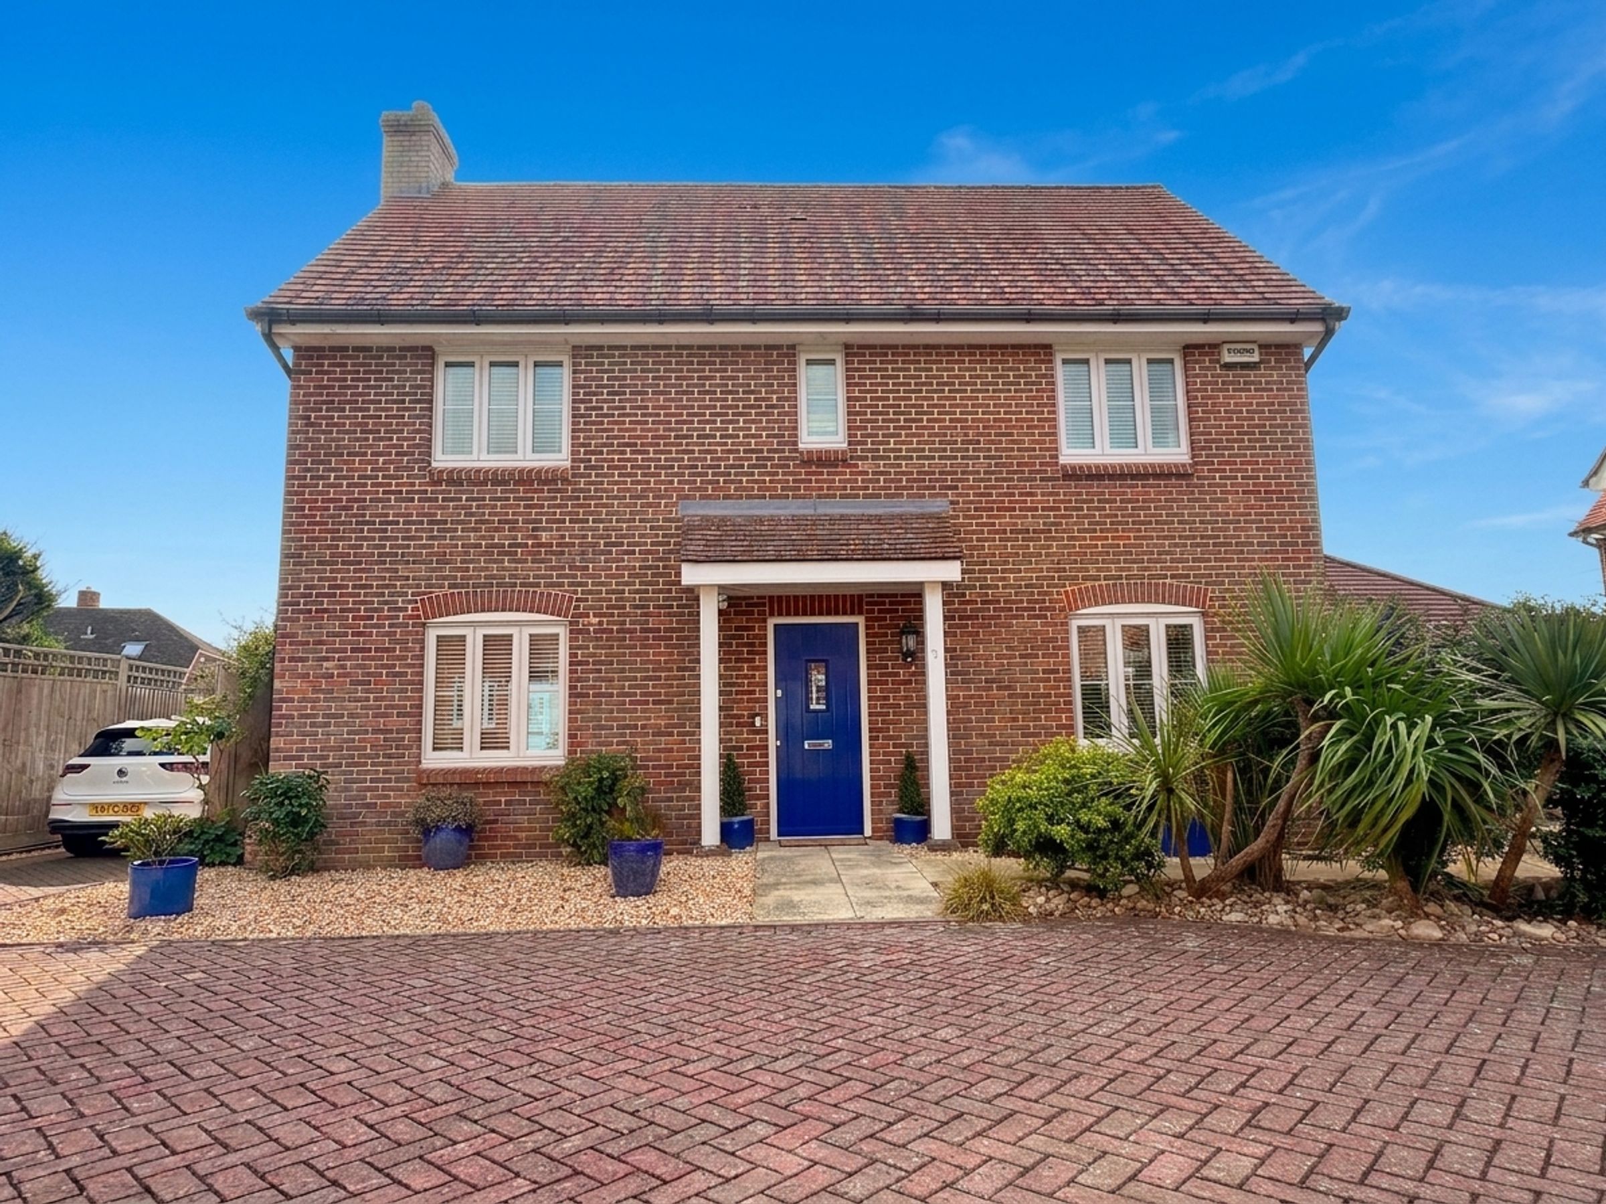
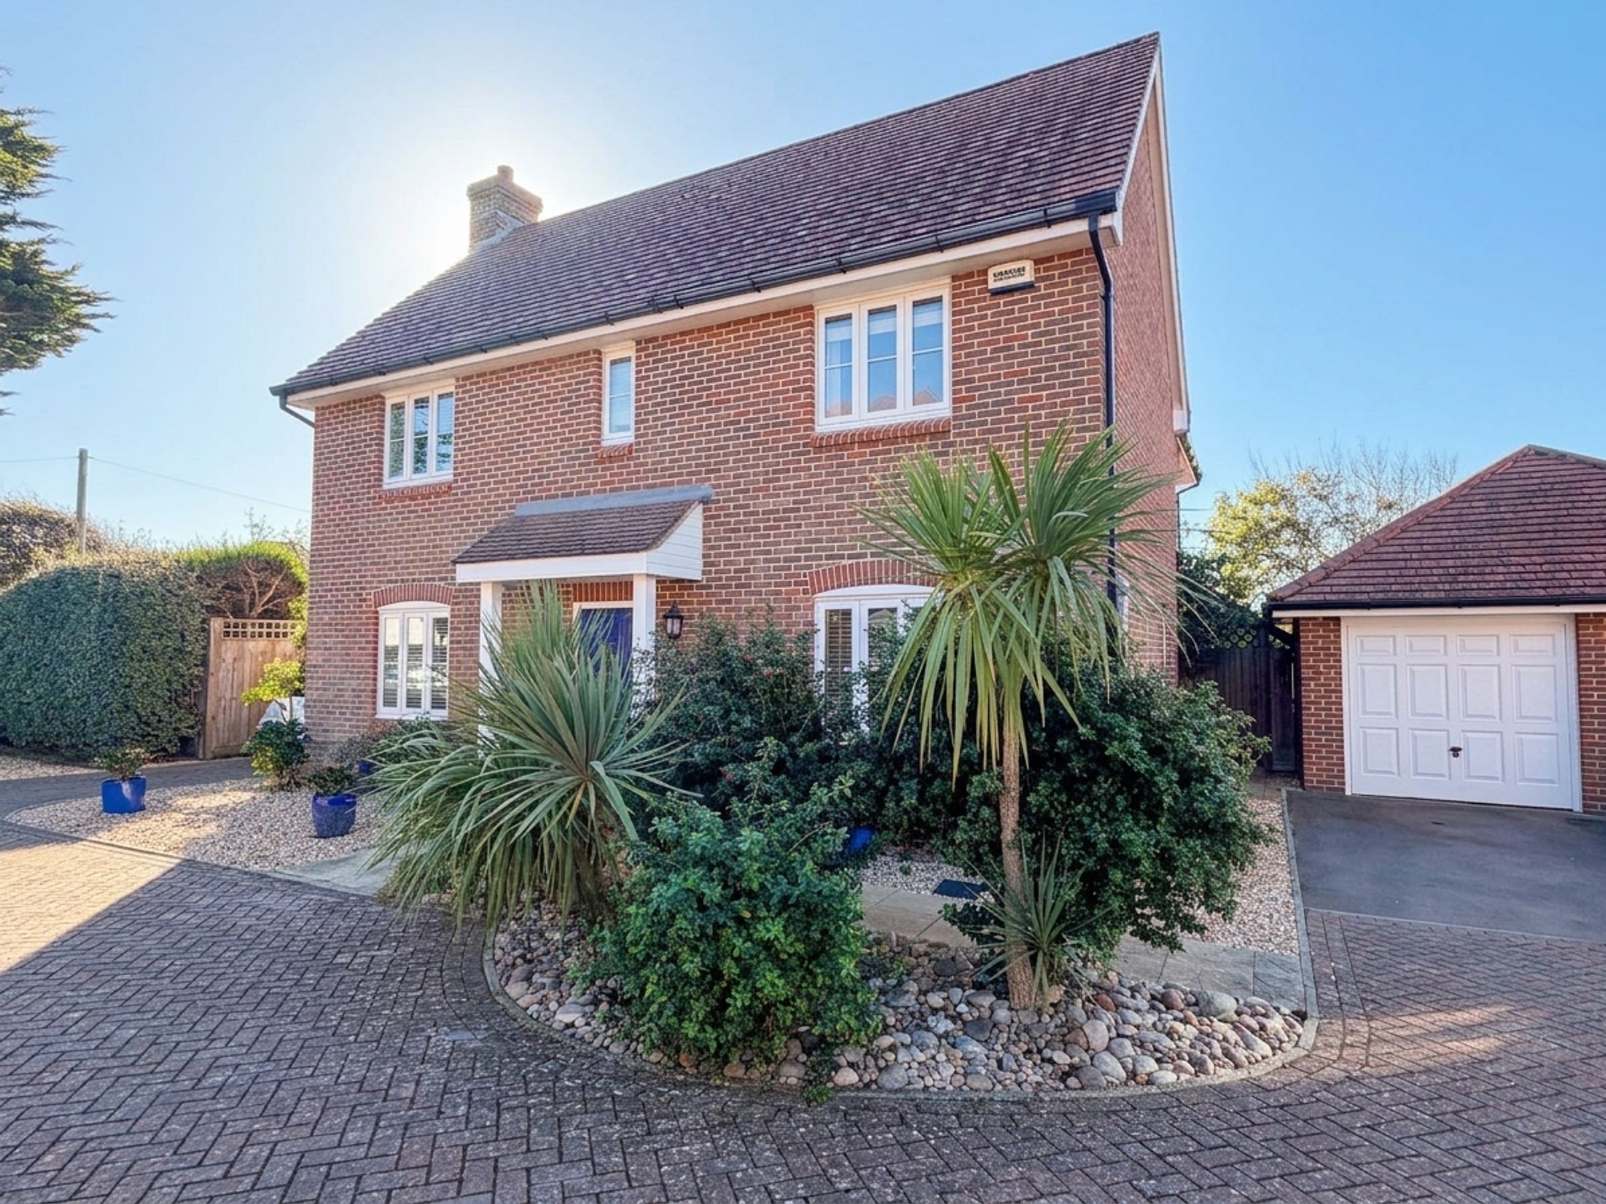
Substantial and beautifully presented four bedroom family home
Central Milford on Sea location close to village amenities
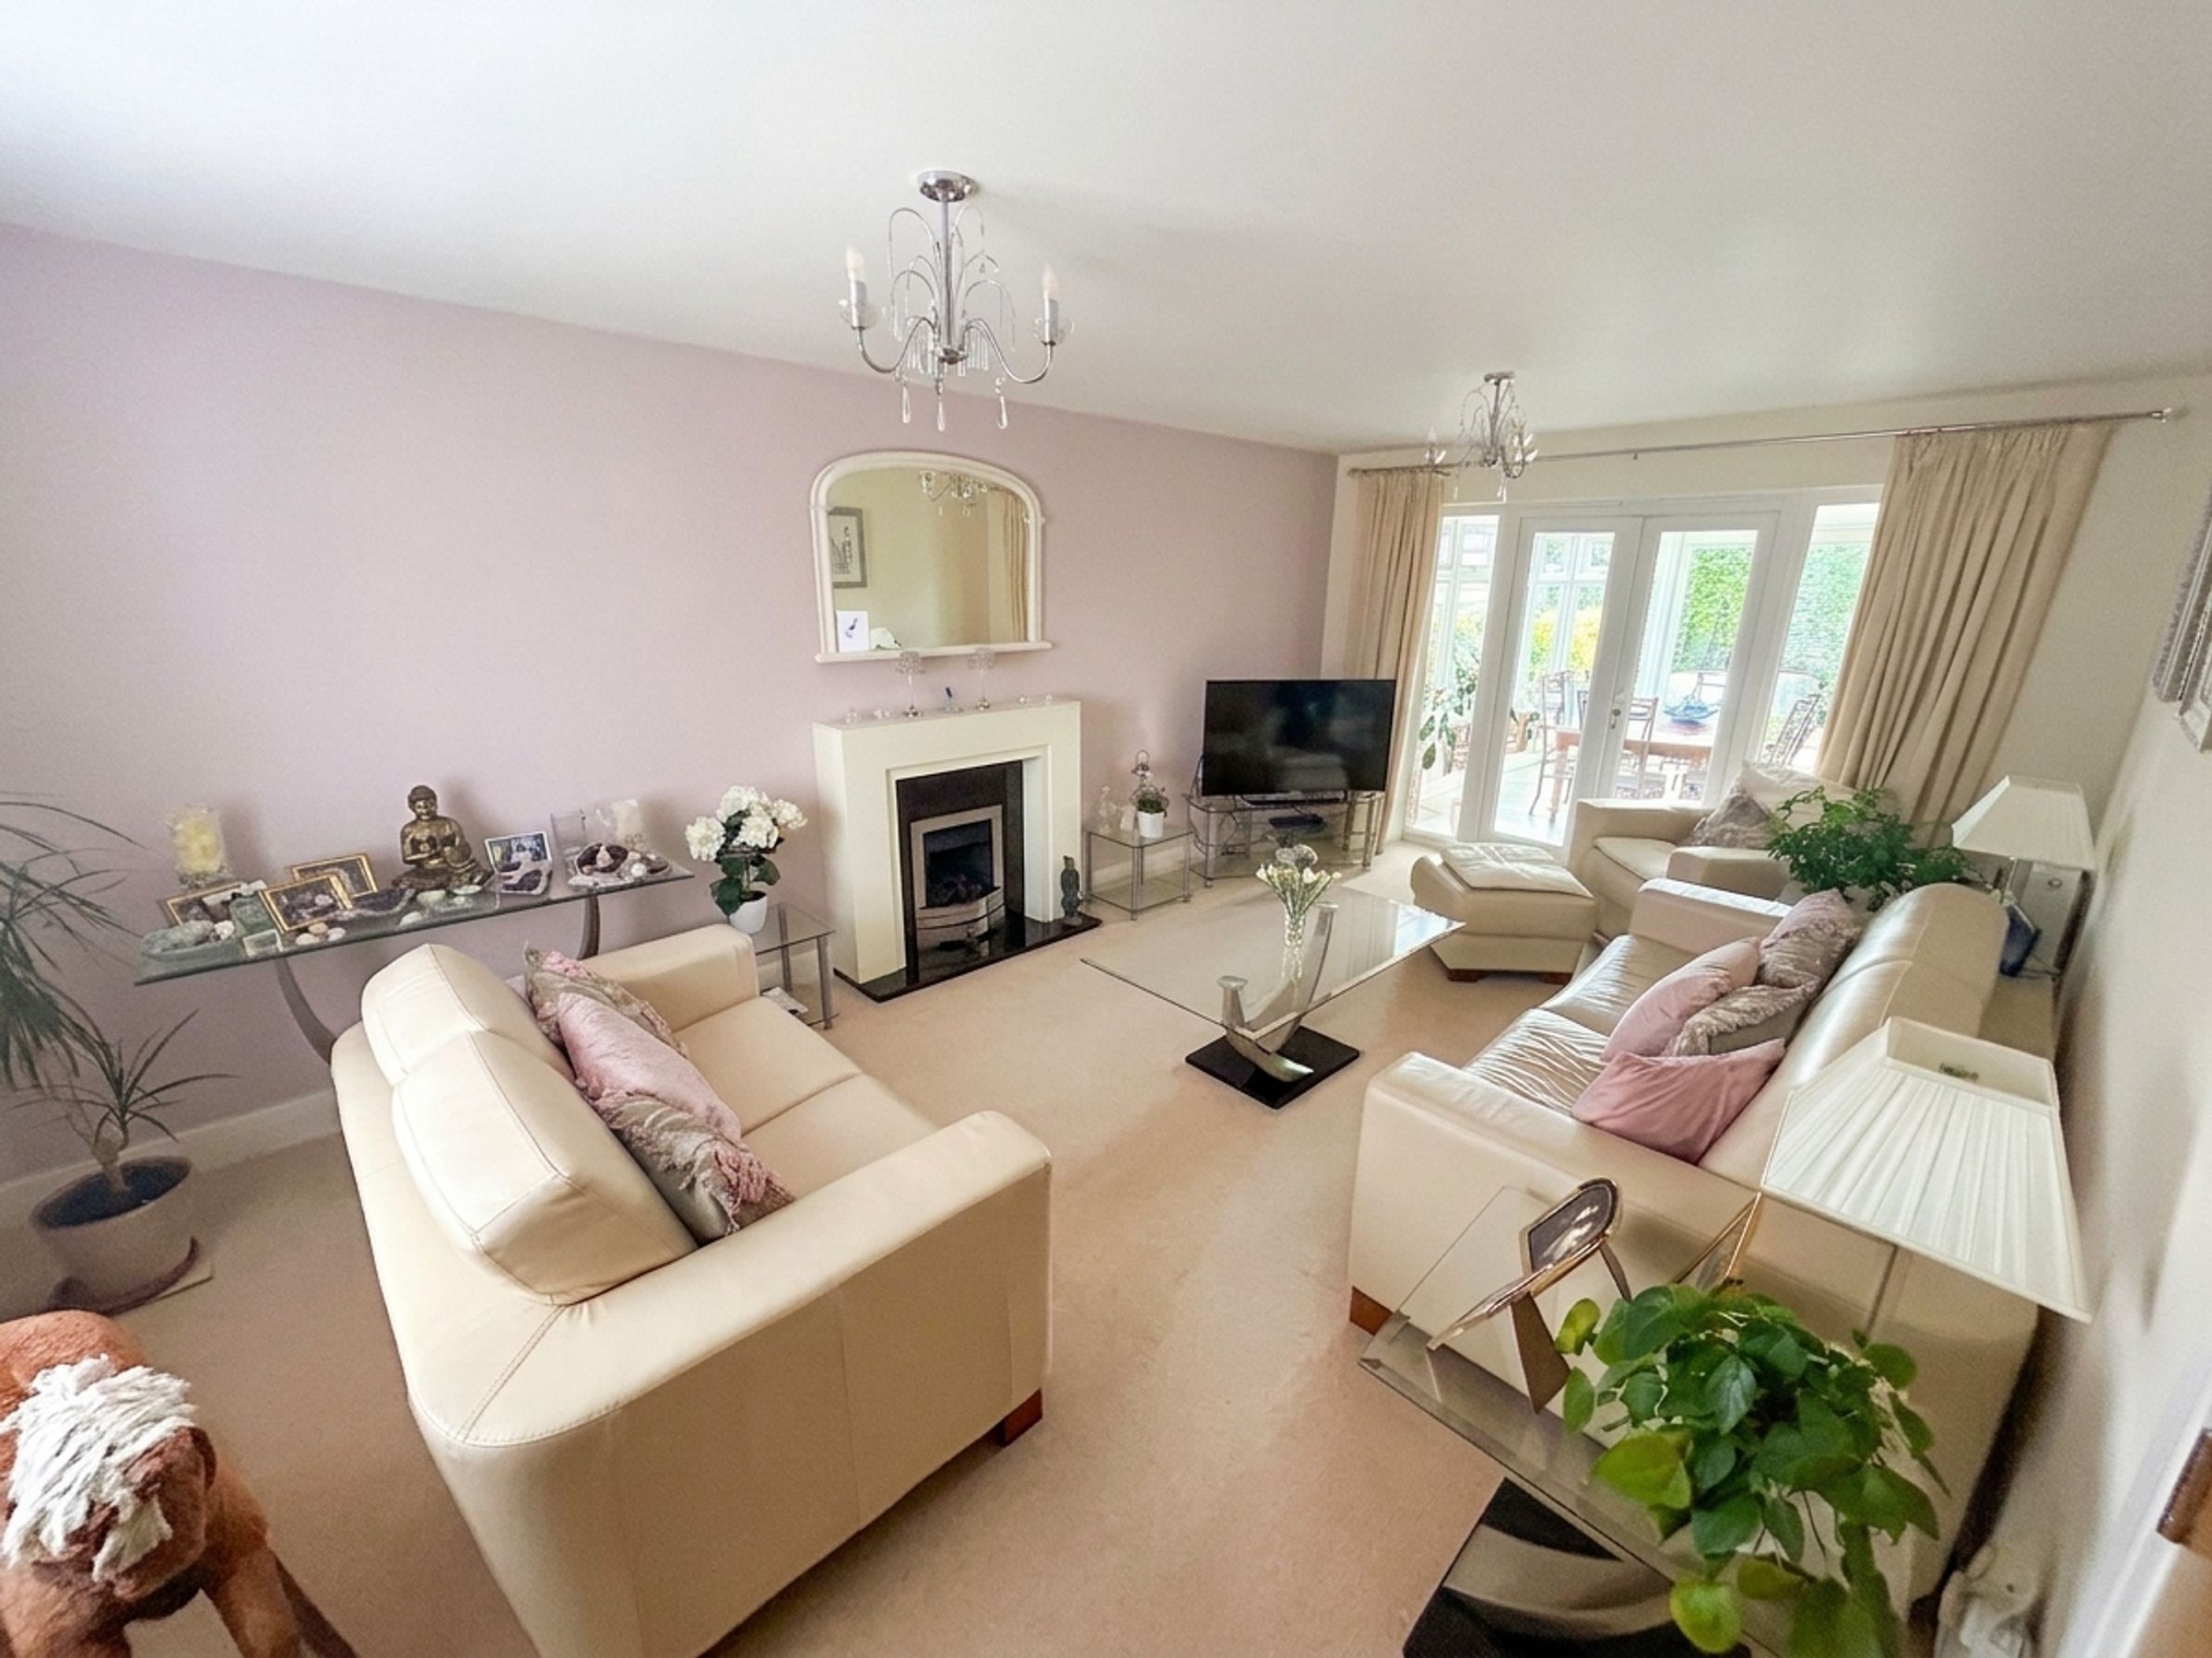
Spacious sitting room with adjoining dining conservatory
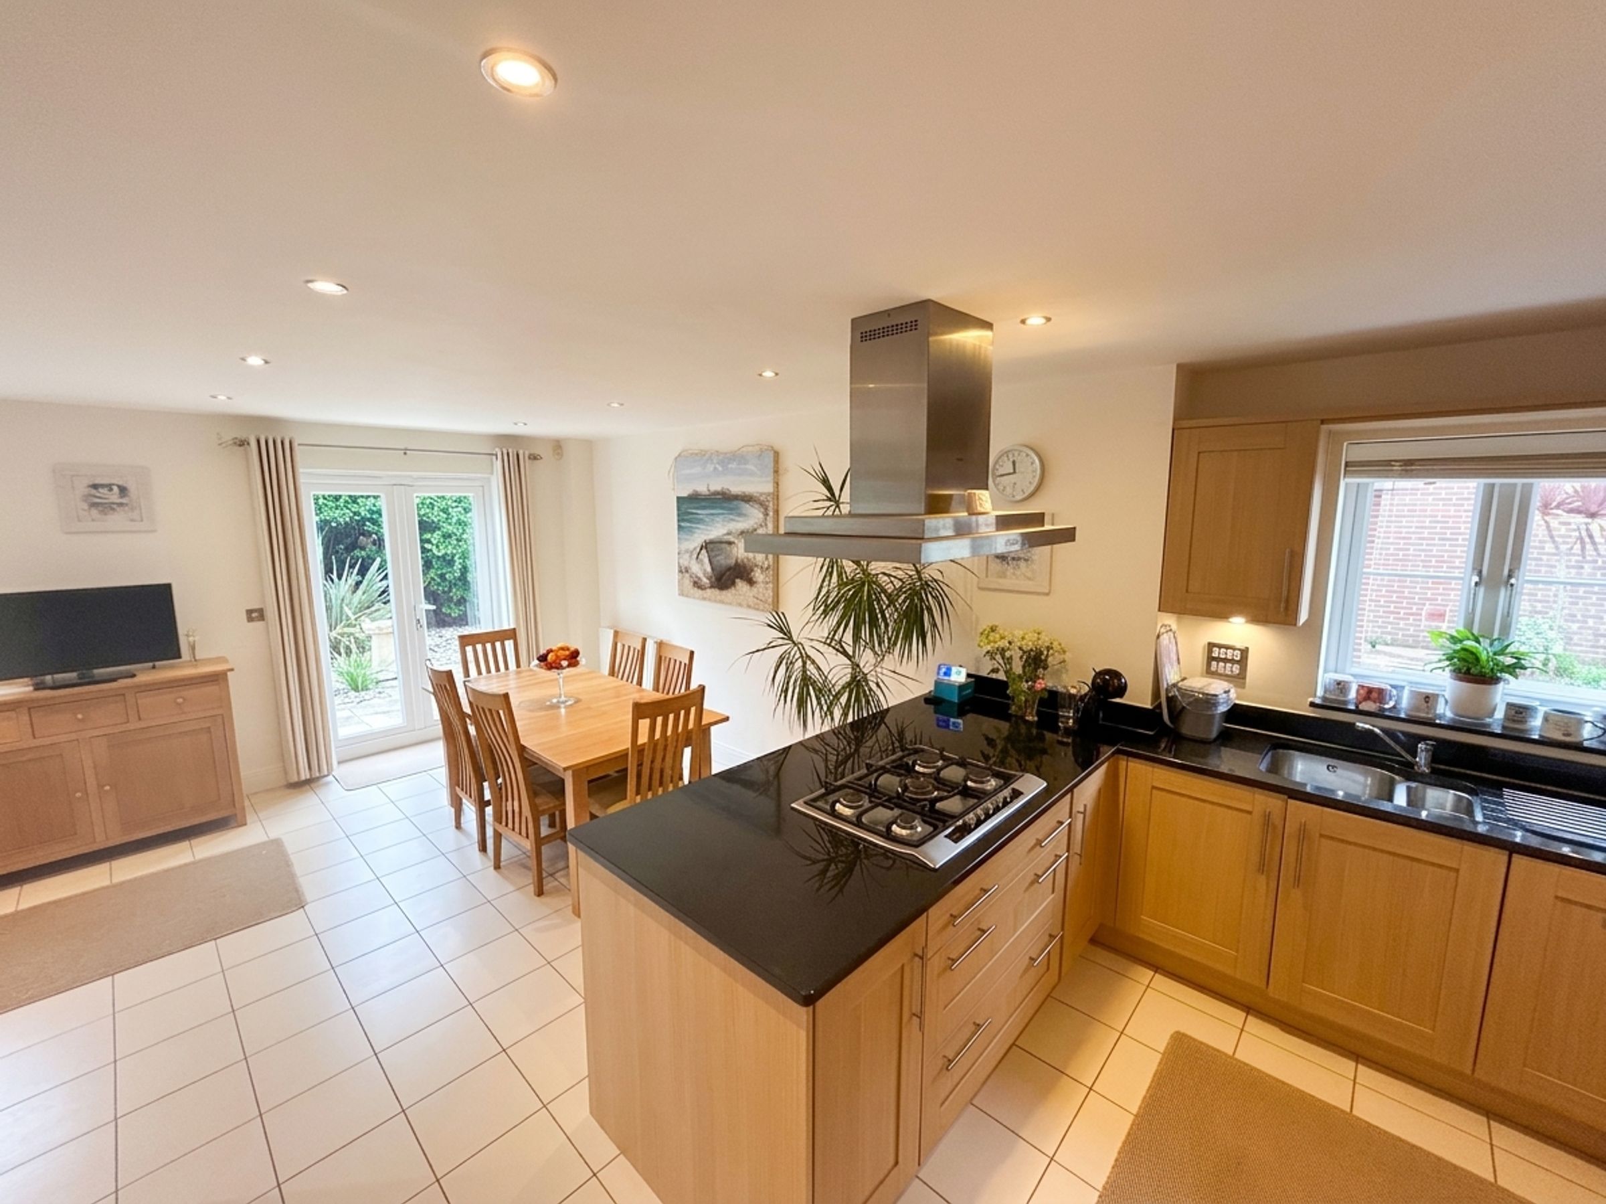
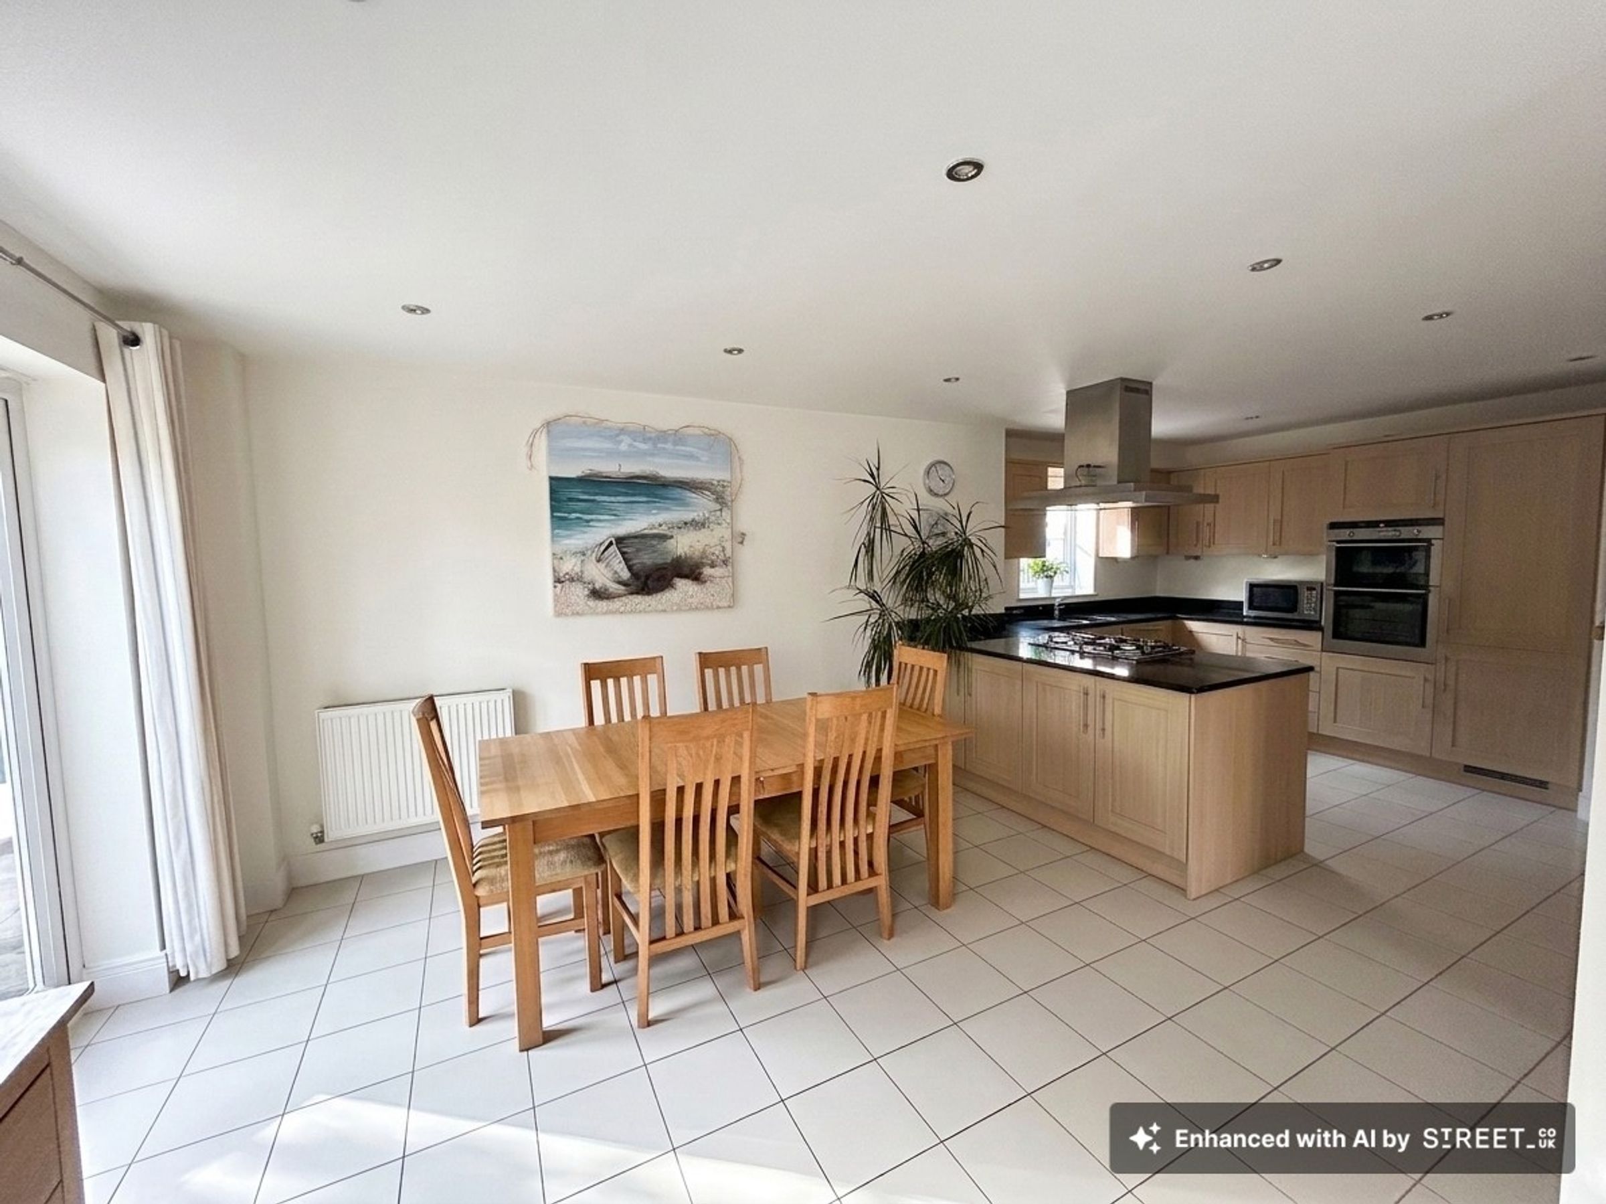
Open plan kitchen and dining area with walk in pantry
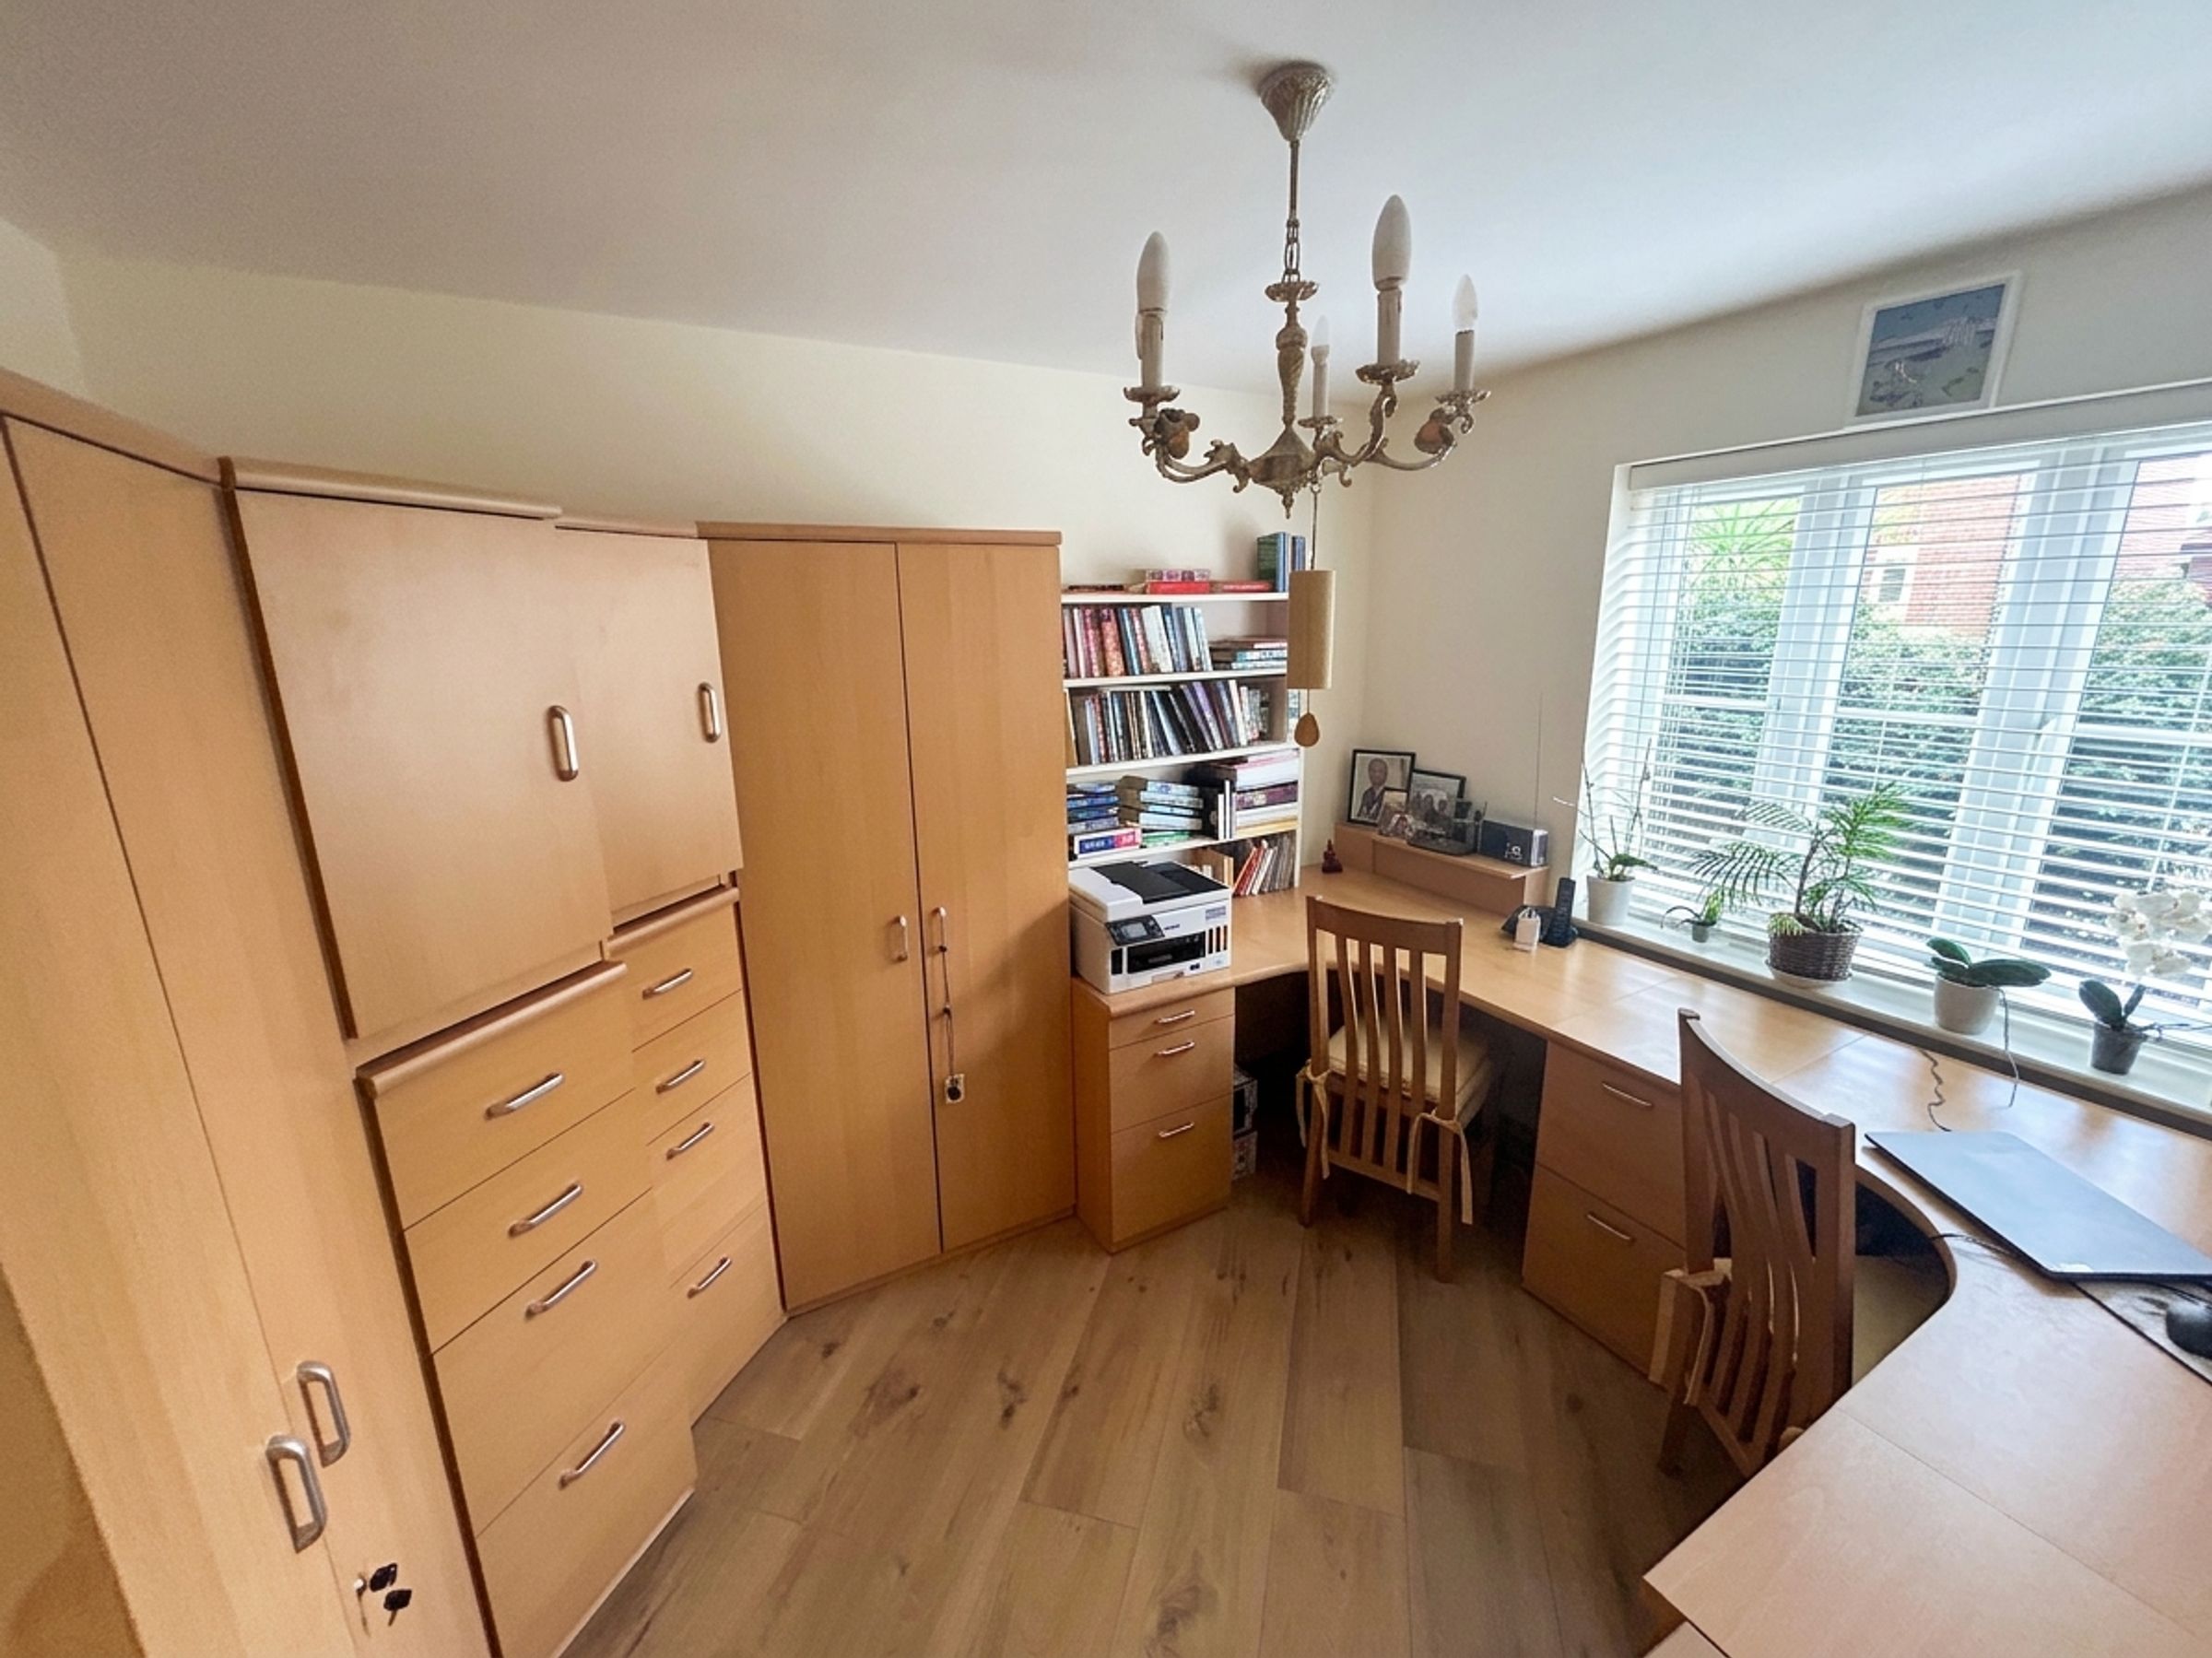
Dedicated home office with panoramic desk and built in storage
Two generous bedrooms with en suite shower rooms
About this property
This unusual detached home in the heart of Milford on Sea, this beautifully presented four bedroom home offers an impressive combination of generous living space, thoughtful design and excellent outdoor accommodation. The layout has been particularly well considered, creating a home that works equally well for everyday family life, entertaining and working from home.
The entrance hallway provides an immediate sense of space and leads into the principal living accommodation, with a bright and spacious sitting room. Double doors open through to the fixed roof sun room making it useable all year round, presently being used as a dining room, creating a natural connection between the two rooms and allowing the garden to become part of the overall outlook. The sitting room is generously proportioned, with windows at either end and ample space for several sofas, while curtains can be drawn between the sitting and dining areas when a more defined arrangement is preferred.
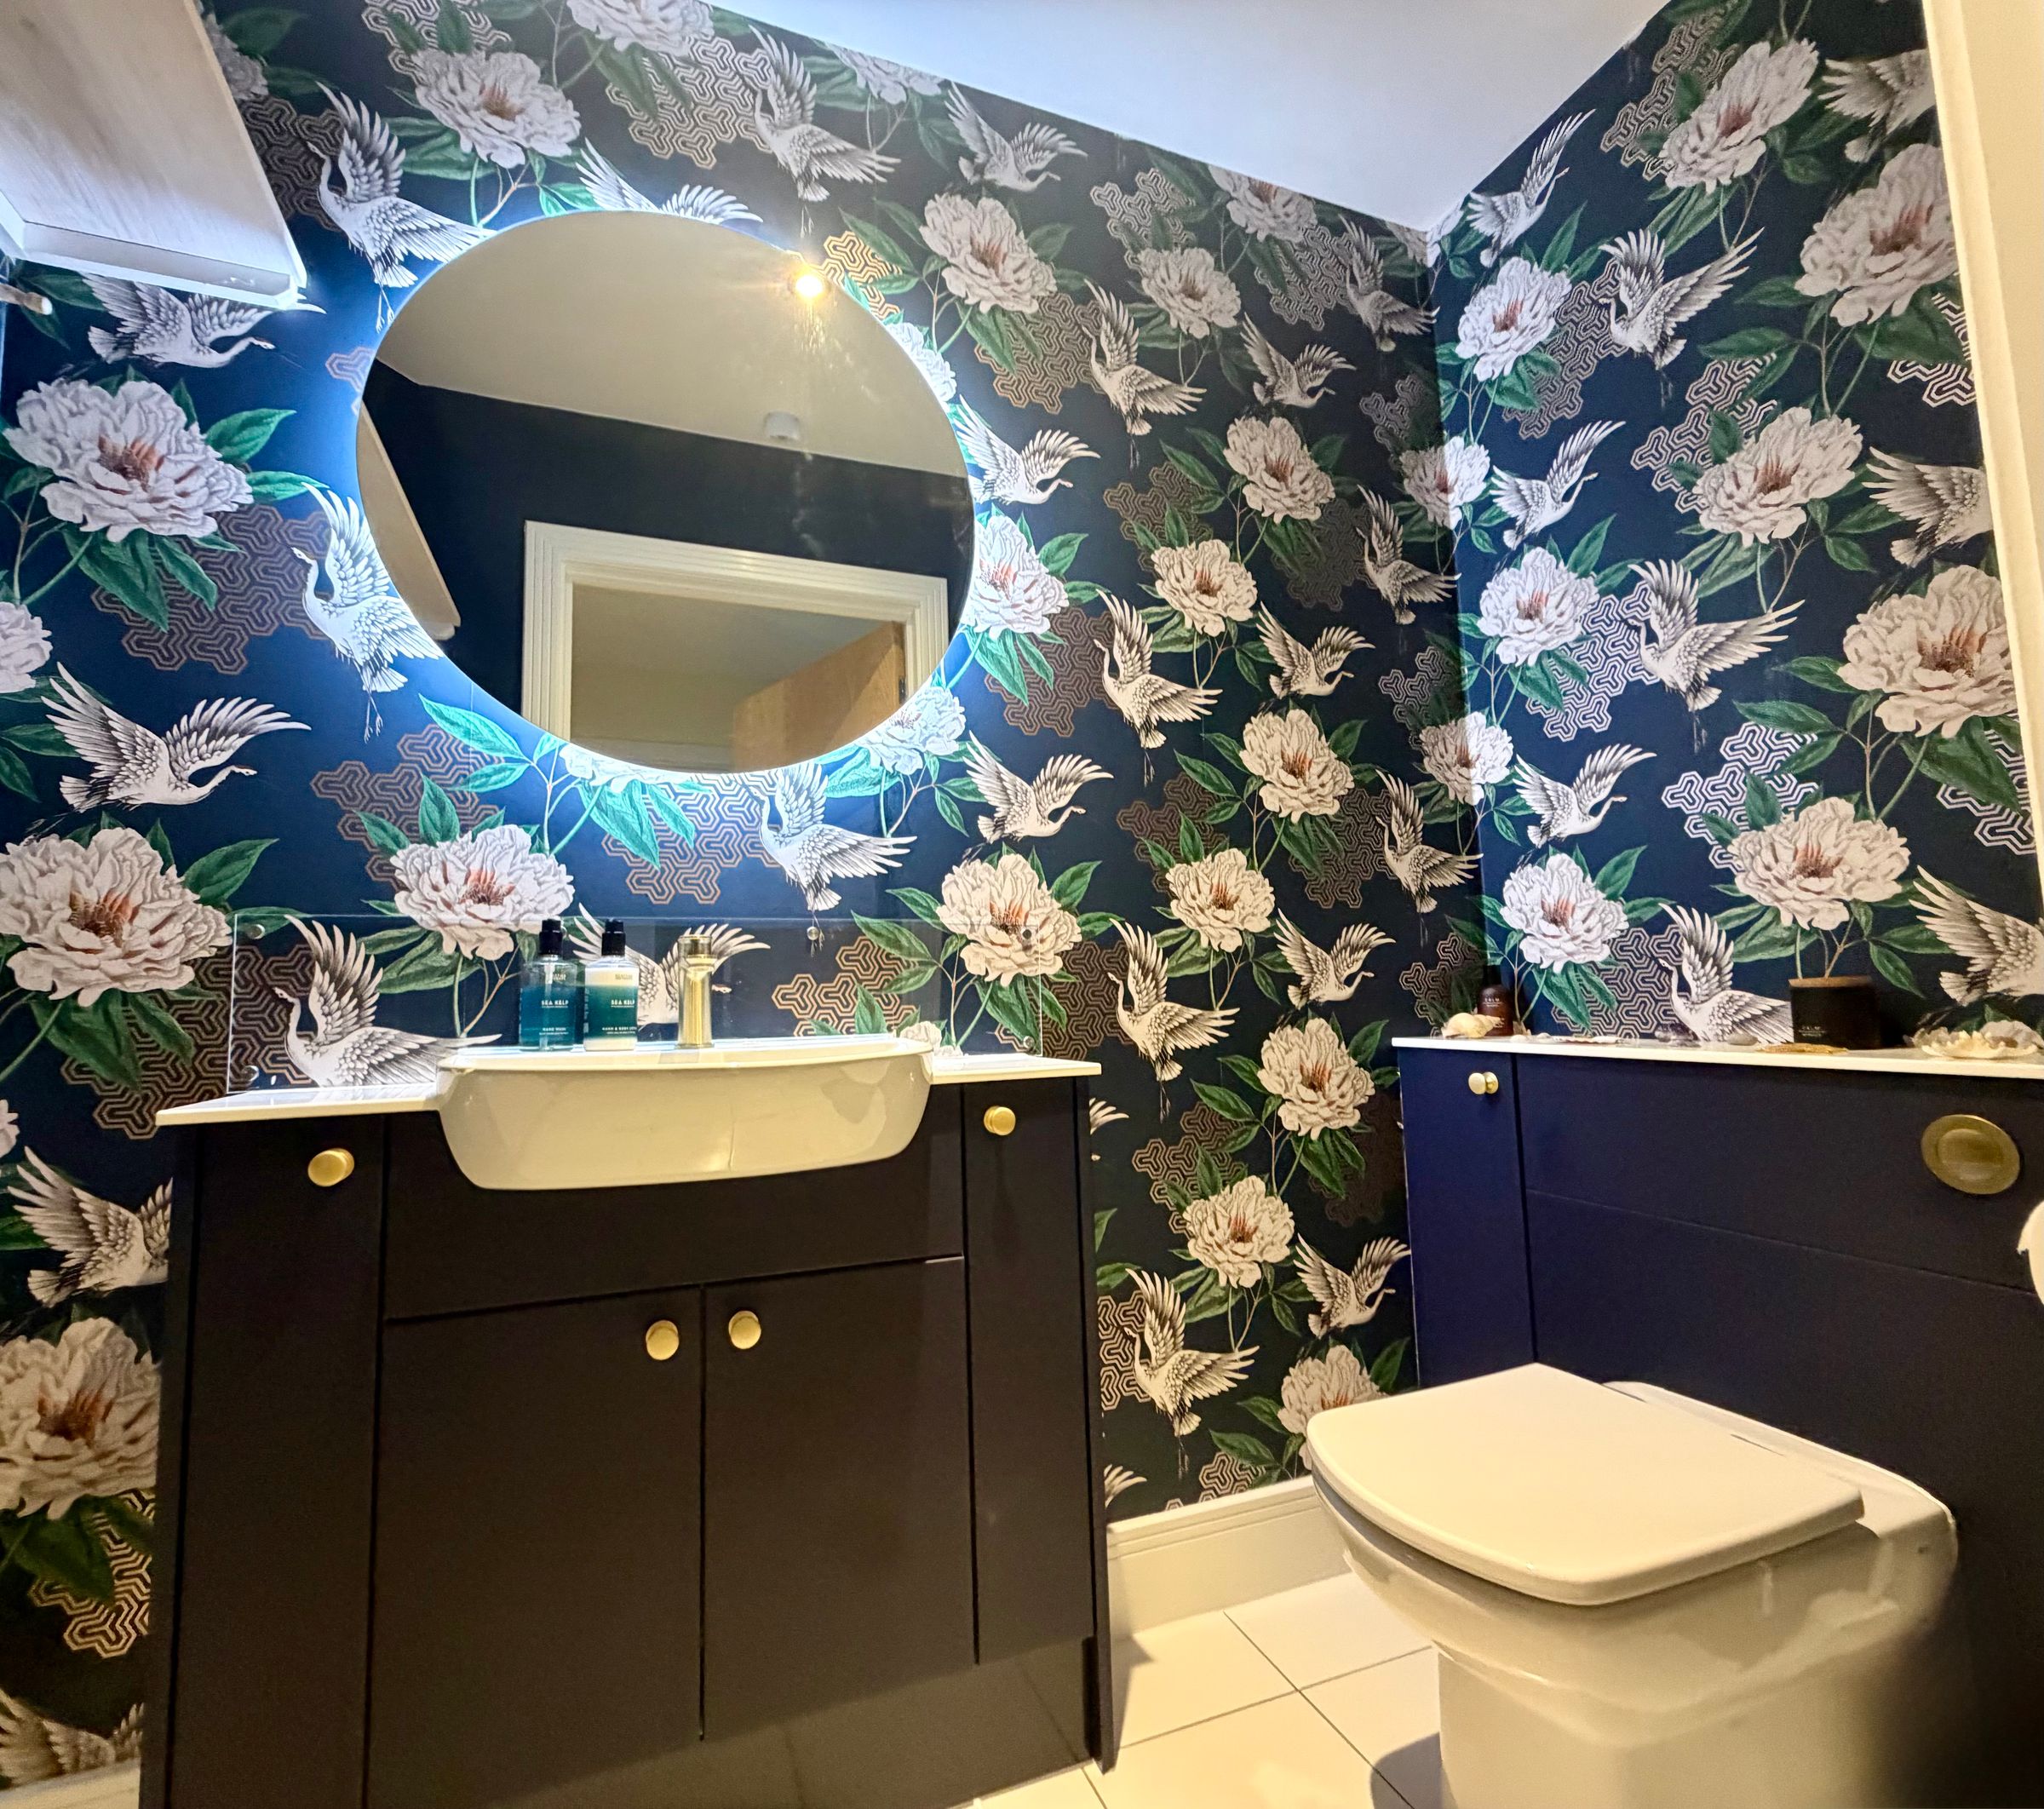
Returning to the hallway, a recently redesigned cloakroom makes excellent use of the available space. A backlit mirror and carefully chosen fittings give the room a stylish and contemporary finish. Adjacent is a further reception room being presently used as a dedicated home office, featuring an extensive panoramic desk, considerable built in storage and a window providing plenty of natural light.
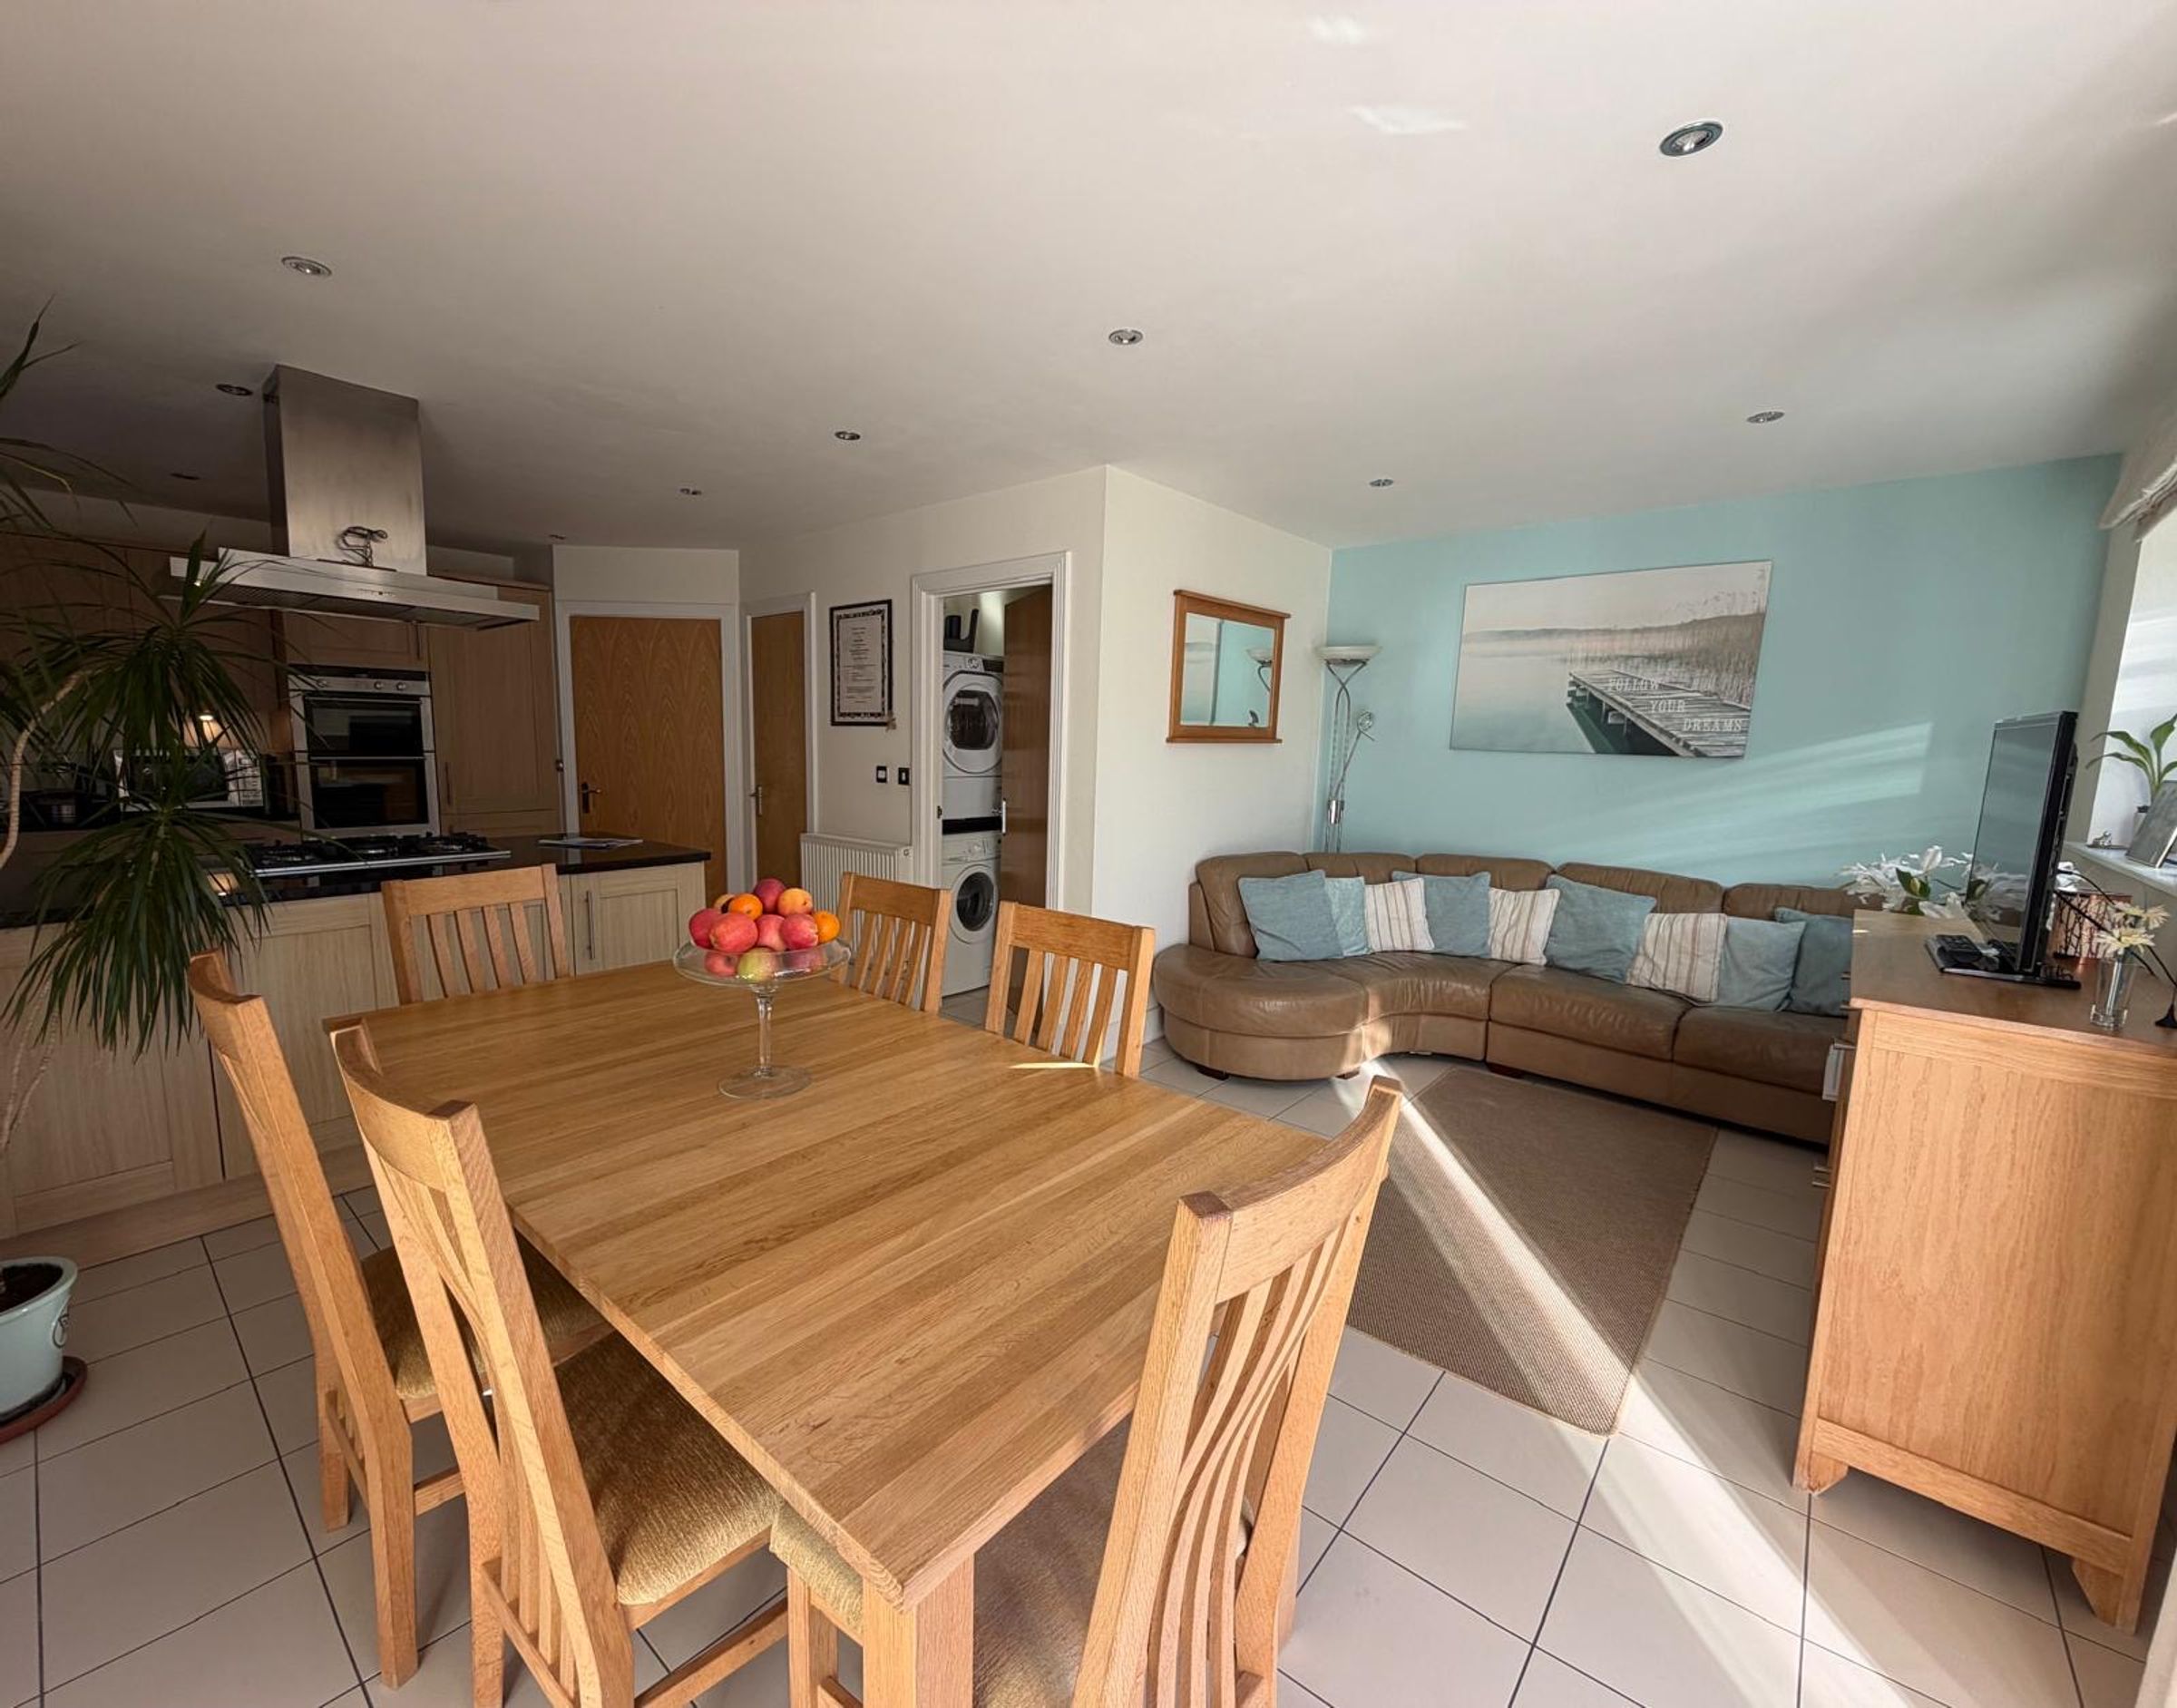
The heart of the home is the open plan kitchen and dining area. The L shaped kitchen provides an excellent amount of work surface and storage, with a window positioned above the sink and preparation area. A deep walk in pantry adds further practical storage and keeps everyday items neatly organised. The arrangement of the kitchen naturally defines the different areas of the room while maintaining the open feel, making it a particularly sociable space, which leads out to a southerly garden.
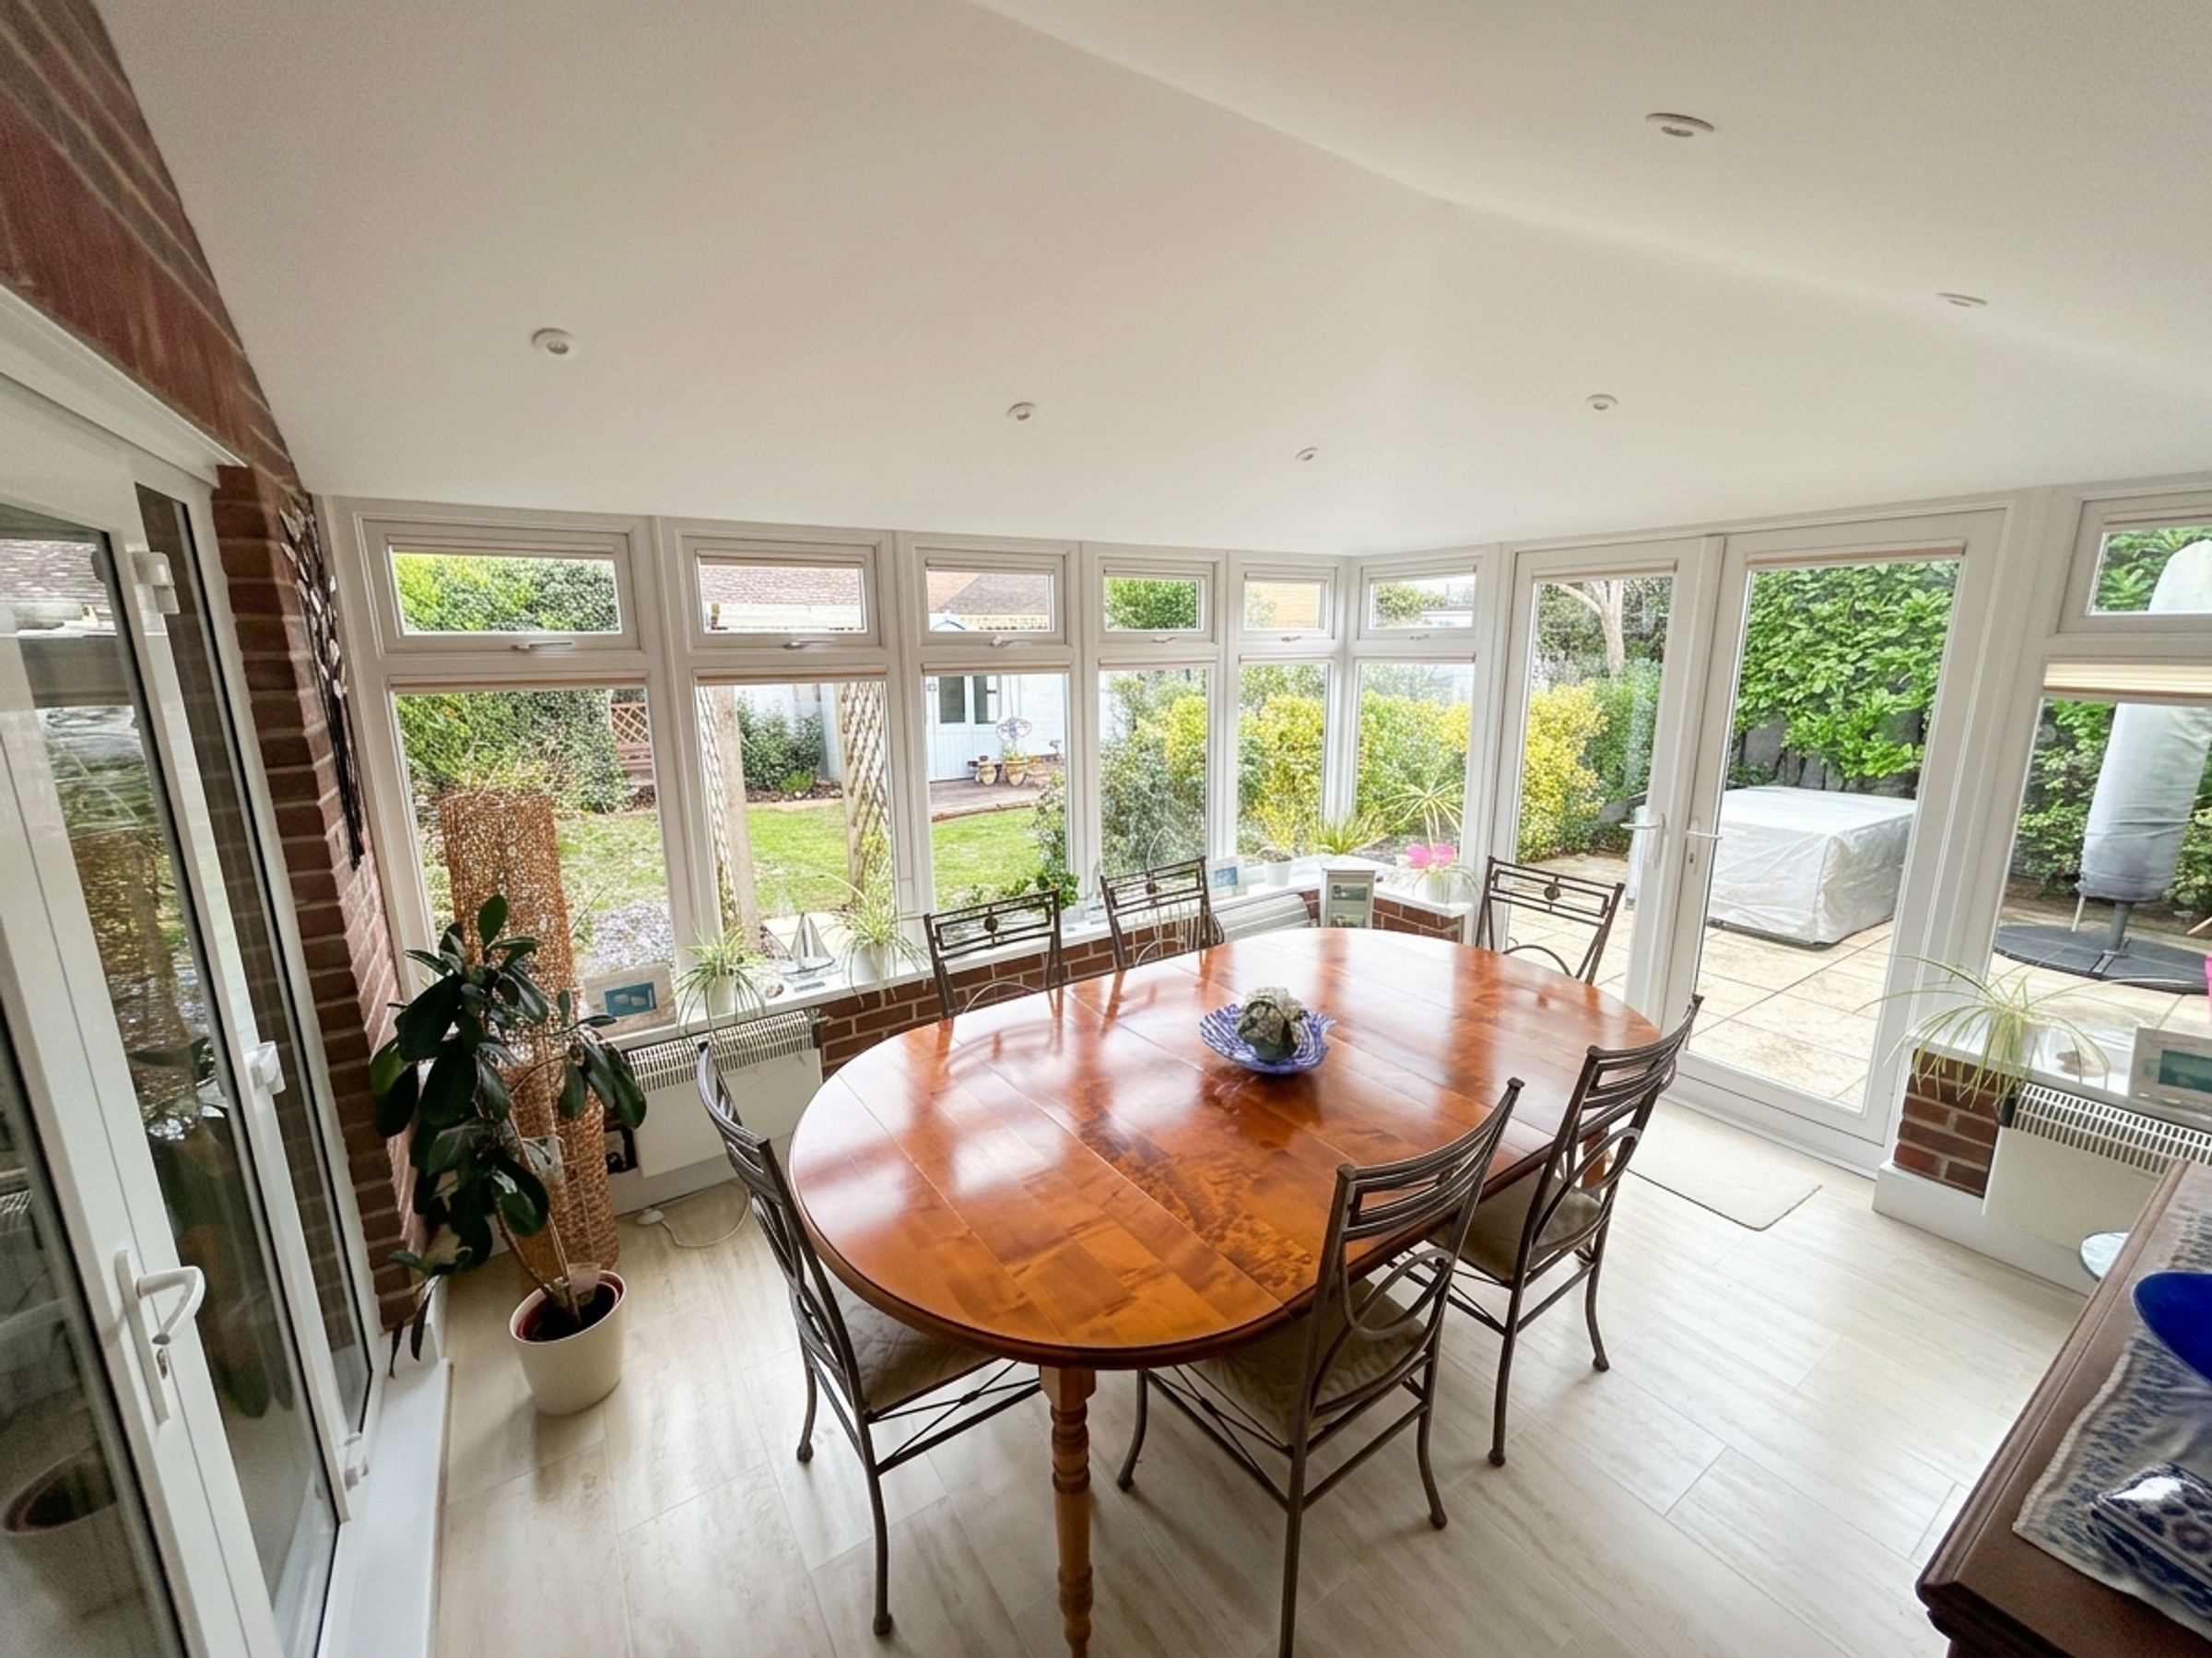
Beyond the dining area, a useful utility corridor provides further storage and incorporates a sink before leading through to the sun room. This additional room offers lovely views across the garden and benefits from a recently installed solid roof, creating a versatile area that can be enjoyed throughout the year.
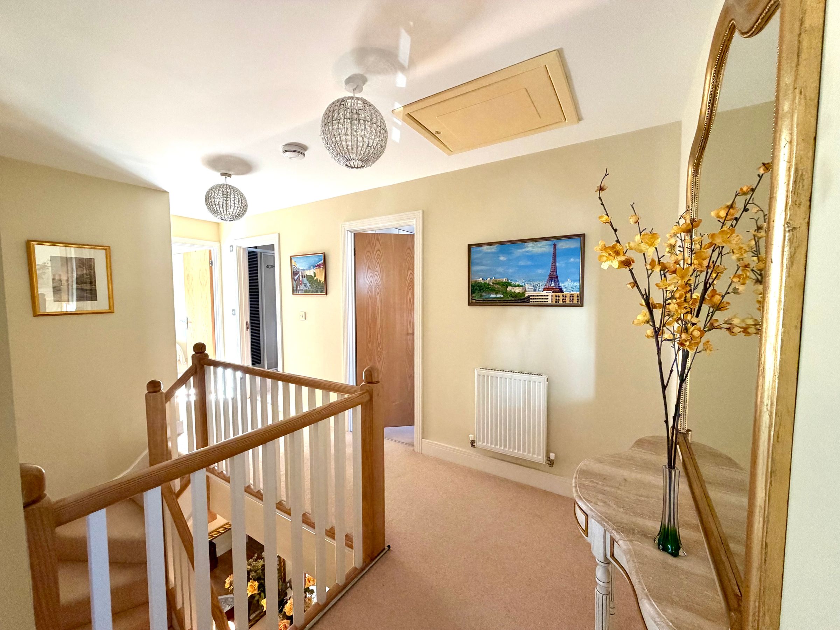
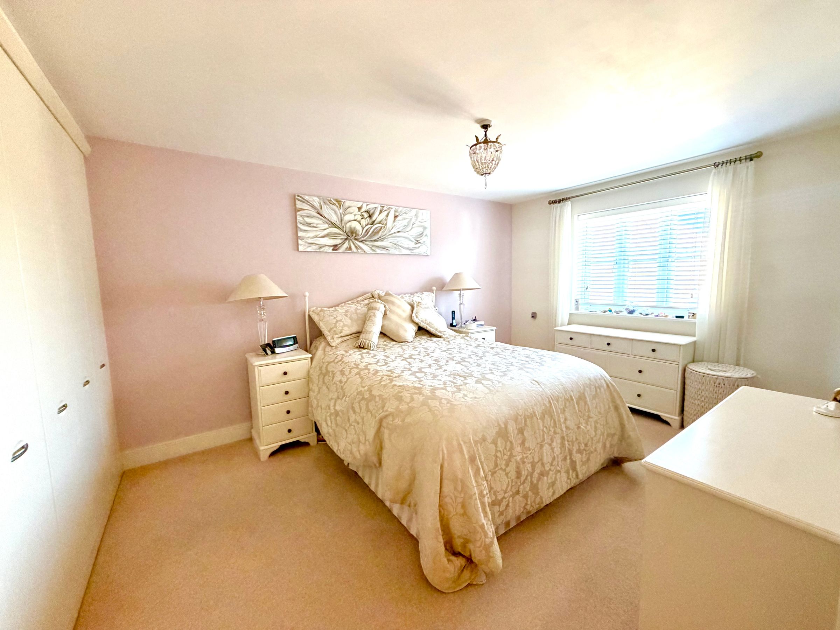
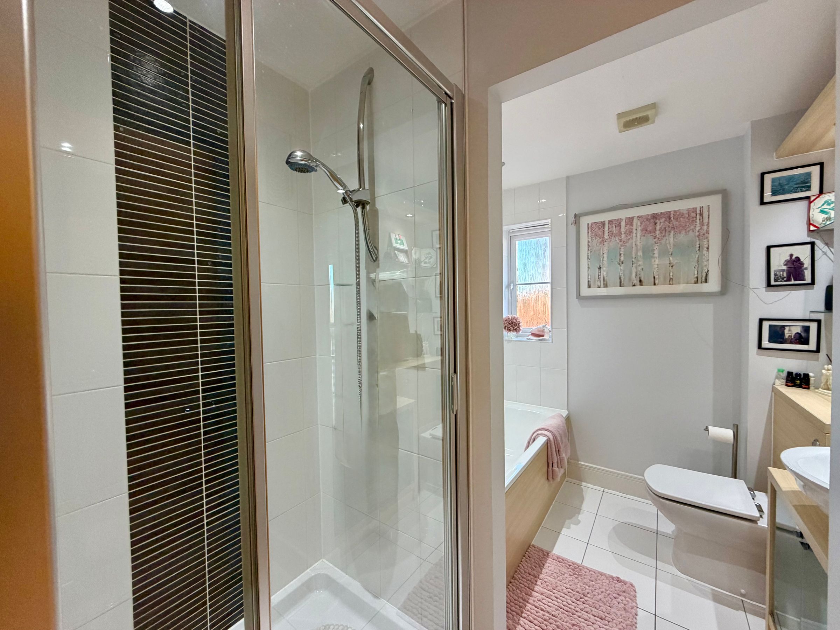
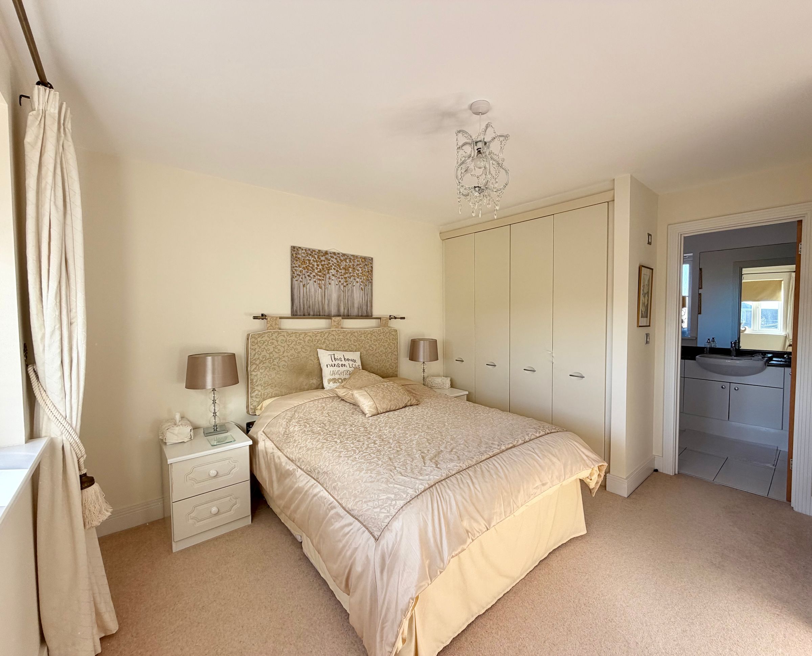
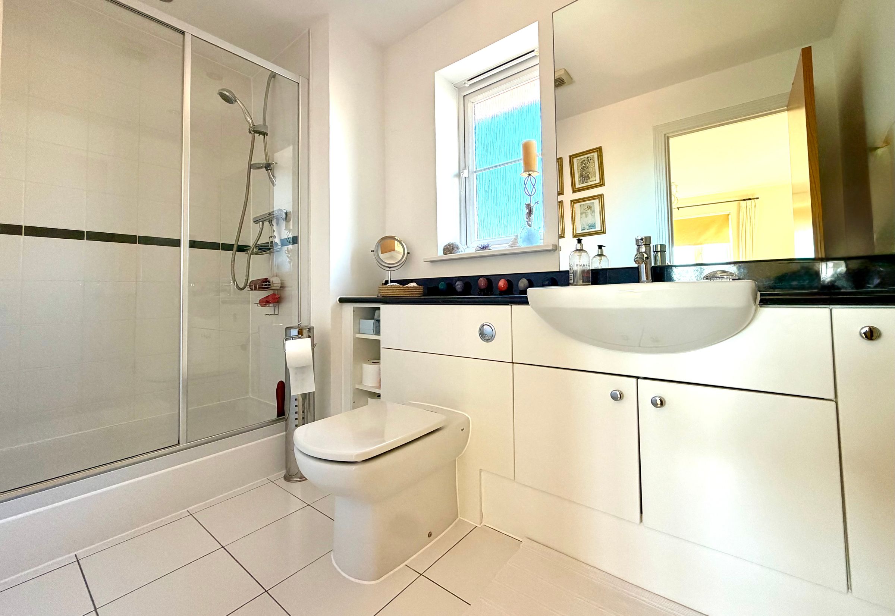
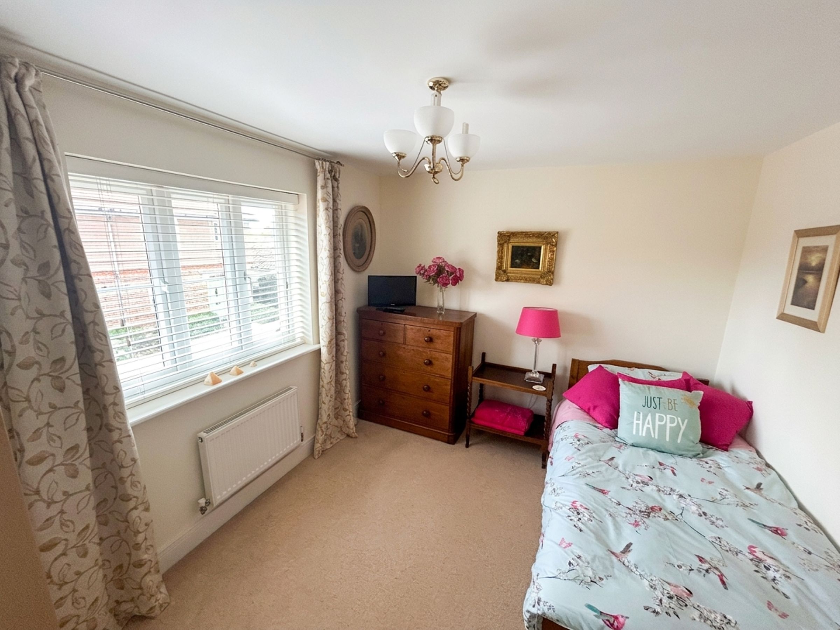
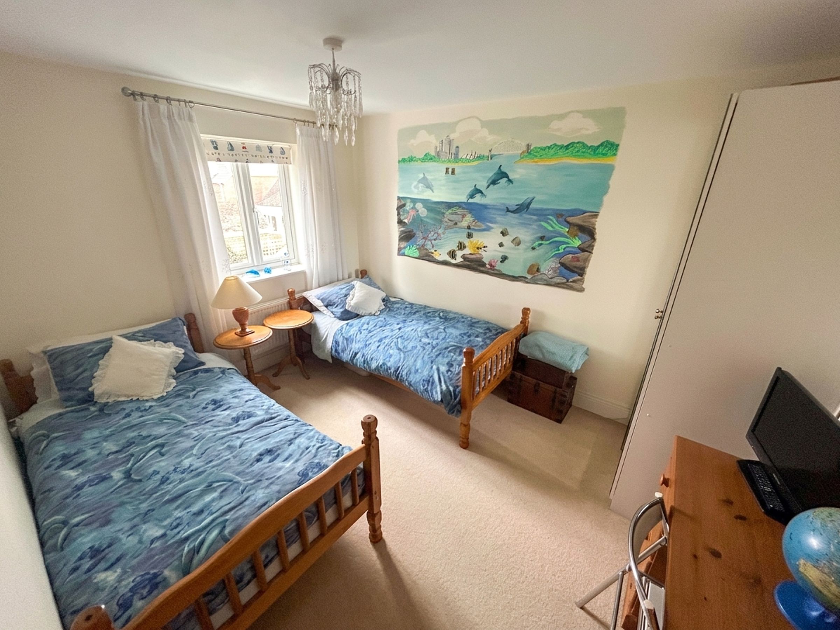
Upstairs, the principal bedroom is generously proportioned and features high end built in wardrobes together with a stylish en suite shower room. The second bedroom is similarly spacious, including fitted wardrobes, and also benefits from its own en suite shower room. Two further bedrooms provide comfortable accommodation for family or guests, with space for storage and good natural light. A further family bath shower room completes the first floor.
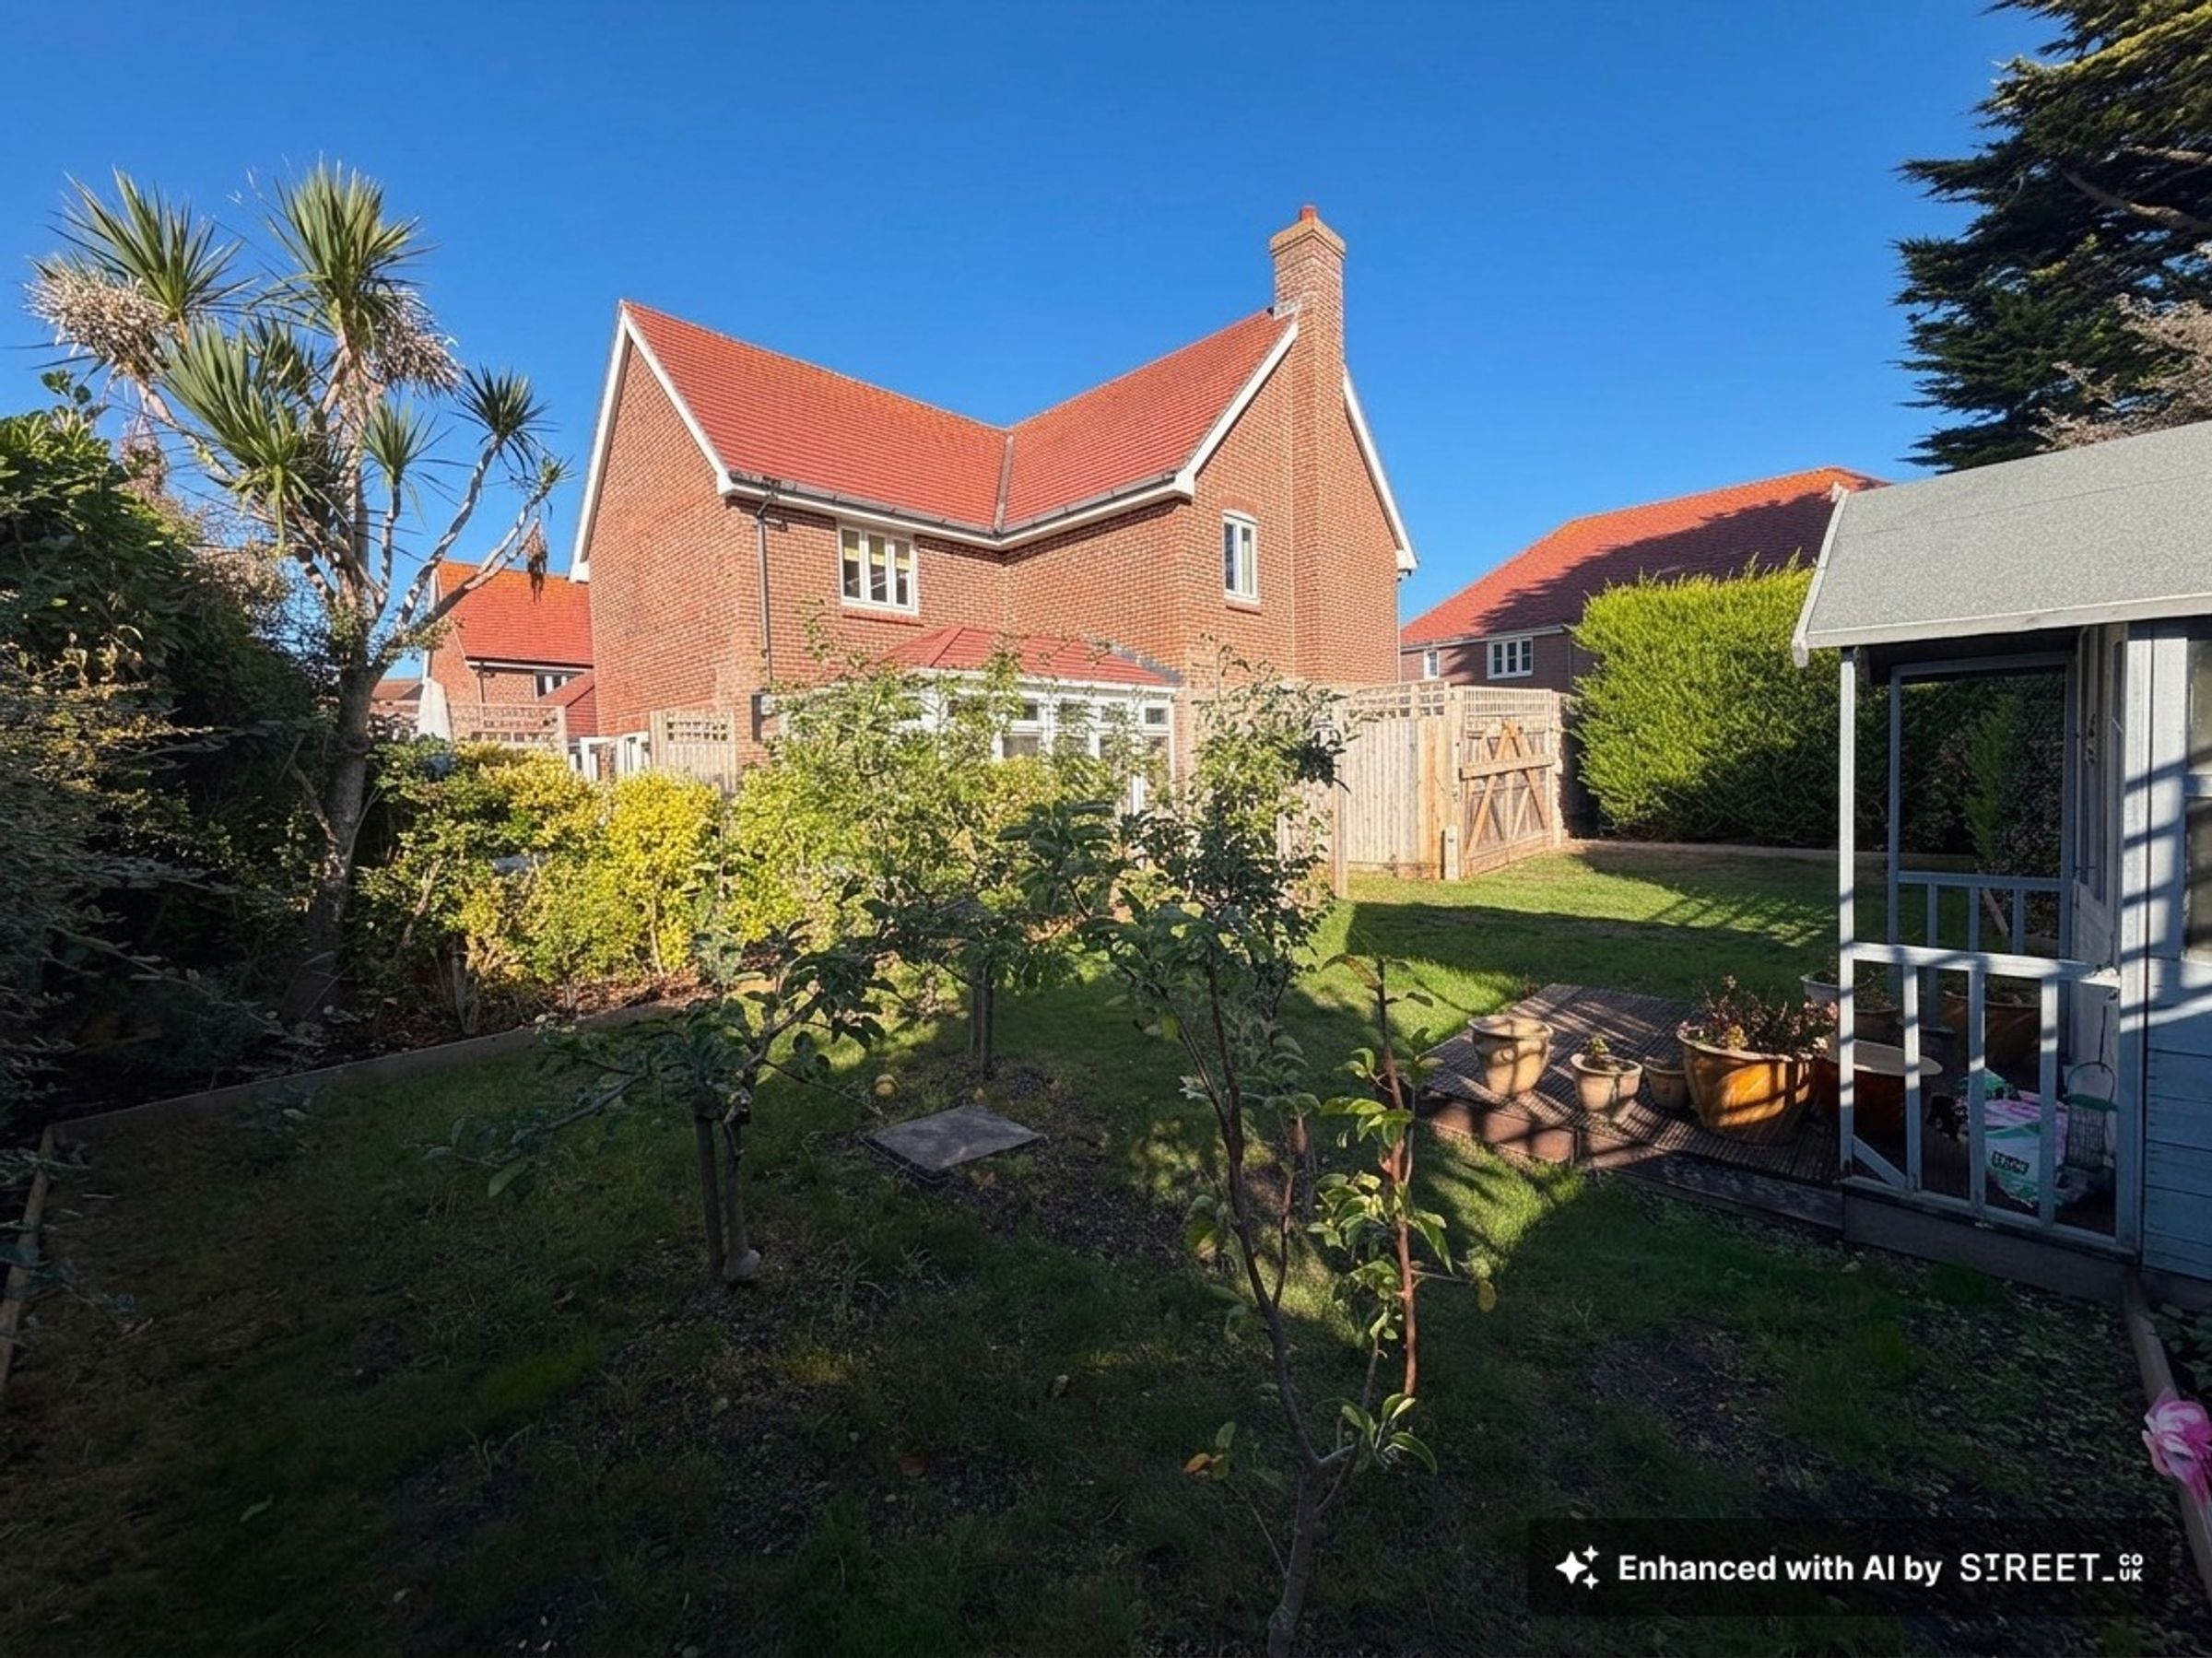
Outside, the garden is an exceptional feature of the property and is arranged into three distinct areas, giving it a sense of scale and allowing different parts to be used for different purposes.
To one side is a substantial paved and gravelled area, centred around a large garage with excellent additional roof storage. There is space for further storage, decorative planting and practical outdoor facilities, together with a useful good sized shed. A gate provides direct access to the driveway at the front of the property.
The central section is formed by a generous paved terrace, currently arranged for outdoor dining. There is ample room for a good selection of garden furniture, while the terrace enjoys an attractive outlook across the main lawned area.
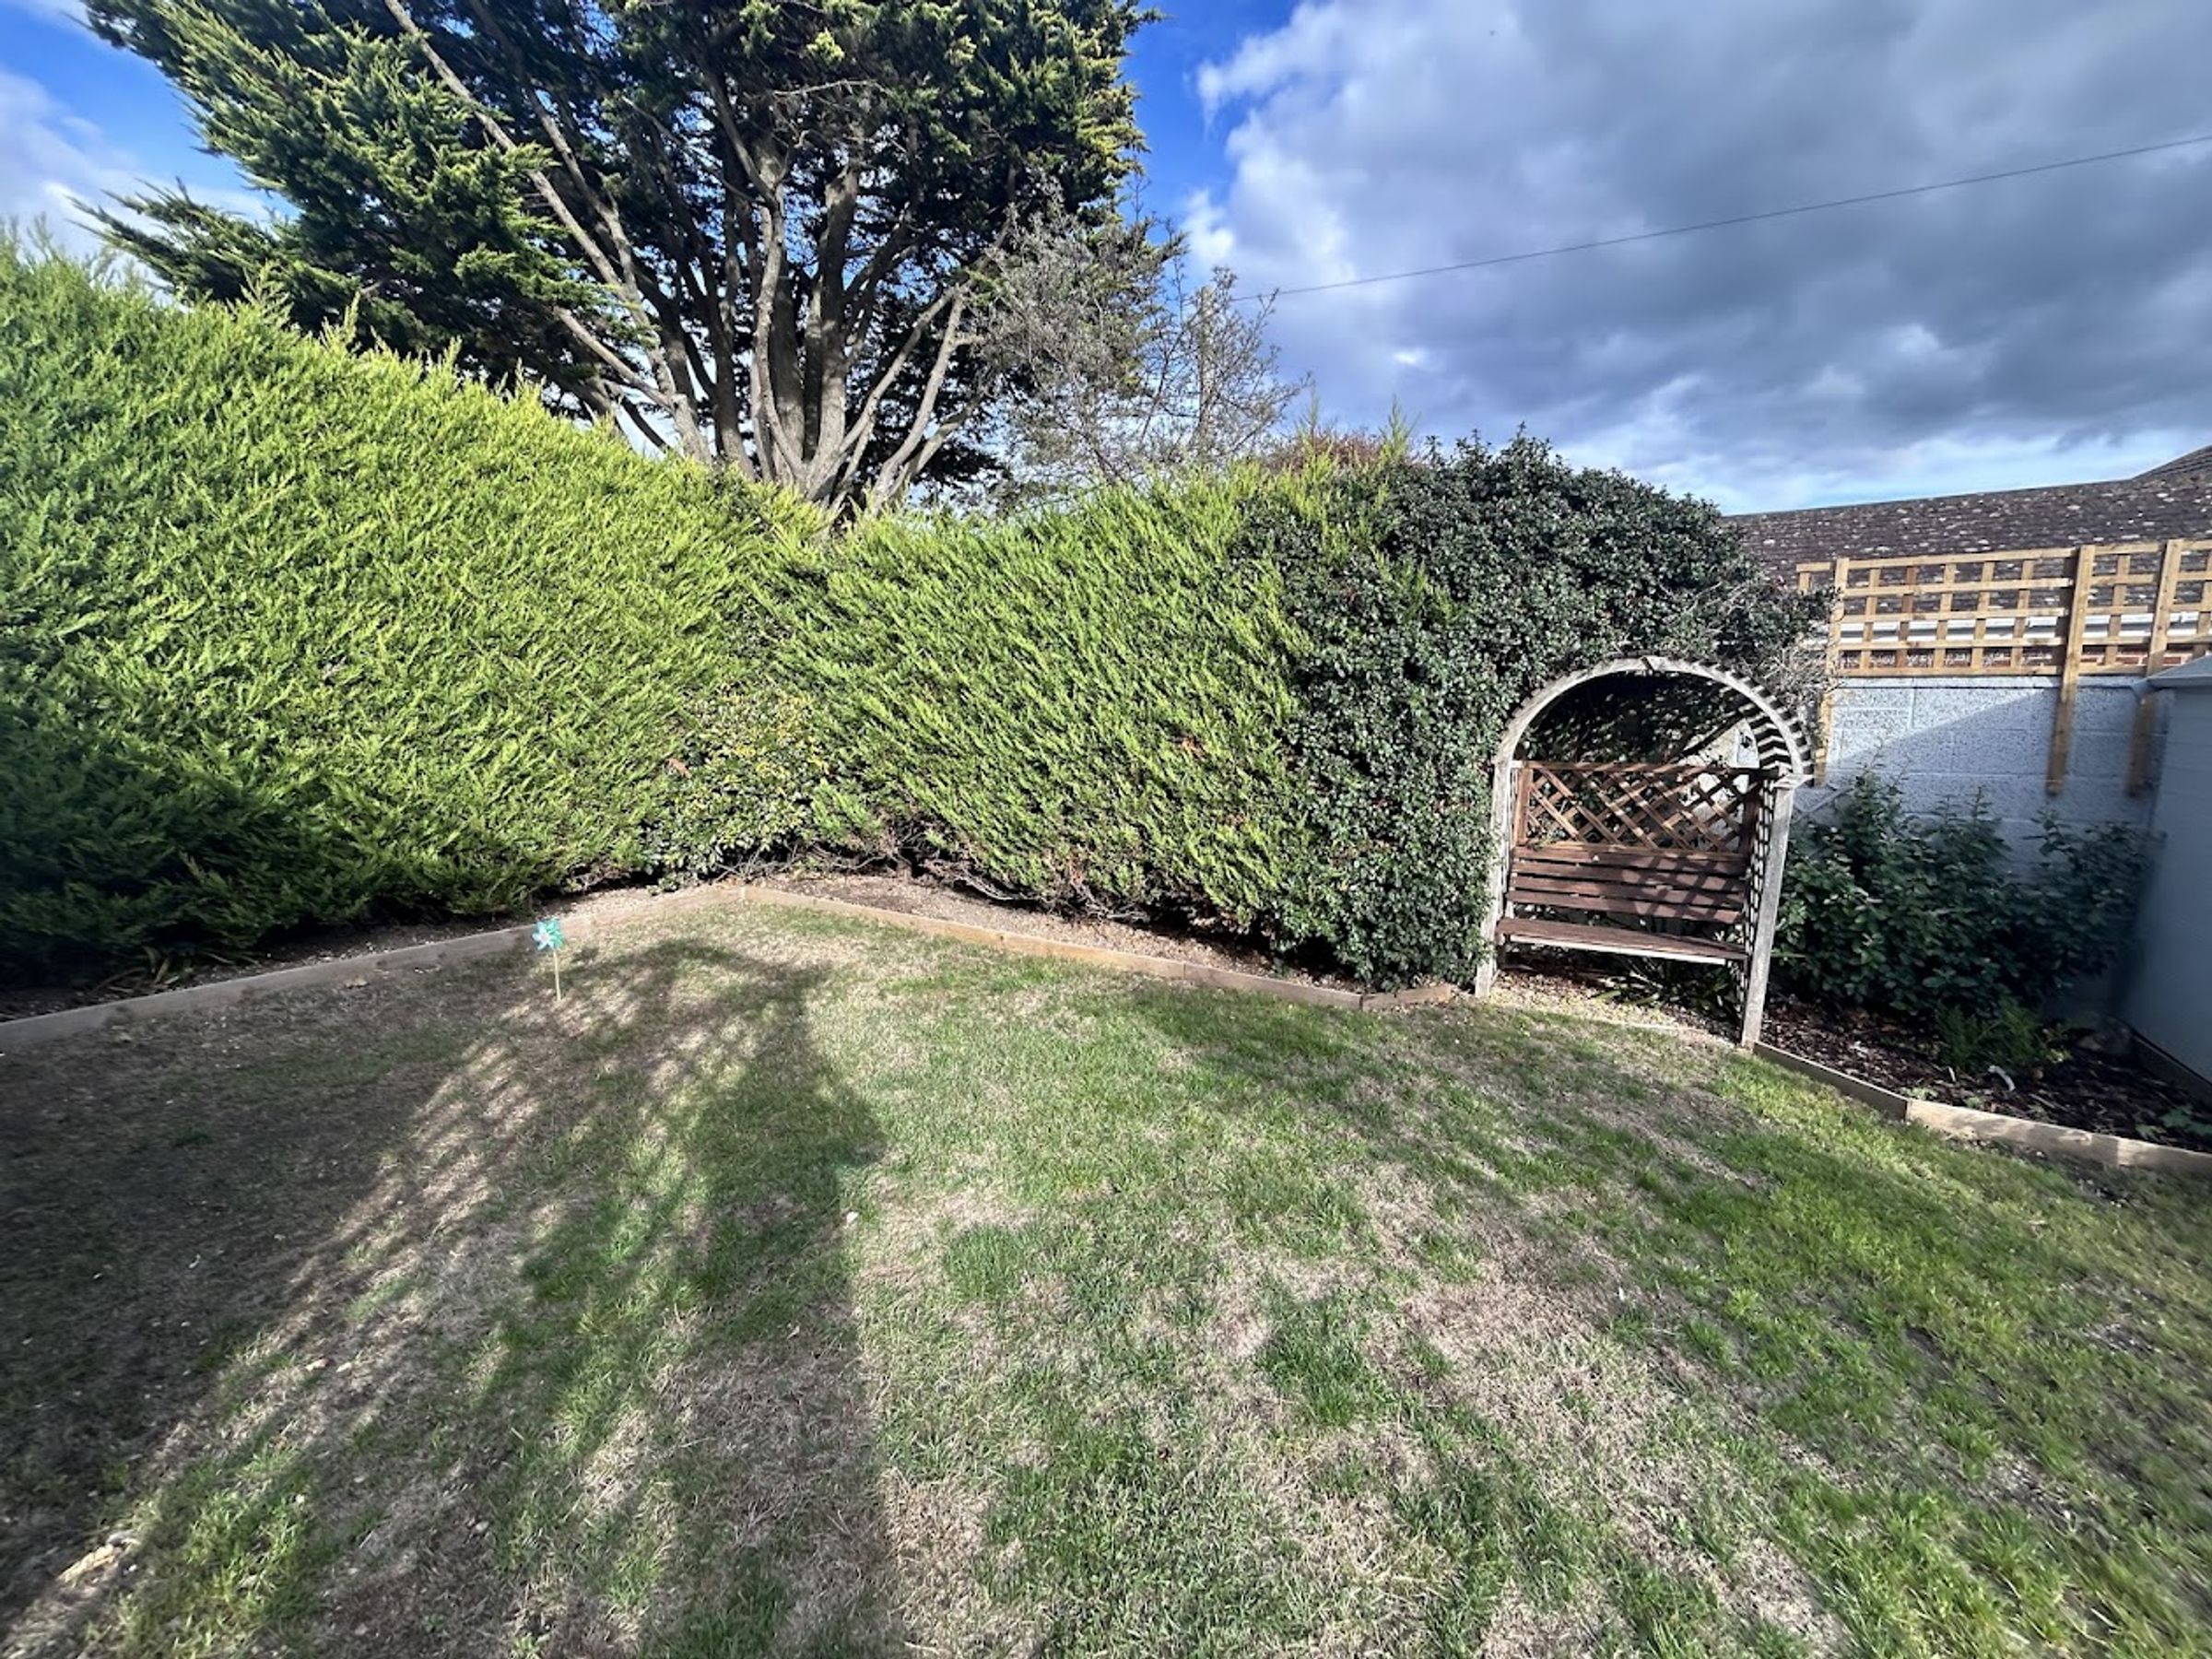
Beyond a trellis gate is the final section of garden, predominantly laid to lawn and providing an excellent amount of open space. Double gates allow vehicles, such as a motorhome or a boat, to be brought directly into the garden from the driveway, adding a particularly useful degree of flexibility. A garden outbuilding with its own wooden patio provides another secluded area, complemented by established trees and mature planting.
Combining generous accommodation, ample parking, beautifully connected living spaces, excellent home working provision and a substantial three part garden, this is a particularly versatile home in a highly desirable central position in Milford on Sea.
Key details
Broadband: up to 1000mbps
1927ft2 floor area
6103ft2 plot size
Freehold
Council tax band F
Additional information
An EPC is not currently available for this property. Please contact us here or call us on 01590 642641 for more information.
- Is in a conservation area
- No
- Is a listed property
- No
Has flood defences
No
Has there been any flooding within the last five years?
No
Coastal erosion
Low risk
- Construction materials
- Not specified
Fastest broadband speed available
Ultrafast
1000mbps
Mobile coverage

EE
Coverage
Good

O2
Coverage
Average

Three
Coverage
Average

Vodafone
Coverage
Poor
Near the property
Schools
Transport