Like the look of this property?
We would love to hear from you and arrange a viewing of this property. Get in touch now!
Property features
Exceptionally spacious 3-bedroom first-floor apartment
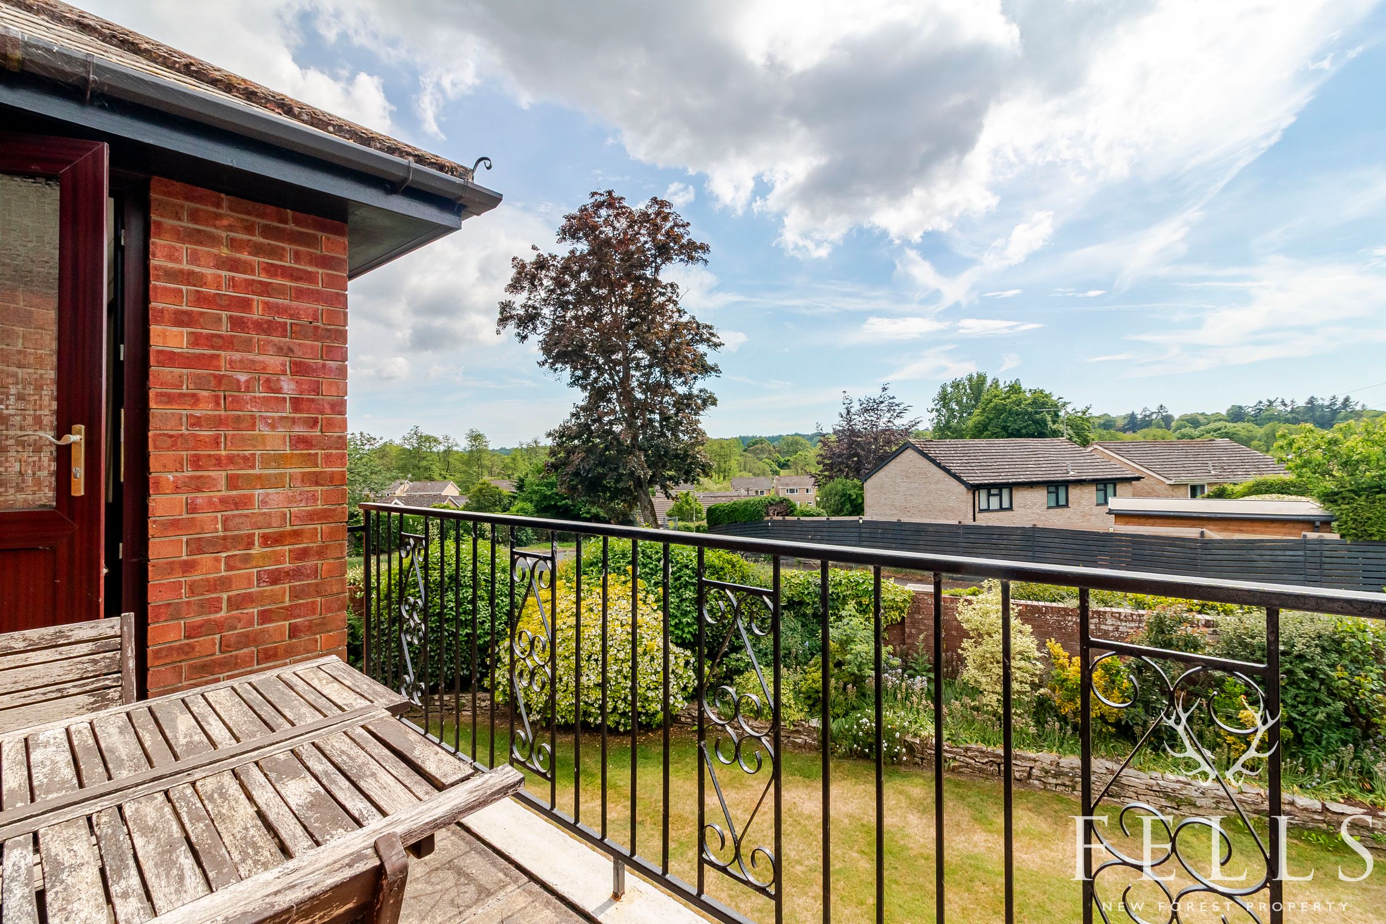
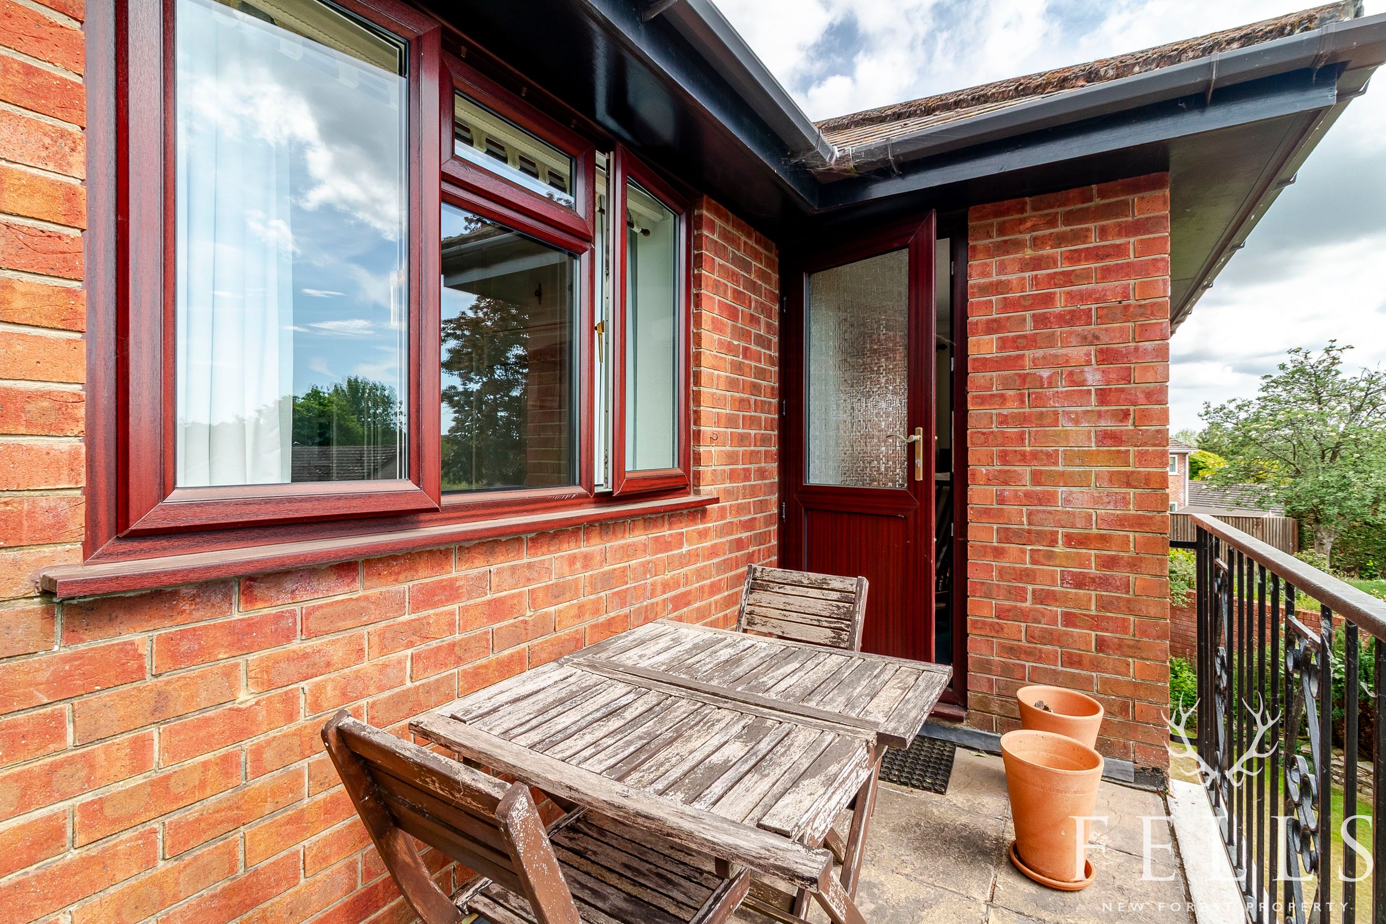
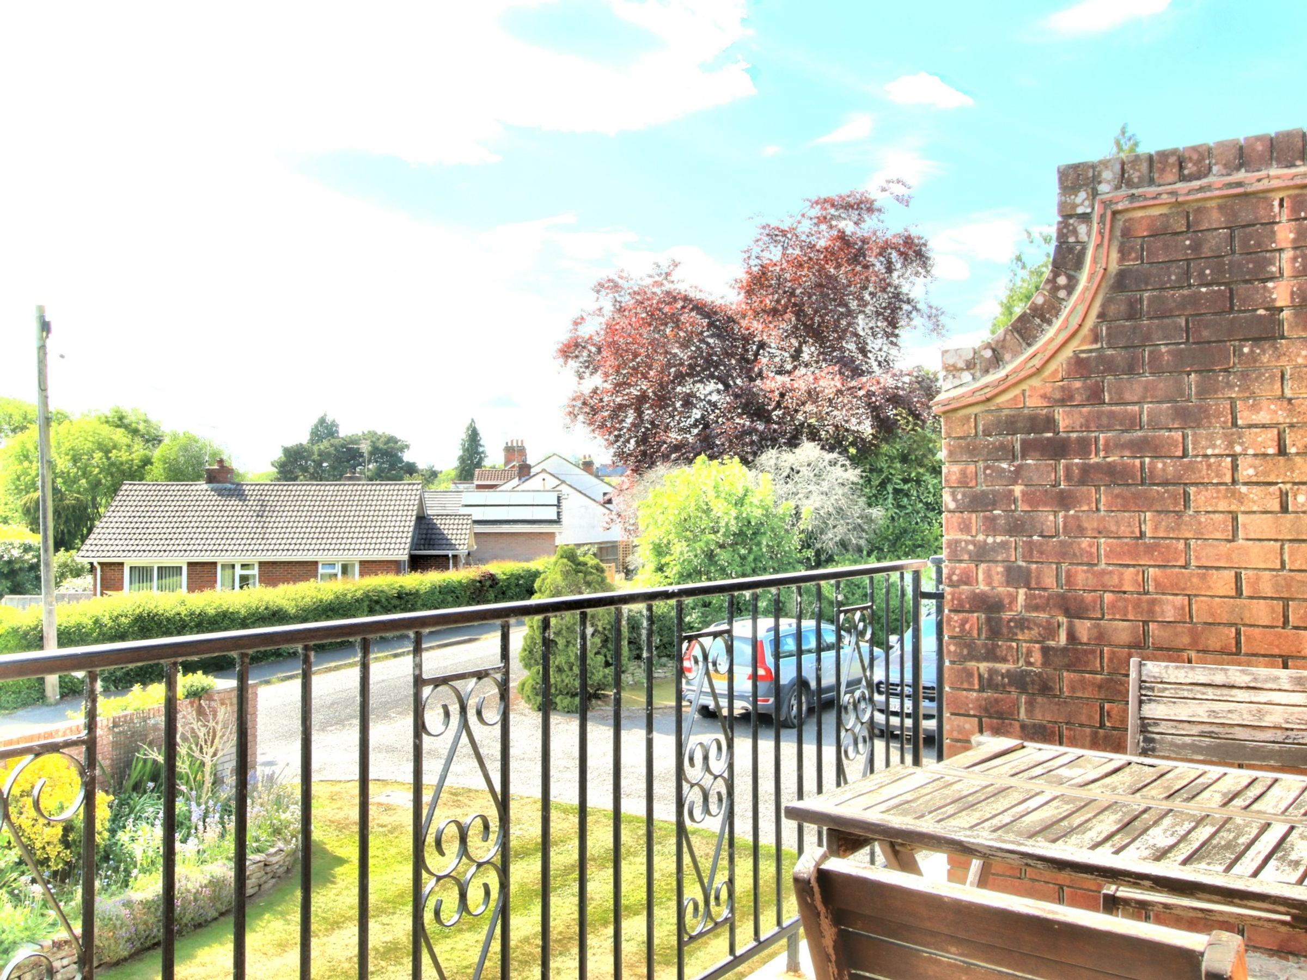
Lovely south-westerly views from the private balcony
Light, bright and airy throughout
Share of freehold with 991 years lease remaining
Solid timber German kitchen units
Master bedroom with ensuite shower room
About this property
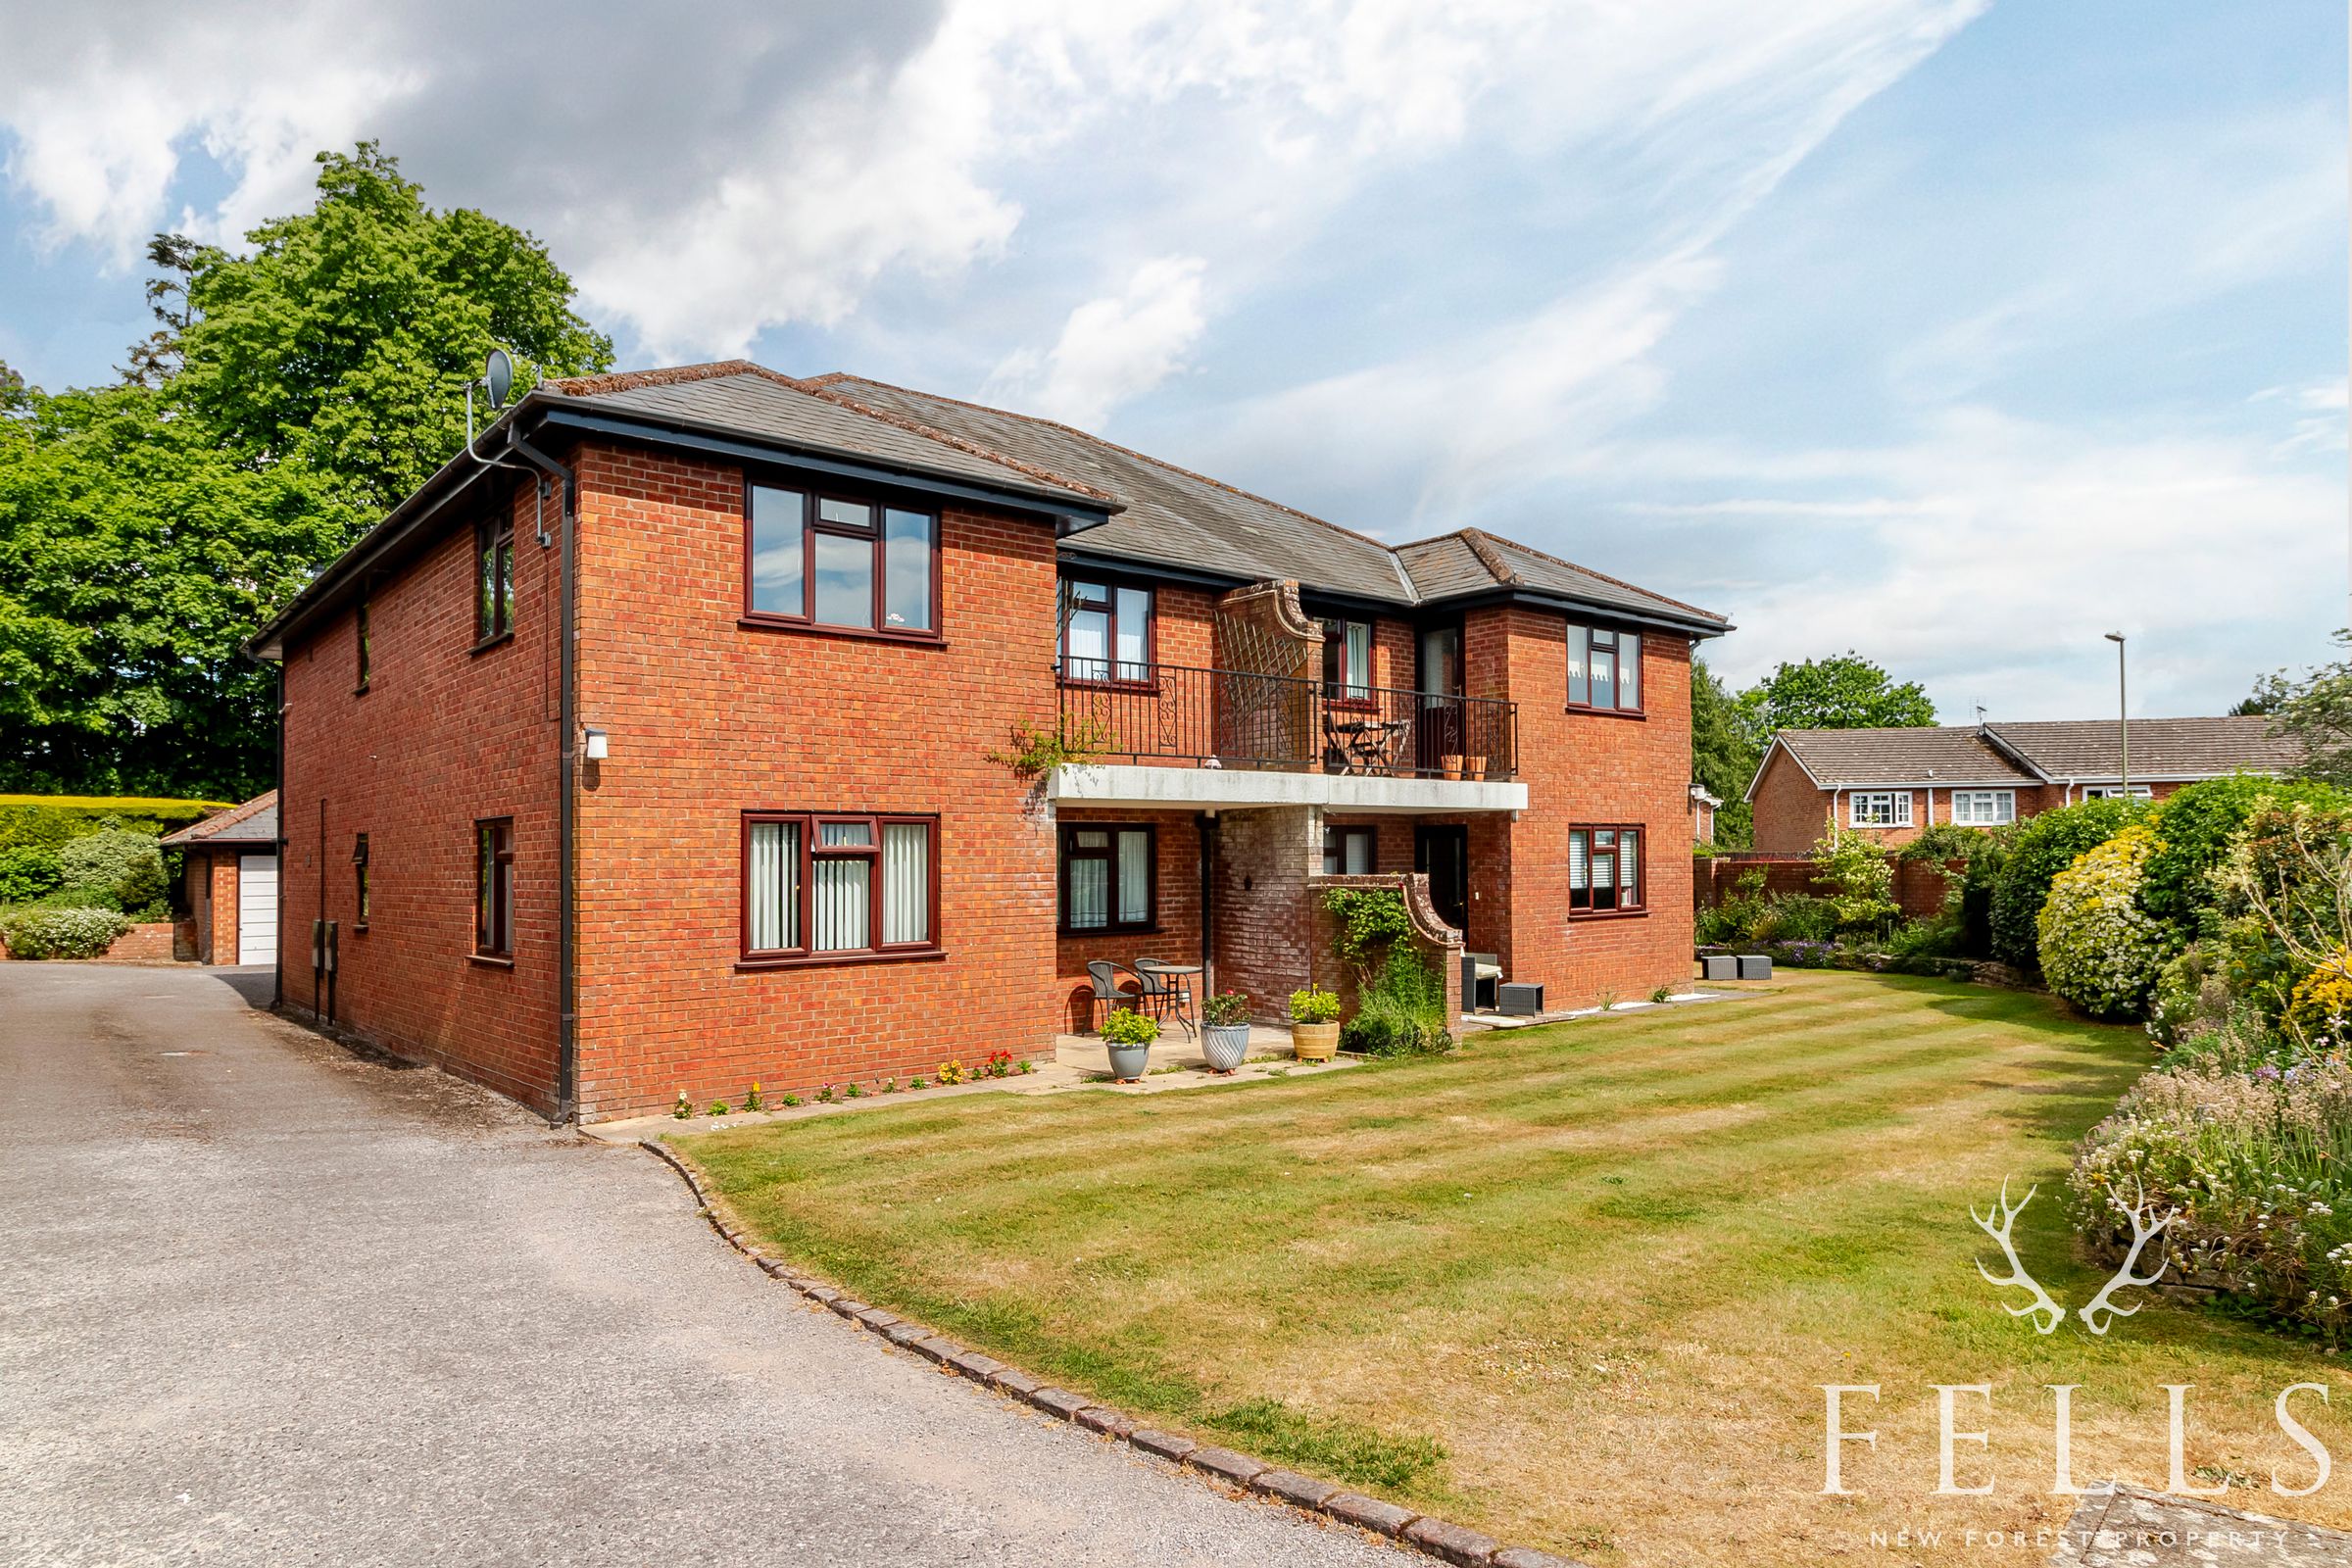
Delightfully Spacious 3-Bedroom First-Floor Apartment with Balcony & Garden Views
Bright, Airy & Ideally Located – Perfect for Downsizers, First-Time Buyers, or Investors
This exceptionally spacious and light-filled three-bedroom first-floor apartment offers a rare combination of generous proportions, beautifully maintained communal gardens, and a private balcony with far-reaching views.
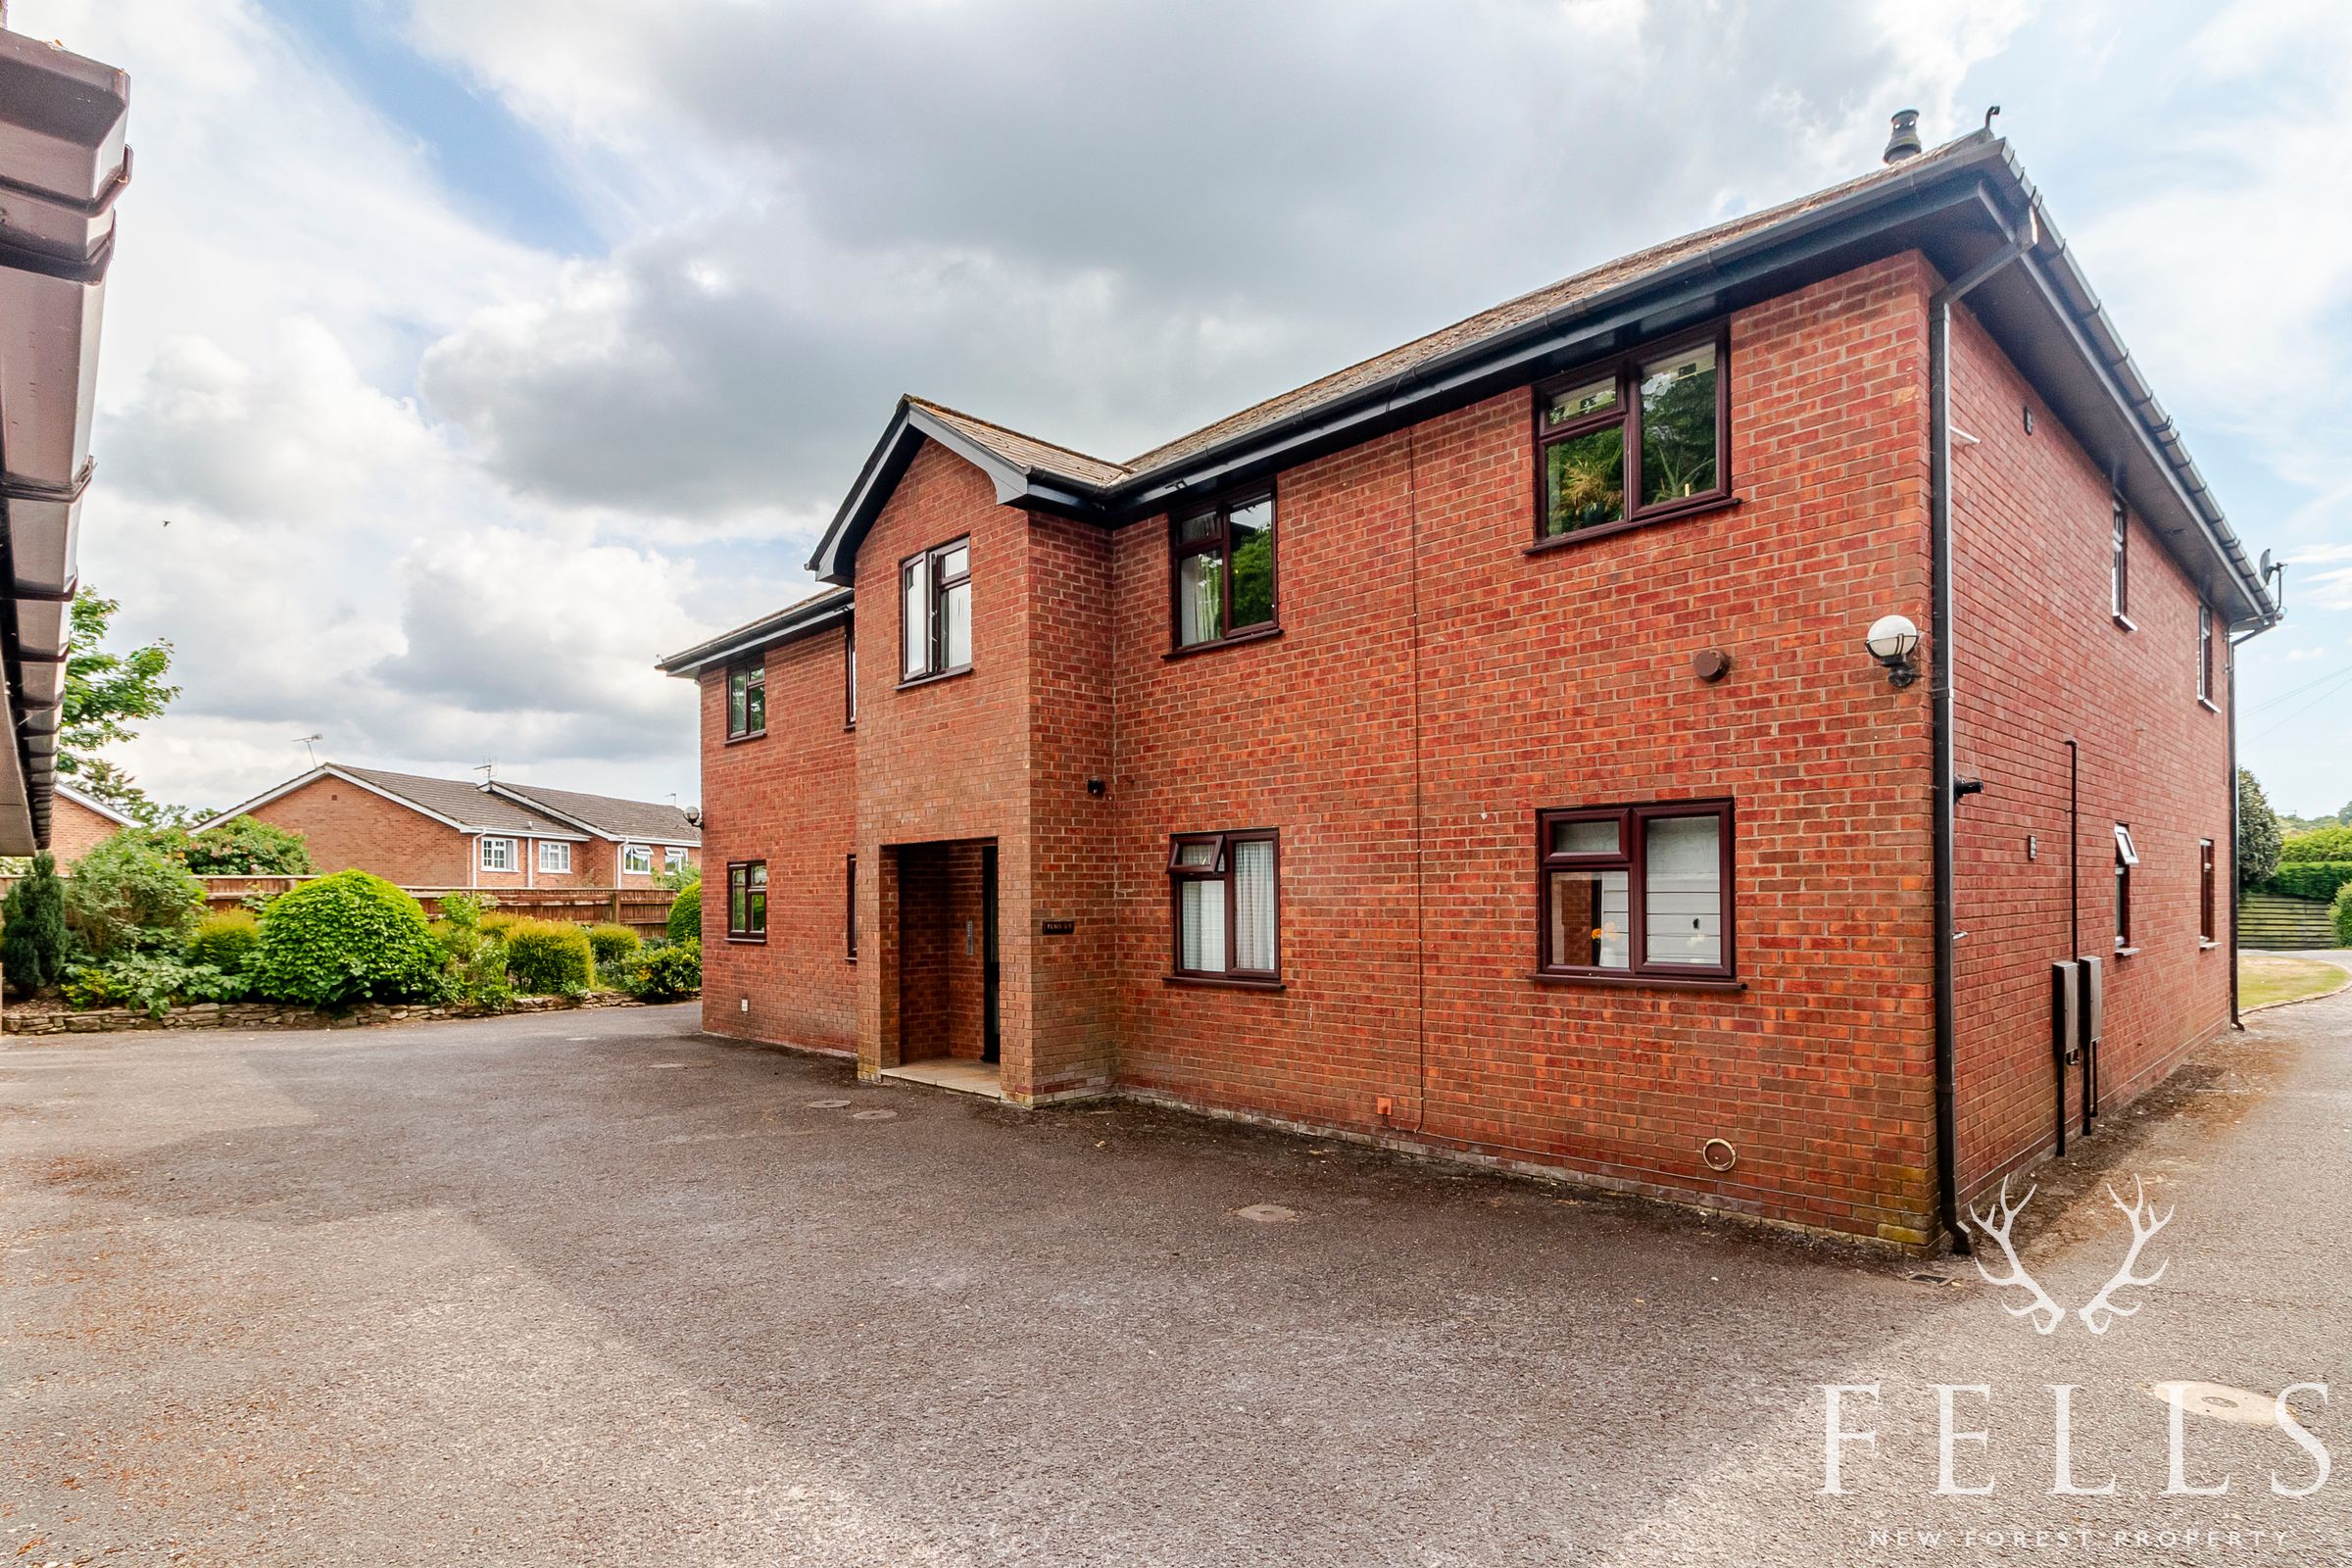
Located just a short 15 minute walk from the town centre and local amenities, this purpose-built apartment, constructed in the 1980s, has been thoughtfully maintained and updated by the current owner. The well-presented interior and peaceful setting make it an excellent choice for those seeking a comfortable, low-maintenance home in a desirable location.
Accessed via a communal entrance and staircase, the front door opens into a wide, welcoming hallway with a built-in storage cupboard and separate airing cupboard. An intercom system operates the secure entrance door to the block.
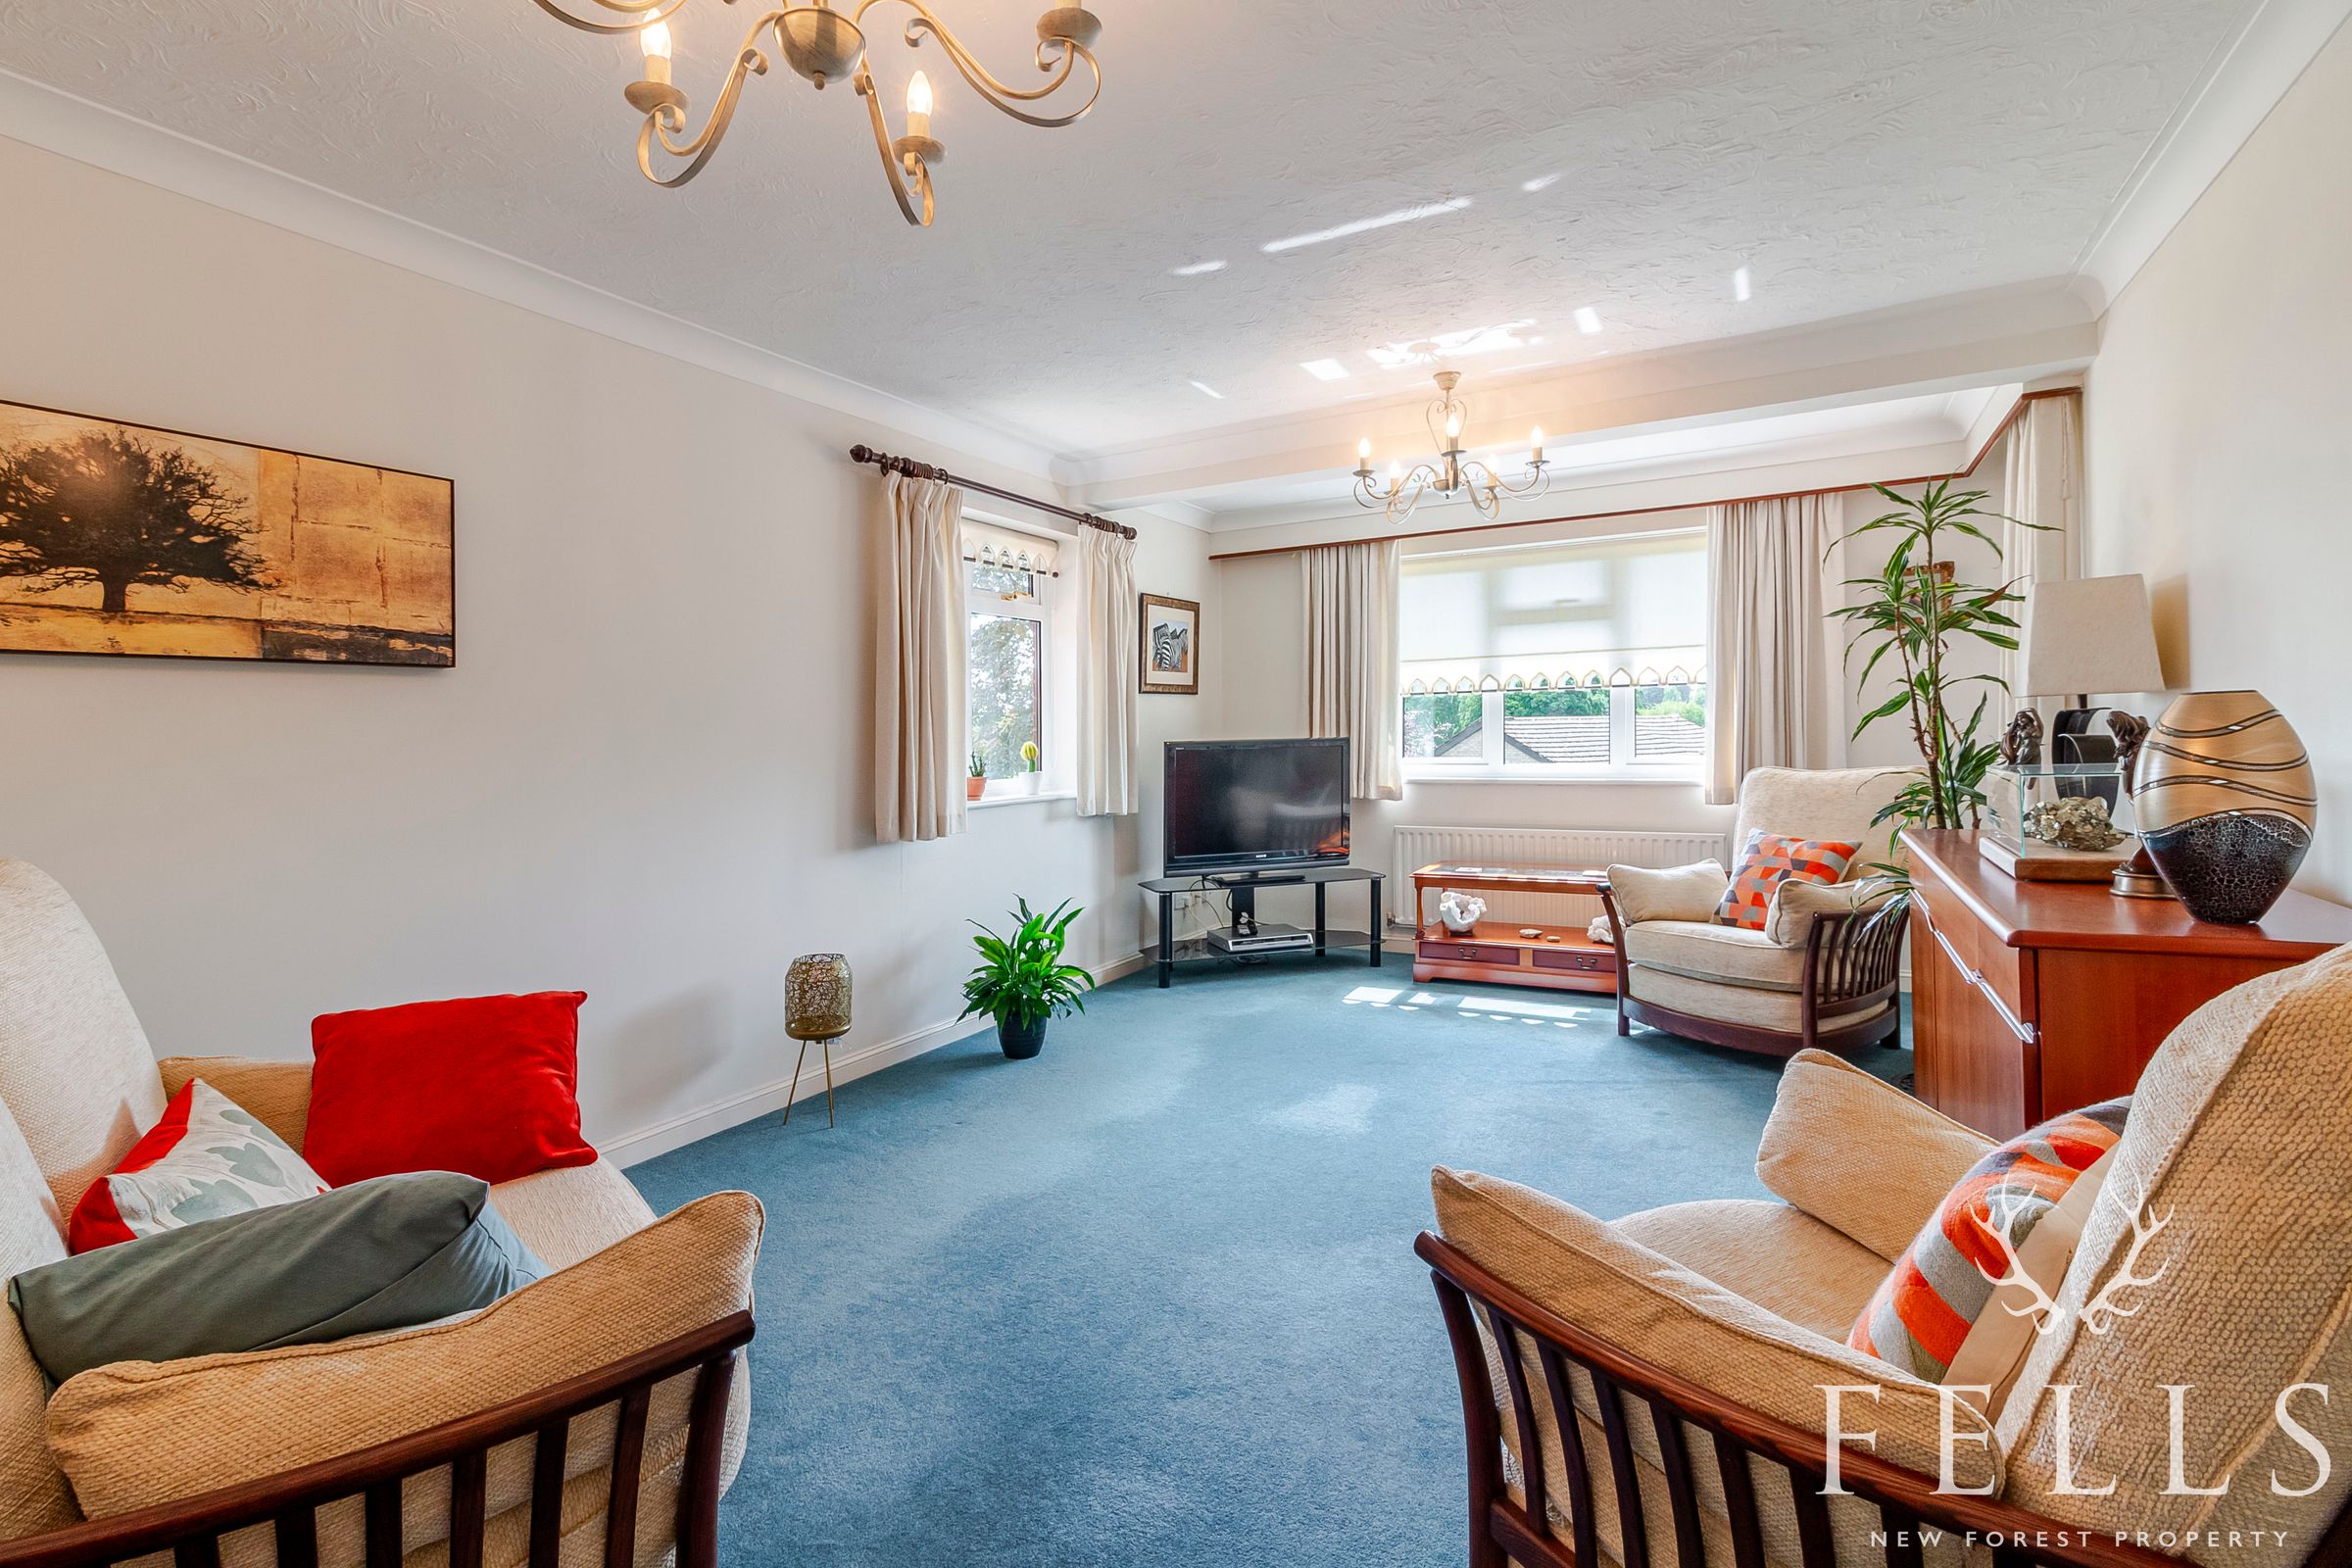
The living room is a bright and generous living space with south-facing dual aspect windows and a door leading to the balcony—perfect for morning coffee, evening drinks, or just relaxing while overlooking the tranquil, landscaped gardens.
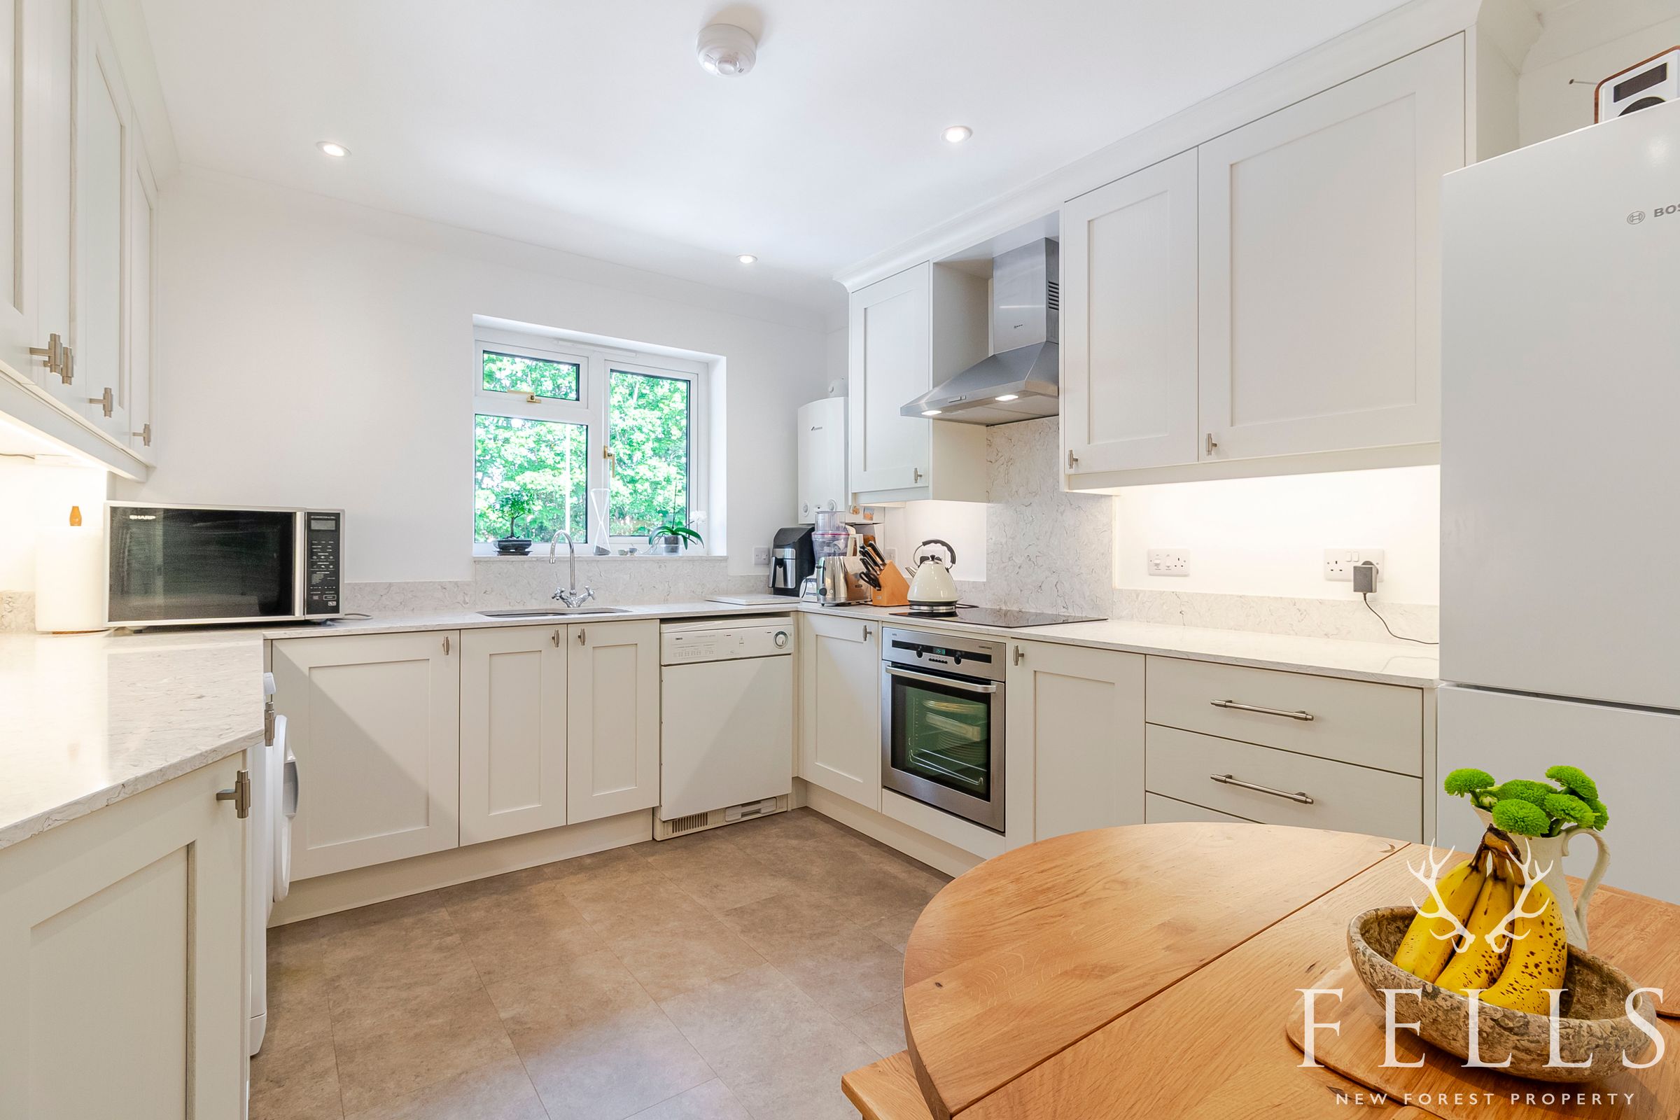
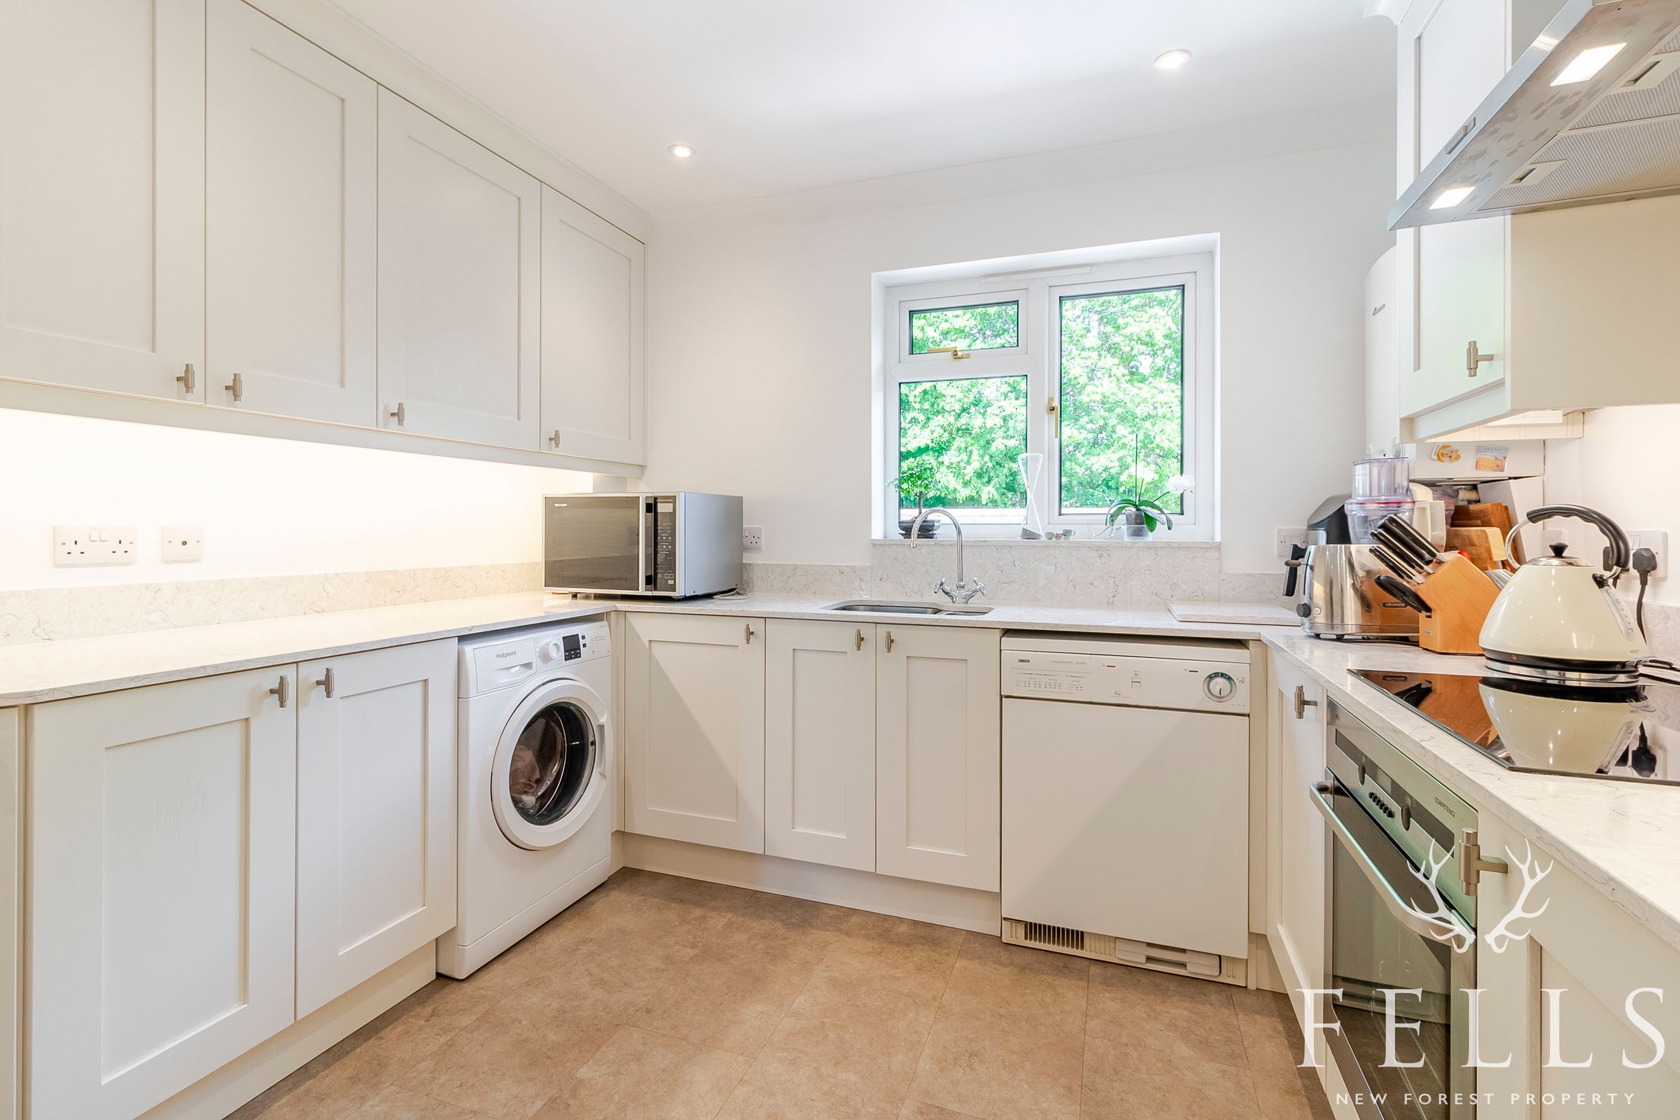
Recently refitted with attractive painted timber German units and quartz composite worktops, the spacious kitchen offers ample room for both cooking and occasional dining. Fitted with an electric oven and space for a washing machine, dishwasher, and fridge-freezer. A wall-mounted gas boiler provides hot water and central heating.
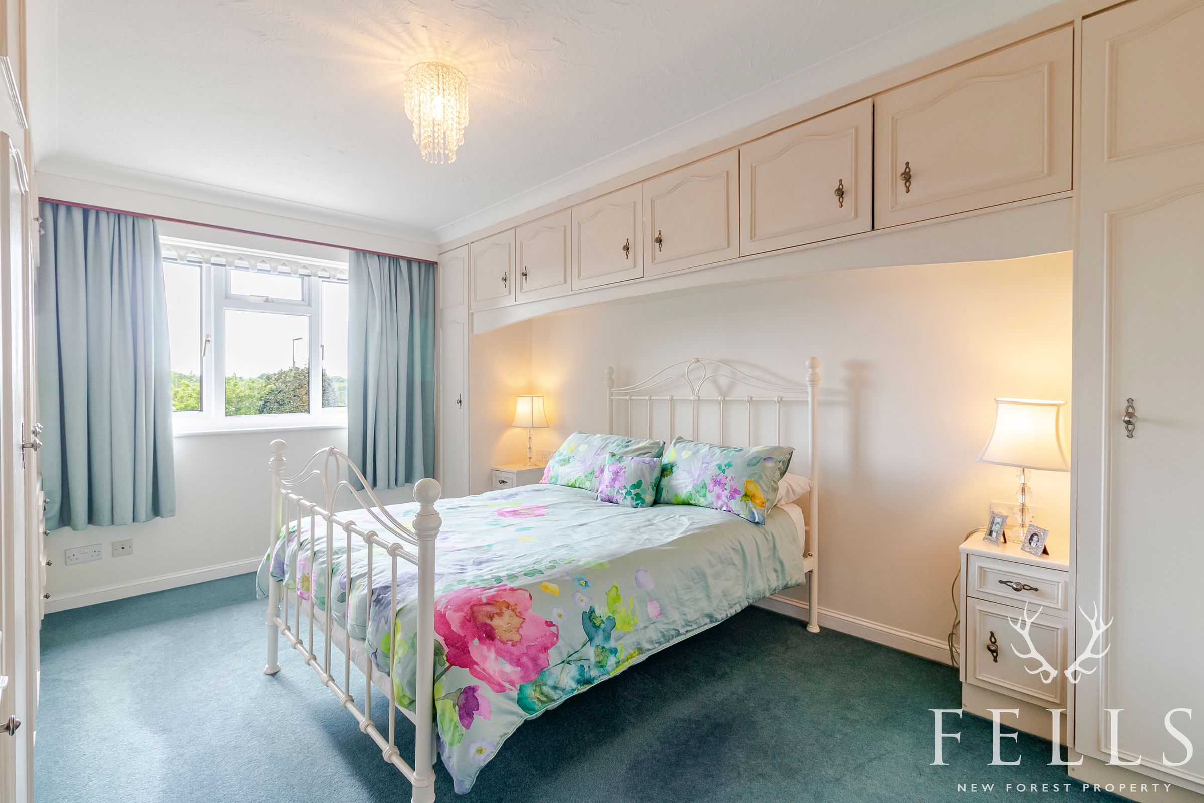
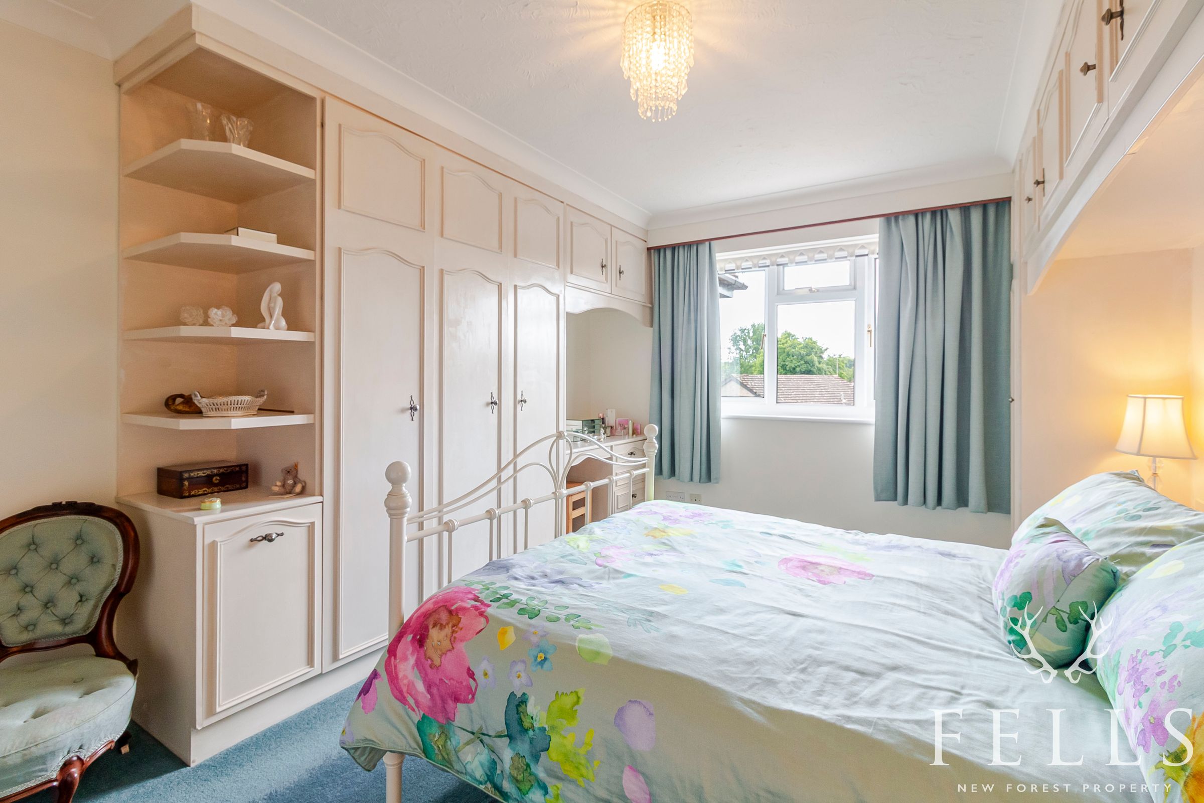
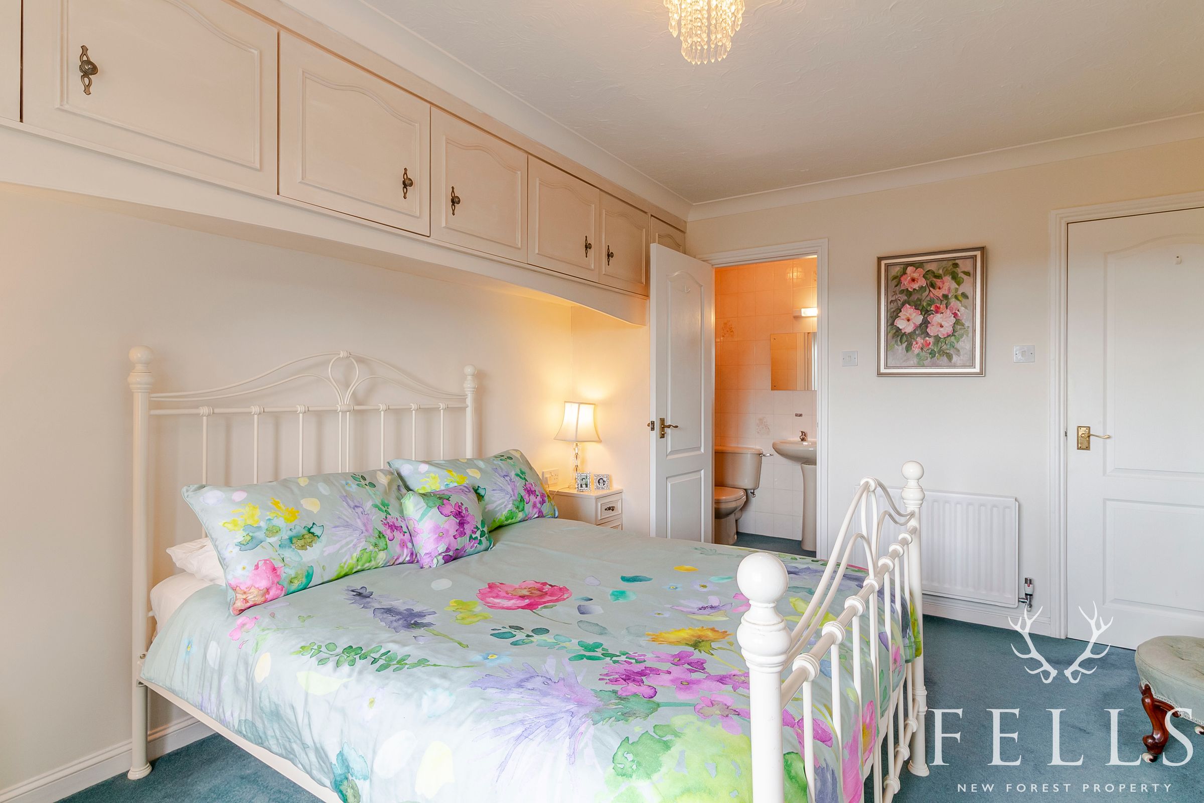
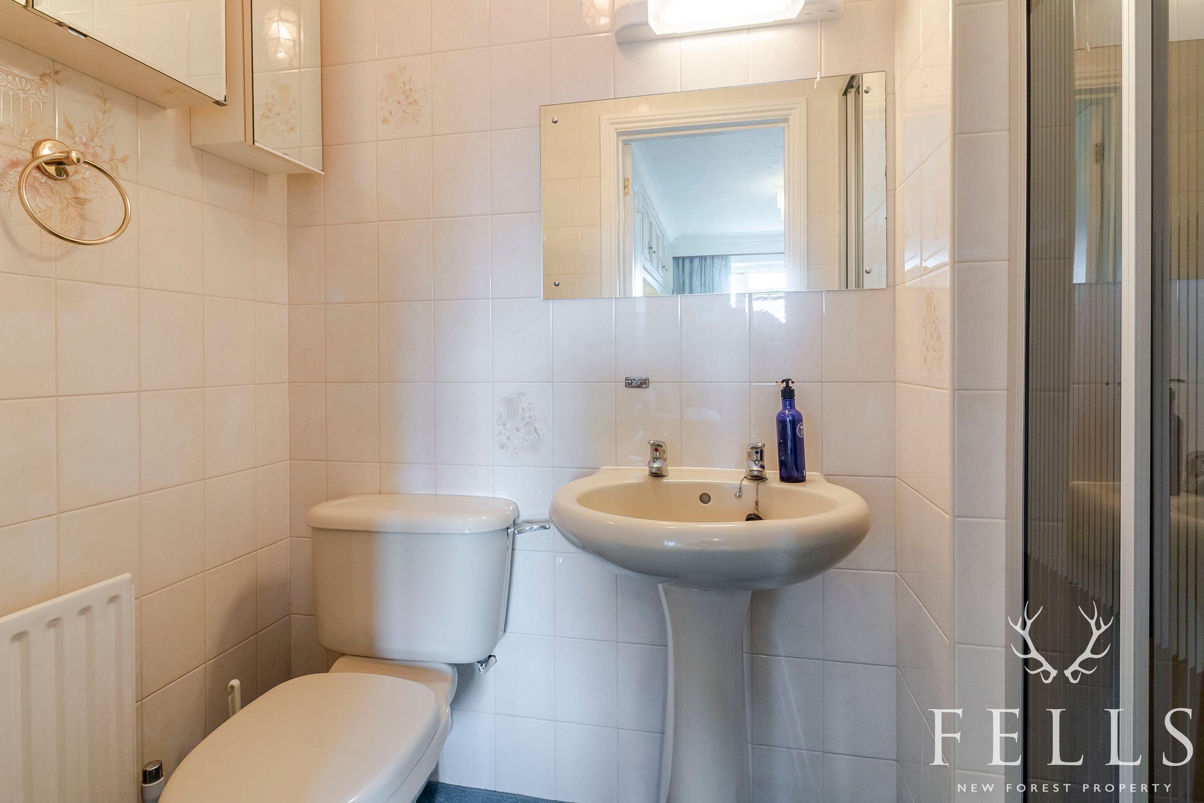
The master bedroom is a large double bedroom with built-in wardrobes and plenty of storage. The en-suite shower room comprises a tiled shower cubicle, handbasin, WC, and wall cabinet.
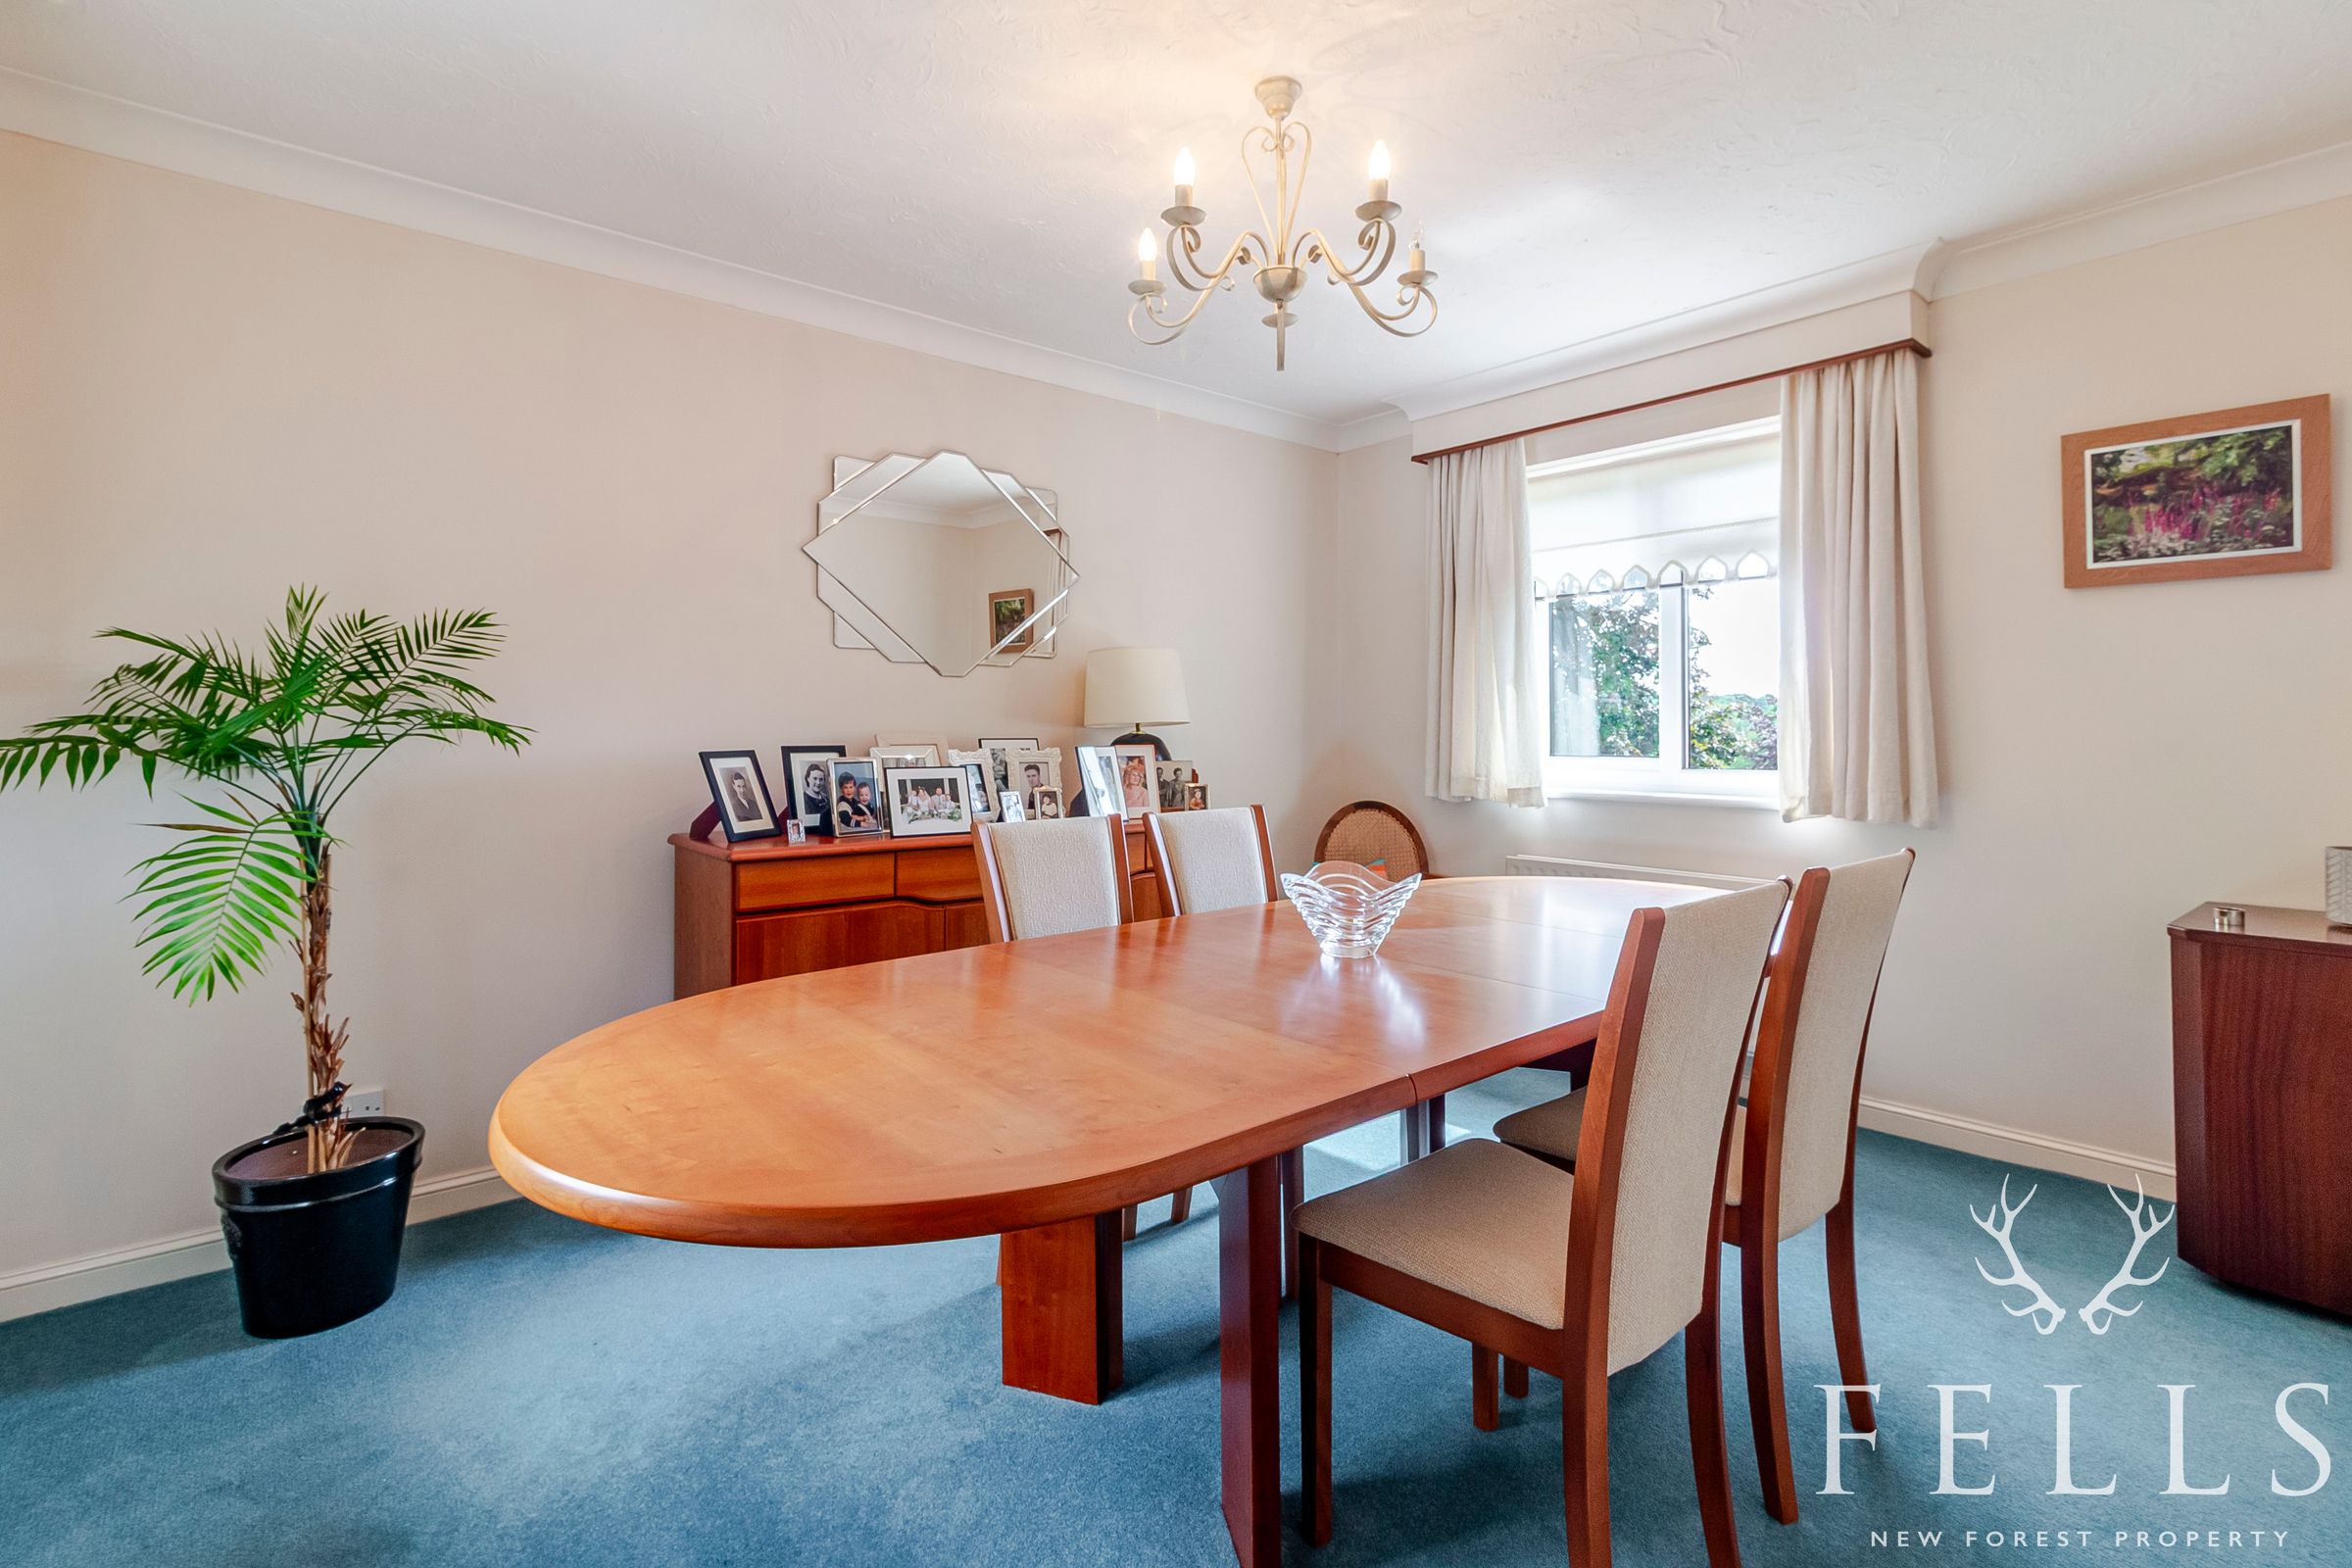
The spacious second bedroom (currently used as a dining room) is a versatile space that could easily be returned to use as a double bedroom.
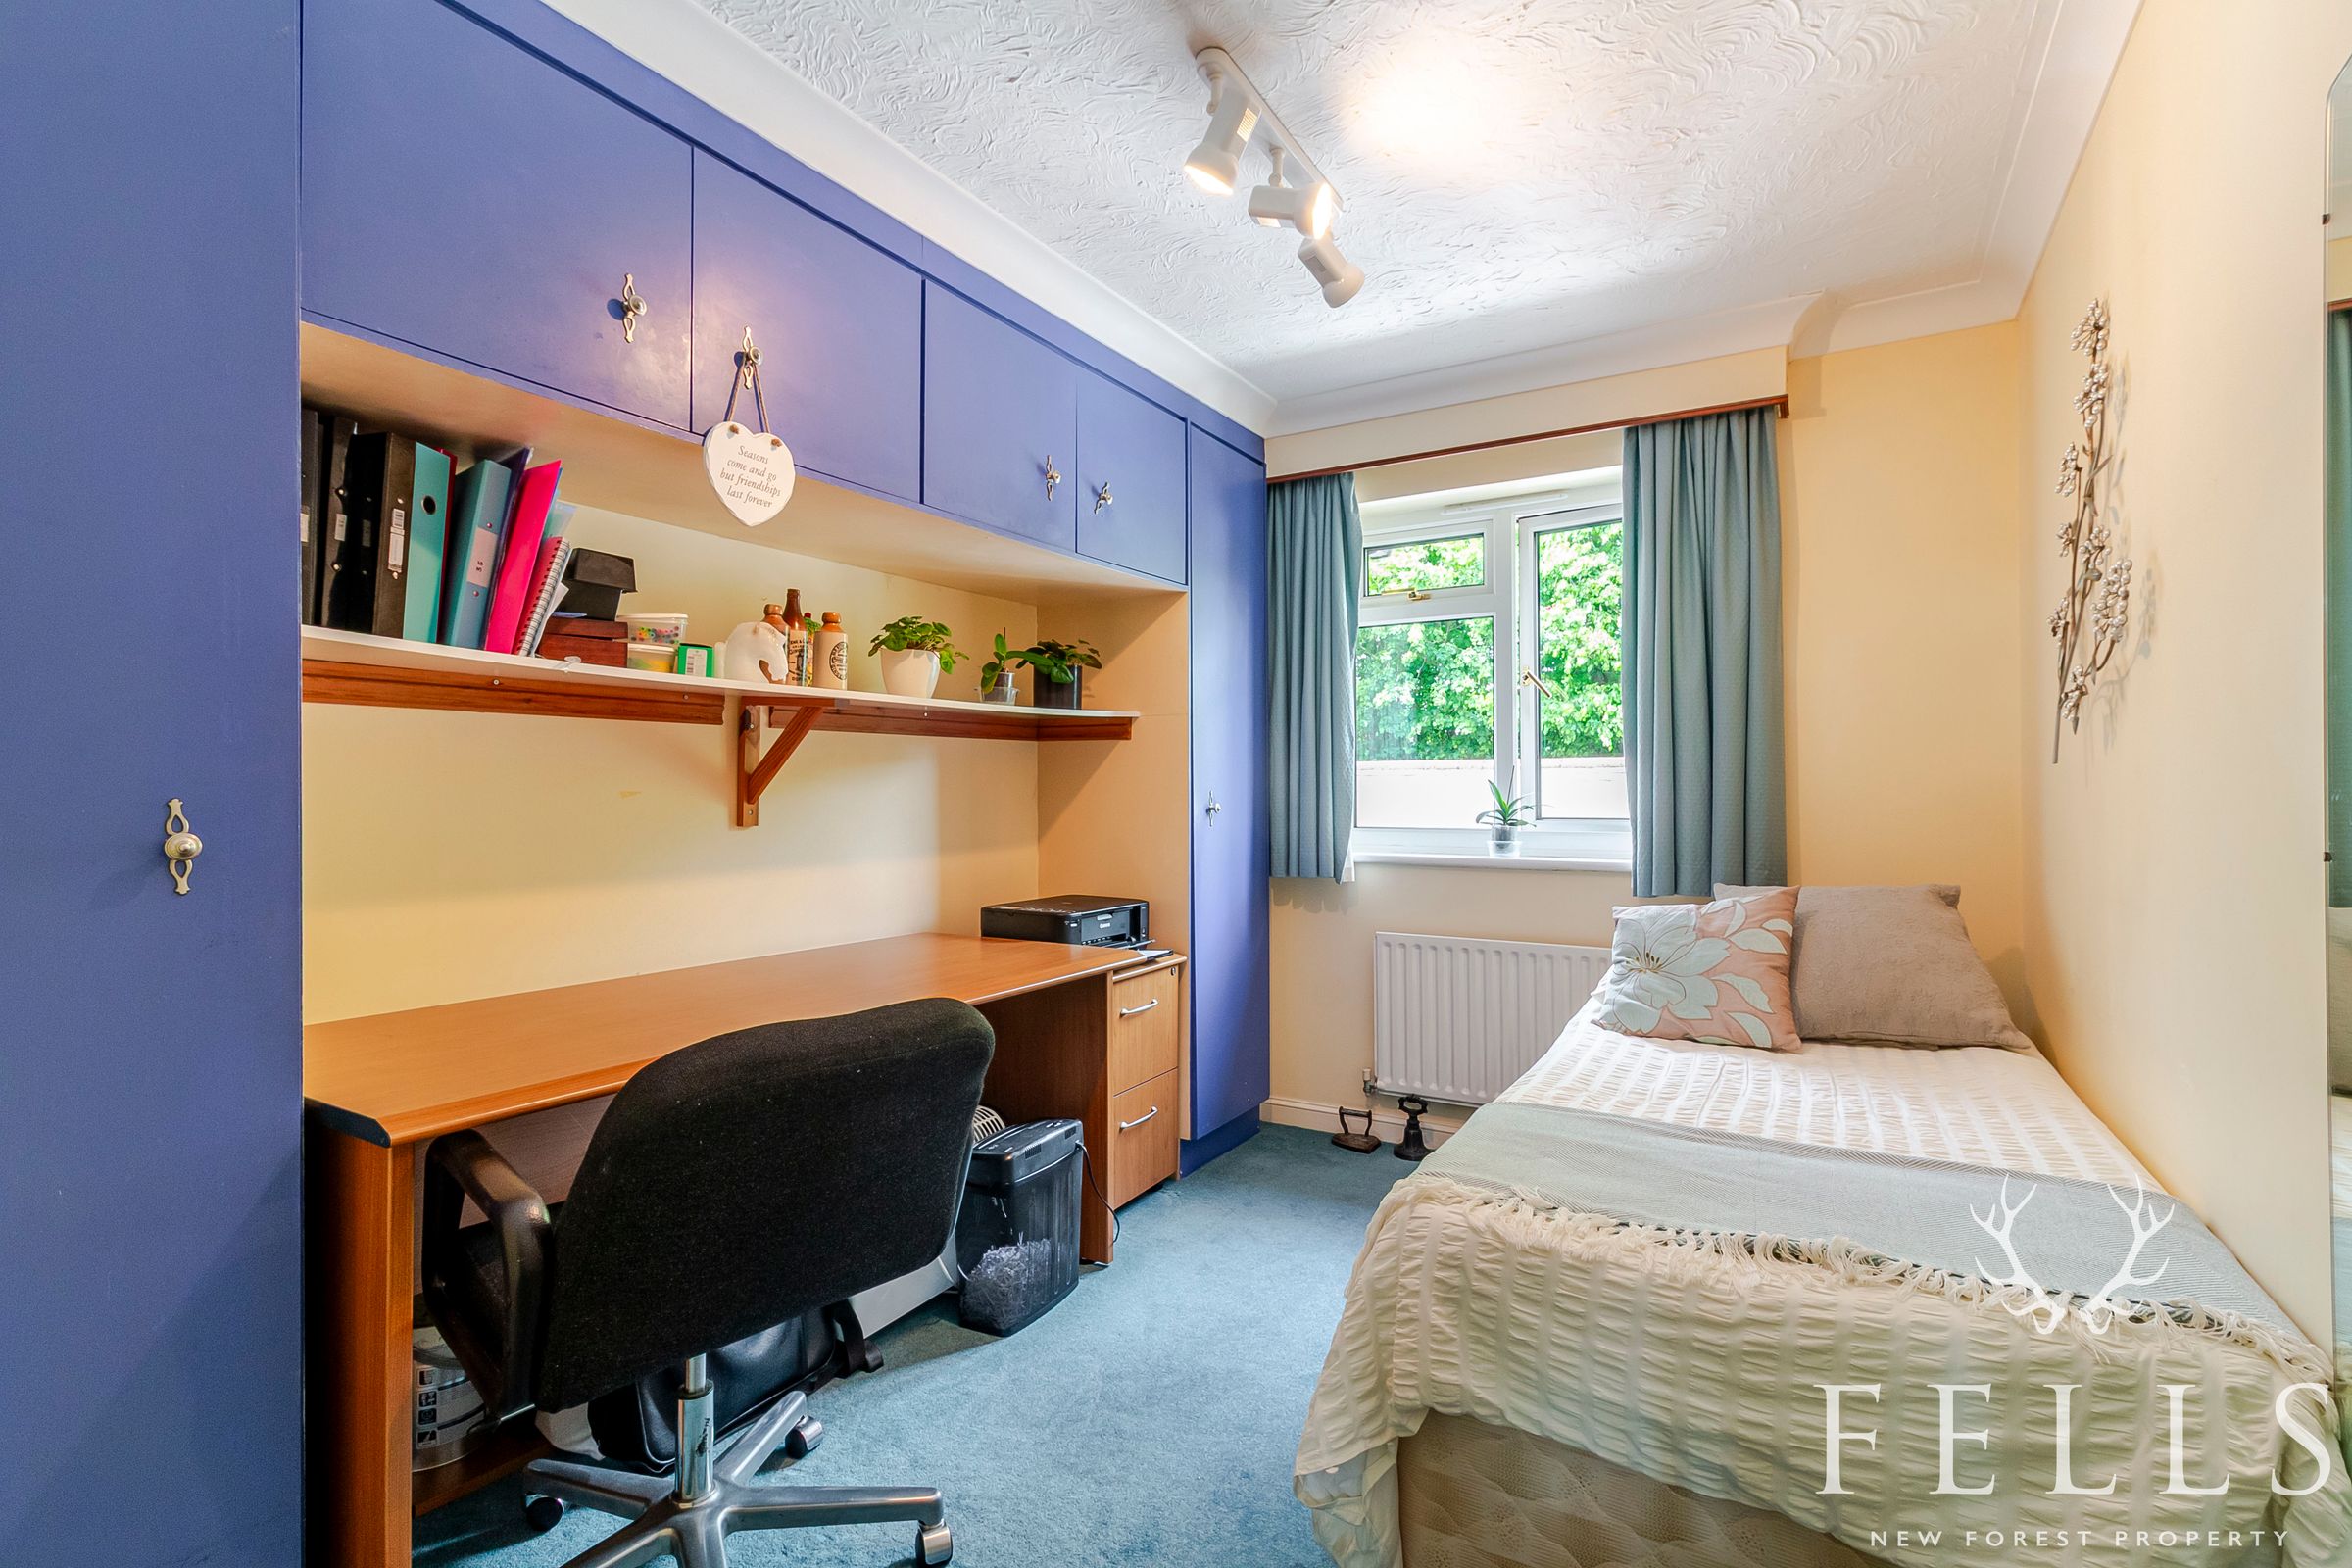
The third bedroom, complete with built-in wardrobes has space for a desk and is a peaceful space to use as your work from home office.
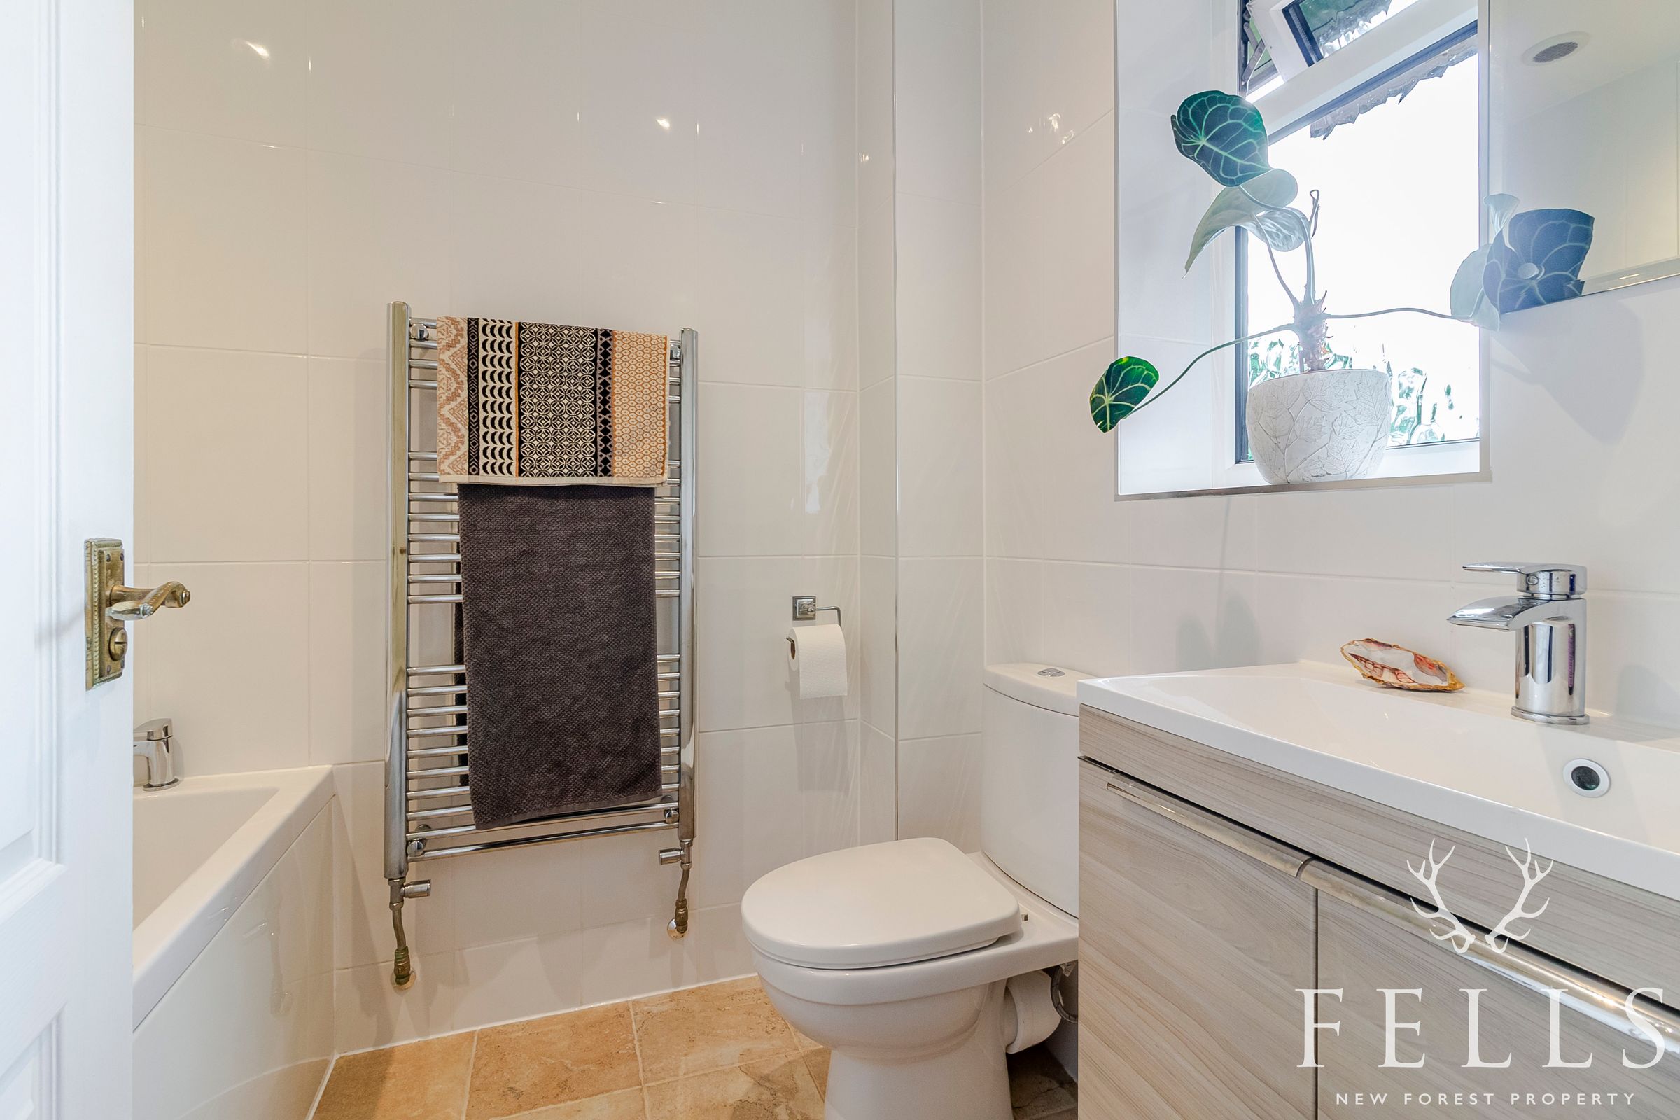
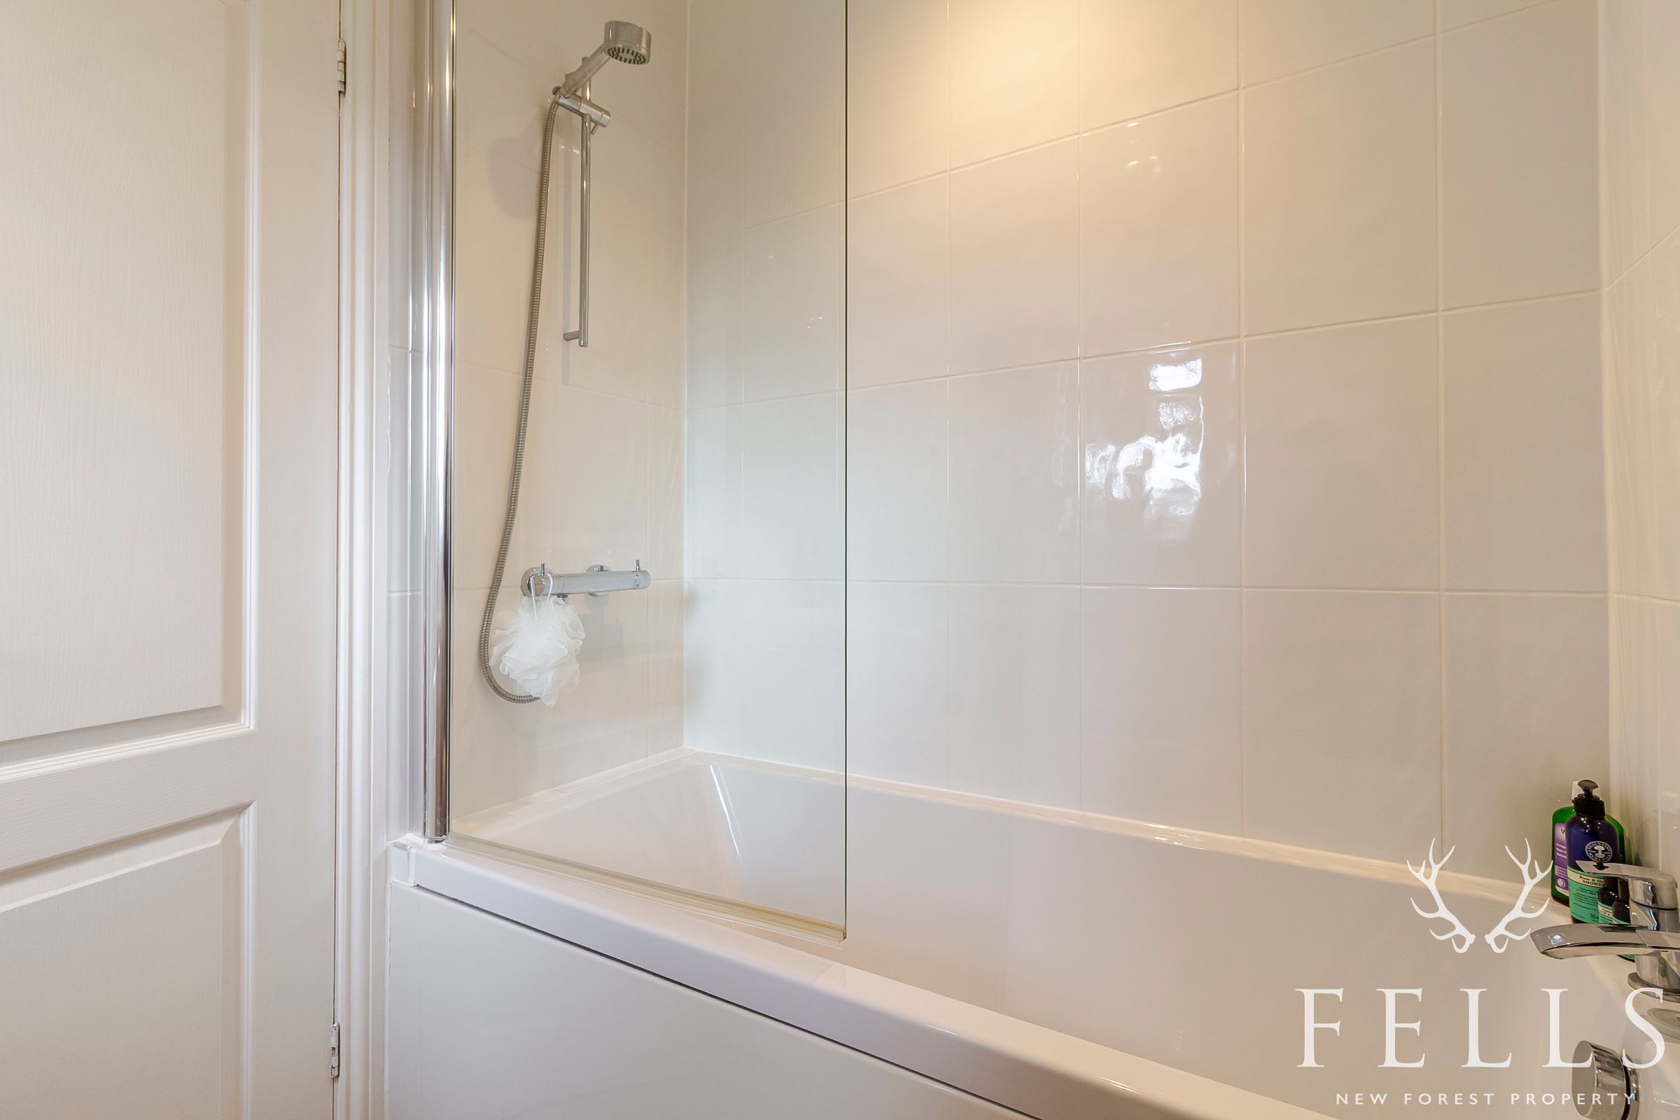
The bathroom, with a panelled bath and shower above, includes a washbasin, WC, and heated towel rail.
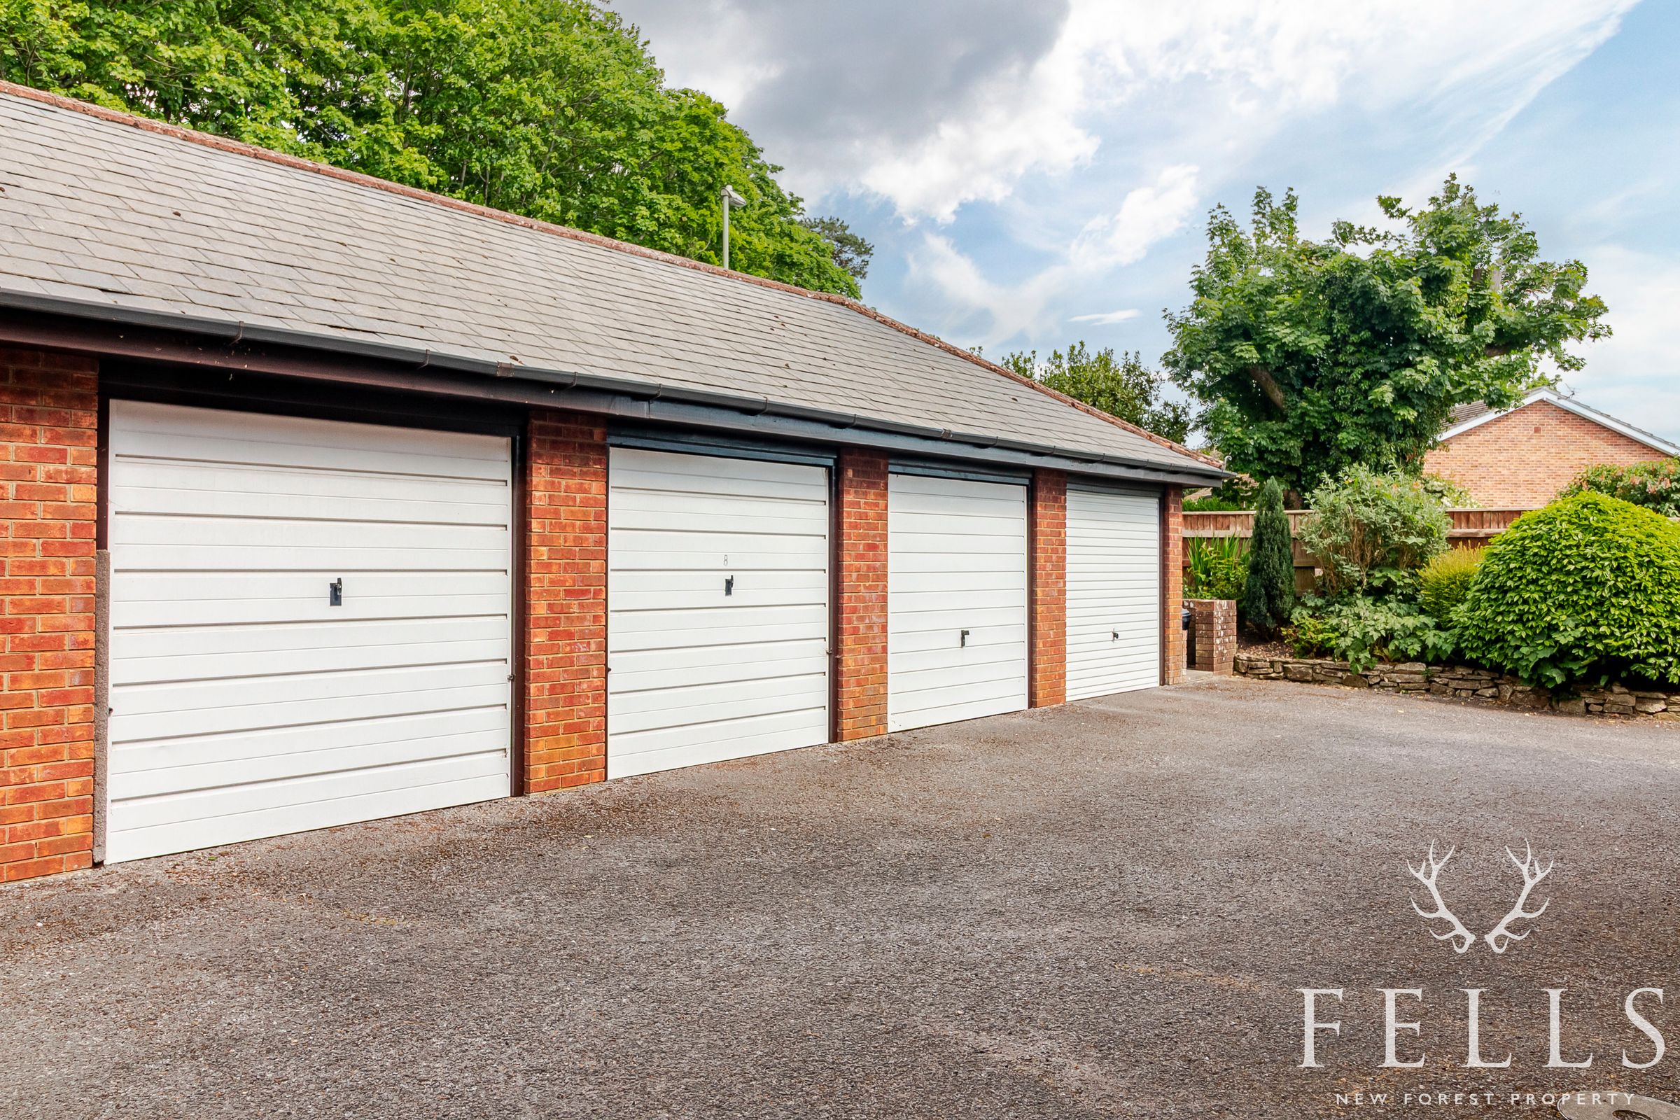
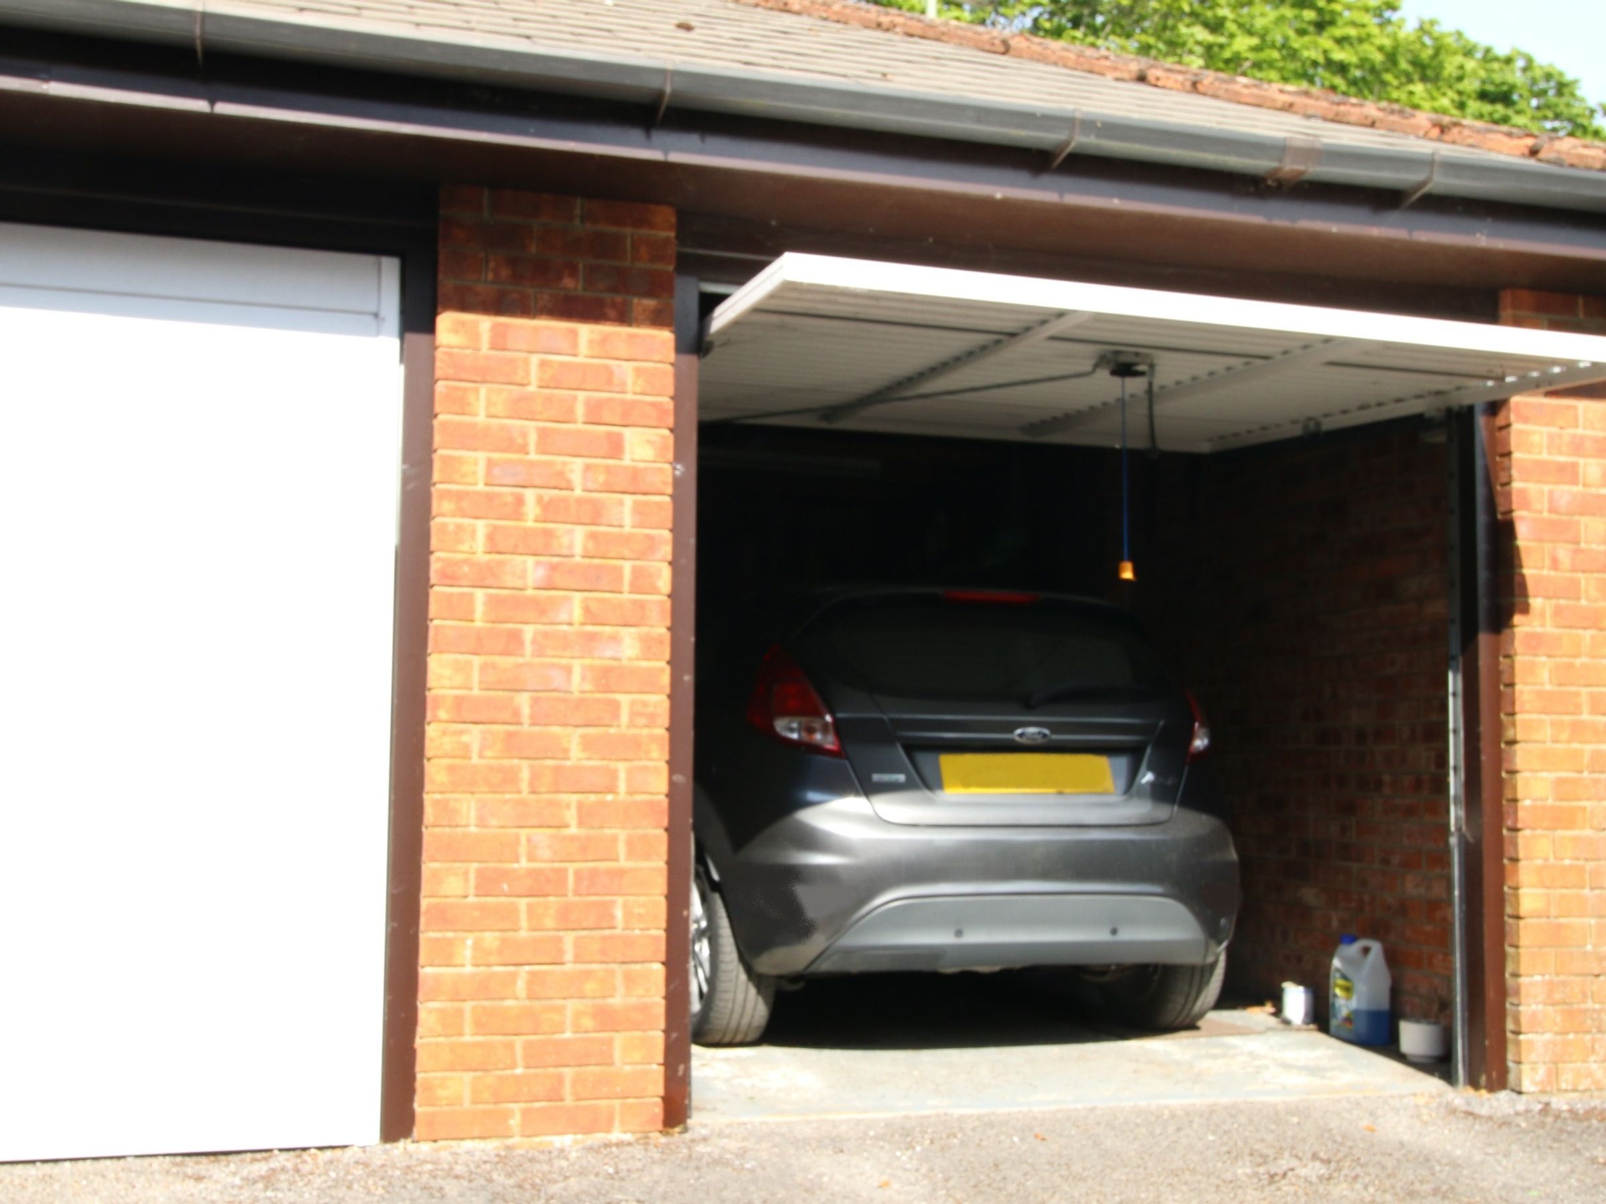
Outside, the property is approached via a tarmac driveway off Victoria Road, leading to a private single garage with power and light. The balcony, accessed from the sitting room, enjoys a peaceful outlook over the beautifully landscaped communal gardens, with lawned areas and well-planted borders.
Key details
Broadband: up to 1800mbps
Parking: Garage
883ft2 floor area
1302ft2 plot size
Share_of_freehold
Council tax band C
Local authority: New Forest District Council
Additional information
- Energy efficiency (current)
- C (75)
- Energy efficiency (potential)
- C (78)
- Environmental impact (current)
- C (75)
- Environmental impact (potential)
- C (78)
- Is in a conservation area
- No
- Is a listed property
- No
- Construction materials
- Brick and block


Near the property
Rooms and dimensions
Living room
19' 6" x 11' 9" (5.95m x 3.58m)
Spacious south-westerly facing living room, flooded with light from the dual aspect windows, providing access to the balcony.
Kitchen
11' 4" x 10' 0" (3.46m x 3.04m)
Large kitchen / breakfast room, with superb german solid timber cupboards, quartz composite worktops and space for washing machine, dishwasher and fridge/freezer.
Master bedroom
14' 6" x 10' 11" (4.43m x 3.33m)
A large double bedroom benefitting from a range of built in wardrobes and cupboards. South facing, with extensive views. To the side is the en-suite, with large glass fronted shower, handbasin and WC, and wall mounted cabinets.
Bedroom 2
13' 1" x 10' 5" (3.98m x 3.18m)
This spacious room is currently used as a dining room. With windows at both ends, it is a bright and airy space.
Bedroom 3
11' 0" x 8' 4" (3.35m x 2.55m)
With a range of built in cupboards and space for a desk, this double bedroom is the perfect place for a work from home office.
Bathroom
Nicely tiled bathroom - bath with shower over, handbasin, WC and a heated towel rail.
Properties you may like
Disclaimer - In line with the Money Laundering Regulations 2017 and the Proceeds of Crime Act 2002, Fells New Forest Property is required to conduct anti‑money laundering identity checks on all prospective buyers. A non‑refundable fee of £25 per person (inclusive of VAT) is payable at the outset to cover the cost of these checks, processed through our secure third‑party AML service. This cost is due prior to commencement of the purchasing process.